Skip main navigation
Off market
  • $928,300

    618 Dunloy Ct #618, Lutherville Timonium, MD 21093

    4beds
    3,008sqft
    Condo
    Built in 2005
    -- sqft lot
    $928,300 Zestimate®
    $309/sqft
    $3,591 Estimated rent

    Home value

    $928,300

    $873,000 - $984,000

    $3,591/mo

    Zestimate® history
    Loading
    Loading...

    Owner options

    List your home for rent

    $3,591/mo

    Rent Zestimate®

    Find your next renter with Zillow Rental Manager. Plus, with online applications, you can quickly screen prospective tenants – for free.

    Learn more

    $3,591/mo

    Rent Zestimate®

    Refinance and save

    $5,831/mo

    Est. payment

    Refinancing to a lower rate could help reduce your monthly payments and save thousands over the life of the loan.

    See today's rates

    $5,831/mo

    Est. payment

    Explore your selling options

    Work with a Zillow partner agent

    Leverage their expertise and Zillow's premium Showcase listings to get your home seen by more buyers.

    Get started

    List with your own agent

    Get your home in front of millions of buyers by listing it on Zillow.

    Learn how to do it

    Sell it yourself

    Take full control of how buyers see your home on Zillow by listing For Sale by Owner (FSBO).

    List your home

    What's special

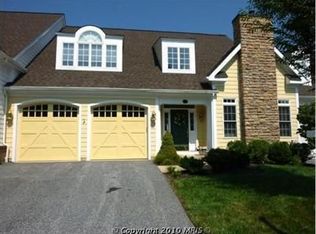
    **Welcome to the beautiful private gated community of Dunloy Townhomes located in Mays Chapel North. This end of group home is situated on one of the most private locations in the development and is surrounded by beautiful landscape and trees . A luxury home that offers a traditional yet modern open floor plan with large windows bringing in an abundance of sunlight and high ceilings adding to the spacious feeling throughout. The Gourmet Kitchen with granite countertops features a breakfast bar, stainless steel appliances, and a bar area which is open to the cozy Family Room with gas fireplace for those chilly winter nights. French doors off of the Family Room lead you to the private deck area giving you the perfect entertaining oasis!! Also on the main level is a private Office with scenic views of the lovely tree lined backyard area. The fresh neutral paint , crown molding and wainscoting give lovely architectural style throughout. A spacious Master Bedroom with vaulted ceilings includes an En suite with a double sink vanity with granite countertops, ceramic tile flooring, a jetted soaking tub and a separate glass enclosed shower. On the fully finished Lower Level you will find plenty of living space including a fireplace, a potential fourth Bedroom , full bath, exercise room , and plenty of storage! Near by amenities include Grauls Market, Mays Chapel Swimming Pool, and quick access to I83 and I695. This amazing home is turn-key and ready for you to settle in and enjoy!!

    This property is not currently displayed as for sale or rent on Zillow. This may be different from what's on other websites or public sources.
    Facts & features

    Interior

    Bedrooms & bathrooms
    • Bedrooms: 4
    • Bathrooms: 4
    • Full bathrooms: 3
    • 1/2 bathrooms: 1
    Heating
    • Other
    Cooling
    • Central
    Appliances
    • Included: Dishwasher, Dryer, Freezer, Garbage disposal, Microwave, Refrigerator, Washer
    Features
    • Ceiling Fan(s), Kitchen Island, Window Treatments, Pantry, Recessed Lighting, Walk-In Closet(s), Dining Area, Eat-in Kitchen, Soaking Tub, Crown Molding, Carpet, Open Floorplan, Wood Floors, Wet/Dry Bar, Wainscotting, Formal/Separate Dining Room, Combination Dining/Living, Breakfast Area, Upgraded Countertops, Kitchen - Table Space, Floor Plan - Traditional, Kitchen - Gourmet, Family Room Off Kitchen, Chair Railings, WhirlPool/HotTub, Store/Office
    • Flooring: Hardwood
    • Basement: Finished
    • Has fireplace: Yes
    Interior area
    • Total interior livable area: 3,008 sqft

    Property

    Parking
    • Total spaces: 2
    • Parking features: Garage - Attached
    Accessibility
    • Accessibility features: Level Entry - Main
    Features
    • Exterior features: Brick
    Lot
    • Size: 4,759 Square Feet
    Details
    • Parcel number: 082400012347
    • Special conditions: Standard

    Construction

    Type & style
    • Home type: Condo
    • Architectural style: Traditional
    Materials
    • brick
    • Roof: Shake / Shingle
    Condition
    • Year built: 2005

    Community & HOA

    HOA
    • Has HOA: Yes
    • HOA fee: $11 monthly
    Location
    • Region: Lutherville Timonium

    Financial & listing details

    • Price per square foot: $309/sqft
    • Tax assessed value: $716,200
    • Annual tax amount: $9,921

    Price history

    DateEventPrice
    1/27/2021Sold$780,000+0.6%$259/sqft
    Source: Public Record Report a problem
    10/17/2020Pending sale$774,999$258/sqft
    Source: Berkshire Hathaway HomeServices Homesale Realty #MDBC509248 Report a problem
    10/16/2020Listed for sale$774,999+9.2%$258/sqft
    Source: Bright MLS #MDBC509248 Report a problem
    9/24/2010Sold$710,000-3.9%$236/sqft
    Source: Public Record Report a problem
    4/17/2010Listed for sale$739,000-5%$246/sqft
    Source: Re/Max Executive #BC7309824 Report a problem
    6/12/2006Sold$777,810$259/sqft
    Source: Public Record Report a problem

    Public tax history

    YearProperty taxesTax assessment
    2025$9,921 +14.7%$716,200 +0.4%
    2024$8,648 +0.4%$713,567 +0.4%
    2023$8,617 +0.4%$710,933 +0.4%
    2022$8,585 +0.5%$708,300 +0.5%
    2021$8,543 +0.5%$704,867 +0.5%
    2020$8,501 +0.5%$701,433 +0.5%
    2019$8,460 +4%$698,000 +4%
    2018$8,134 +4.2%$671,133 +4.2%
    2017$7,809 -3%$644,267 +4.4%
    2016$8,049 $617,400
    2015$8,049 $617,400
    2014$8,049 $617,400 -0.4%
    2013-- $619,600
    2012-- $619,600
    2011-- $619,600 -13.9%
    2010-- $719,630 +3.5%
    2009-- $695,196 +3.6%
    2008-- $670,763 +3.8%
    2007-- $646,330 +3%
    2006-- $627,396
    Find assessor info on the county website

    Neighborhood: 21093

    Nearby schools

    GreatSchools rating
    Schools provided by the listing agent
    • Elementary: MAYS CHAPEL
    • Middle: RIDGELY
    • High: DULANEY
    • District: BALTIMORE COUNTY PUBLIC SCHOOLS

    Source: The MLS. This data may not be complete. We recommend contacting the local school district to confirm school assignments for this home.

    Get a cash offer in 3 minutes
    Find out how much your home could sell for in as little as 3 minutes with a no-obligation cash offer.
    Estimated market value
    $928,300
    Get a cash offer in 3 minutes
    Find out how much your home could sell for in as little as 3 minutes with a no-obligation cash offer.
    Estimated market value
    $928,300