Stunning, Highly Upgraded Smart Home in Prime Palatine Location - 612 E Delgado Dr, Palatine, IL 60074 Welcome to this exceptional move-in-ready 4-bedroom, 4-bathroom home that seamlessly blends modern luxury, smart technology, and thoughtful upgrades in a friendly, safe, and highly convenient neighborhood close to shopping, dining, and everyday essentials, and within a short walk to Palatine High School and Virginia Lake Elementary. This bright, open-concept home features hardwood flooring throughout, spacious living and dining areas, a warm family room, and two dedicated home offices, including a fully enclosed, soundproof glass office with sliding doors, while the main-level office can easily function as a guest bedroom with access to a full bath. The beautifully remodeled patio and expansive, fully fenced backyard with professional landscaping provide the perfect setting for relaxing or hosting large gatherings of up to 80-100 guests. The fully finished basement is an entertainer's dream, complete with a sleek modern bar, generous seating area, play space, and abundant storage. Notable upgrades include a 3-car garage with Flow Wall storage system, Lutron smart switches throughout, 22 owned solar panels (2022) with no lease or payments, a 220V EV charger compatible with Tesla, a new roof (2021), all new windows, and newer mechanicals including furnace, A/C, and water heater (all under 3 years old), along with spa-like bathrooms featuring bidets and remote controls, a modern remodeled fireplace with accent wall, and hardwood flooring throughout. Additional outdoor enhancements include permanent accent lighting, a resurfaced driveway with decorative side paving, a custom brick mailbox, and a Goliath basketball hoop. Offering the perfect combination of energy efficiency, modern design, and future-ready features in one of Palatine's most desirable locations near parks, schools, shopping, and transportation, this is a rare opportunity to own a truly turnkey, luxury-upgraded home-schedule your private showing today. Windows have a transferable warranty, Solar Panels have 25 yrs of warranty, there is a dishwasher at the downstairs bar, and a garage refrigerator is included.
Closed
$785,000
612 E Delgado Dr, Palatine, IL 60074
4beds
3,056sqft
Single Family Residence
Built in 1999
9,075 Square Feet Lot
$790,900 Zestimate®
$257/sqft
$4,210 Estimated rent
Home value
$790,900
$720,000 - $870,000
$4,210/mo
Zestimate® history
Owner options
List your home for rent
$4,210/mo
Rent Zestimate®
Find your next renter with Zillow Rental Manager. Plus, with online applications, you can quickly screen prospective tenants – for free.
$4,210/mo
Rent Zestimate®
Refinance and save
$5,570/mo
Est. payment
Refinancing to a lower rate could help reduce your monthly payments and save thousands over the life of the loan.
$5,570/mo
Est. payment
Explore your selling options
Work with a Zillow partner agent
Leverage their expertise and Zillow's premium Showcase listings to get your home seen by more buyers.
Get startedList with your own agent
Get your home in front of millions of buyers by listing it on Zillow.
Learn how to do itSell it yourself
Take full control of how buyers see your home on Zillow by listing For Sale by Owner (FSBO).
List your homeWhat's special
Custom brick mailboxSleek modern barGoliath basketball hoopFully finished basementTwo dedicated home officesGenerous seating areaLutron smart switches throughout
Zillow last checked:
Listing updated:
Listed by:
Dan Bergman (224)699-5002,
Redfin Corporation
Bought with:
Janine Sasso
Coldwell Banker Realty
Source: MRED as distributed by MLS GRID,MLS#: 12627500
Facts & features
Interior
Bedrooms & bathrooms
- Bedrooms: 4
- Bathrooms: 4
- Full bathrooms: 4
Rooms
- Room types: Office, Bonus Room, Recreation Room
Primary bedroom
- Features: Flooring (Carpet), Bathroom (Full)
- Level: Second
- Area: 330 Square Feet
- Dimensions: 22X15
Bedroom 2
- Features: Flooring (Carpet)
- Level: Second
- Area: 156 Square Feet
- Dimensions: 13X12
Bedroom 3
- Features: Flooring (Carpet)
- Level: Second
- Area: 182 Square Feet
- Dimensions: 13X14
Bedroom 4
- Features: Flooring (Carpet)
- Level: Main
- Area: 140 Square Feet
- Dimensions: 10X14
Bonus room
- Level: Basement
- Area: 144 Square Feet
- Dimensions: 12X12
Dining room
- Features: Flooring (Hardwood)
- Level: Main
- Dimensions: COMBO
Kitchen
- Features: Kitchen (Eating Area-Table Space, Island, Pantry-Closet, Custom Cabinetry, Granite Counters, Knee Clearance at Sink, 34 Inch or Lower Countertops, SolidSurfaceCounter, Updated Kitchen), Flooring (Hardwood)
- Level: Main
- Area: 196 Square Feet
- Dimensions: 14X14
Laundry
- Features: Flooring (Ceramic Tile)
- Level: Main
- Area: 84 Square Feet
- Dimensions: 14X6
Living room
- Features: Flooring (Hardwood)
- Level: Main
- Area: 779 Square Feet
- Dimensions: 19X41
Office
- Level: Second
- Area: 130 Square Feet
- Dimensions: 13X10
Recreation room
- Level: Basement
- Area: 1221 Square Feet
- Dimensions: 33X37
Heating
- Natural Gas, Electric, Solar, Forced Air, Steam, Space Heater
Cooling
- Central Air
Appliances
- Included: Double Oven, Range, Microwave, Dishwasher, Refrigerator, Washer, Dryer, Disposal, Stainless Steel Appliance(s), Wine Refrigerator, Water Softener Owned, Humidifier
- Laundry: Main Level, Gas Dryer Hookup, In Unit, Laundry Closet, Sink
Features
- Vaulted Ceiling(s), Cathedral Ceiling(s), Wet Bar, Solar Tube(s), 1st Floor Full Bath, Walk-In Closet(s)
- Flooring: Hardwood
- Windows: Blinds, Display Window(s), Drapes, ENERGY STAR Qualified Windows, Insulated Windows, Screens, Skylight(s), Triple Pane Windows
- Basement: Finished,Full
- Attic: Full
- Number of fireplaces: 1
- Fireplace features: Electric, Gas Starter, Includes Accessories, Family Room
Interior area
- Total structure area: 0
- Total interior livable area: 3,056 sqft
Property
Parking
- Total spaces: 3
- Parking features: Garage Door Opener, Yes, Garage Owned, Attached, Garage
- Attached garage spaces: 3
- Has uncovered spaces: Yes
Accessibility
- Accessibility features: No Disability Access
Features
- Stories: 2
- Patio & porch: Patio, Porch
- Exterior features: Outdoor Grill
Lot
- Size: 9,075 Square Feet
Details
- Parcel number: 02112120050000
- Special conditions: None
- Other equipment: Water-Softener Owned, Ceiling Fan(s), Fan-Attic Exhaust, Sump Pump, Sprinkler-Lawn, Backup Sump Pump;
Construction
Type & style
- Home type: SingleFamily
- Property subtype: Single Family Residence
Materials
- Vinyl Siding, Brick, Glass
Condition
- New construction: No
- Year built: 1999
Utilities & green energy
- Electric: Circuit Breakers, 200+ Amp Service, 150 Amp Service
- Sewer: Public Sewer
- Water: Lake Michigan
Green energy
- Energy generation: Solar
Community & HOA
Community
- Features: Park, Pool, Tennis Court(s), Stable(s), Horse-Riding Area, Sidewalks, Street Lights, Street Paved
- Security: Carbon Monoxide Detector(s)
HOA
- Services included: None
Location
- Region: Palatine
Financial & listing details
- Price per square foot: $257/sqft
- Tax assessed value: $482,570
- Annual tax amount: $14,015
- Date on market: 4/23/2026
- Listing terms: Conventional
- Ownership: Fee Simple
Price history
| Date | Event | Price |
|---|---|---|
| 6/12/2026 | Sold | $785,000-3.1%$257/sqft |
Source:  MRED as distributed by MLS GRID #12627500 Report a problem MRED as distributed by MLS GRID #12627500 Report a problem | ||
| 5/29/2026 | Pending sale | $810,000$265/sqft |
Source: MRED as distributed by MLS GRID #12627500 Report a problem | ||
| 4/30/2026 | Contingent | $810,000$265/sqft |
Source: MRED as distributed by MLS GRID #12627500 Report a problem | ||
| 4/23/2026 | Listed for sale | $810,000+50.3%$265/sqft |
Source: MRED as distributed by MLS GRID #12627500 Report a problem | ||
| 9/28/2004 | Sold | $539,000+51.2%$176/sqft |
Source: Public Record Report a problem | ||
| 12/22/1998 | Sold | $356,500$117/sqft |
Source: Public Record Report a problem | ||
Public tax history
| Year | Property taxes | Tax assessment |
|---|---|---|
| 2024 | $14,015 +5.3% | $48,257 +0% |
| 2023 | $13,304 +3.6% | $48,255 |
| 2022 | $12,841 +4.5% | $48,255 +17.2% |
| 2021 | $12,293 +0.9% | $41,181 |
| 2020 | $12,182 -0.6% | $41,181 -10.8% |
| 2019 | $12,257 -3.1% | $46,167 +4.6% |
| 2018 | $12,650 +1.8% | $44,142 |
| 2017 | $12,429 +5.3% | $44,142 |
| 2016 | $11,808 +5.3% | $44,142 +12.9% |
| 2015 | $11,209 -6.7% | $39,104 -7.2% |
| 2014 | $12,017 +2.8% | $42,160 |
| 2013 | $11,692 -9.3% | $42,160 -12.3% |
| 2012 | $12,890 +4.6% | $48,079 |
| 2011 | $12,324 +1.3% | $48,079 |
| 2010 | $12,163 +26.7% | $48,079 -1.4% |
| 2009 | $9,598 +10.7% | $48,781 -5% |
| 2008 | $8,667 -8.2% | $51,349 -13.3% |
| 2007 | $9,442 +7.5% | $59,215 +24.5% |
| 2006 | $8,781 +1.3% | $47,571 |
| 2005 | $8,672 +5.1% | $47,571 |
| 2004 | $8,250 +3.1% | $47,571 +21.9% |
| 2003 | $8,001 +3.3% | $39,013 |
| 2002 | $7,747 +3.6% | $39,013 |
| 2001 | $7,475 +1.7% | $39,013 +11.5% |
| 2000 | $7,353 +493.6% | $35,001 |
| 1999 | $1,239 | $35,001 |
Find assessor info on the county website
Neighborhood: 60074
Nearby homes
- $816,6004 bd4 ba3k sqft600 E Delgado Dr, Palatine, IL 60074Off Market

- $526,1003 bd2 ba2.1k sqft618 E Princeton St, Palatine, IL 60074Off Market
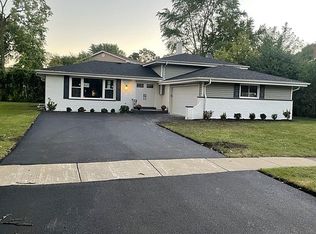
- $538,0004 bd2 ba2.2k sqft605 E Delgado Dr, Palatine, IL 60074Off Market
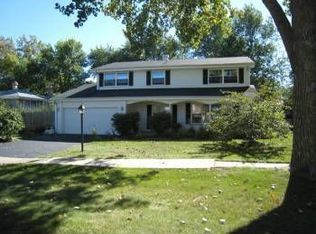
- $779,5004 bd2 ba3k sqft620 E Delgado Dr, Palatine, IL 60074Off Market
- $728,1004 bd2 ba3k sqft584 E Delgado Dr, Palatine, IL 60074Off Market
- $665,0003 bd3 ba2.3k sqft632 E Delgado Dr, Palatine, IL 60074Sold
- $816,2004 bd5 ba3.3k sqft1328 N Mill Ct, Palatine, IL 60074Off Market
- $666,6004 bd3 ba2.8k sqft571 E Delgado Dr, Palatine, IL 60074Off Market
Nearby schools
GreatSchools rating
- 6/10Virginia Lake Elementary SchoolGrades: PK-5Distance: 0.5 mi
- 5/10Winston Campus Jr High SchoolGrades: 6-8Distance: 1.6 mi
- 8/10Palatine High SchoolGrades: 9-12Distance: 0.4 mi
Schools provided by the listing agent
- Elementary: Virginia Lake Elementary School
- Middle: Winston Campus Middle School
- High: Palatine High School
- District: 15
Source: MRED as distributed by MLS GRID. This data may not be complete. We recommend contacting the local school district to confirm school assignments for this home.
Get a cash offer in 3 minutes
Find out how much your home could sell for in as little as 3 minutes with a no-obligation cash offer.
Estimated market value
$790,900
Get a cash offer in 3 minutes
Find out how much your home could sell for in as little as 3 minutes with a no-obligation cash offer.
Estimated market value
$790,900
- Illinois
- Cook County
- Palatine
- 60074
- 612 E Delgado Dr
Nearby cities
Nearby zip codes
Other Palatine Topics
