This beautifully maintained 3-bedroom, 2.1-bath home offers the perfect blend of comfort, style, and function. From the moment you step inside, you'll be impressed by the open floor plan, soaring ceilings, and gleaming hardwood floors that flow throughout the main living spaces. Oversized windows flood the home with natural light, creating a bright and inviting atmosphere. The bright and sunny kitchen with newer stainless steel appliances seamlessly connects to the extra-large family room, making it ideal for both everyday living and entertaining. The Pella sliding glass door opens into the professionally landscaped back yard complete with an inground sprinkler system, Unilock paver patio and fully fenced yard for privacy. The recently updated powder room and a convenient laundry/mud room finish off the main floor. Upstairs is the stunning primary suite featuring a walk-in closet and spacious sitting room that doubles as the perfect home office, cozy reading nook or dressing area. The recently updated primary bathroom features Kohler fixtures, travertine walls and marble tile, granite countertops, a spa-like shower and jetted tub. Two additional large bedrooms each with ample closet space and an updated hall bath featuring dual-sink vanity and shower/tub combo means there is room enough for everyone. The finished basement is designed for entertaining, featuring a wet bar and a huge crawl space that provides an abundance of additional storage. This home is move-in ready and has been meticulously maintained by the long-time owners. Featuring new A/C, furnace, humidifier (2024), Anderson windows (2023), water heater (2022) and buyers will have peace of mind for years to come. See full list of updates and upgrades in Additional Documents.
Closed
$665,000
632 E Delgado Dr, Palatine, IL 60074
3beds
2,374sqft
Single Family Residence
Built in 2001
9,060 Square Feet Lot
$693,400 Zestimate®
$280/sqft
$3,478 Estimated rent
Home value
$693,400
$624,000 - $770,000
$3,478/mo
Zestimate® history
Owner options
List your home for rent
$3,478/mo
Rent Zestimate®
Find your next renter with Zillow Rental Manager. Plus, with online applications, you can quickly screen prospective tenants – for free.
$3,478/mo
Rent Zestimate®
Refinance and save
$3,914/mo
Est. payment
Refinancing to a lower rate could help reduce your monthly payments and save thousands over the life of the loan.
$3,914/mo
Est. payment
Explore your selling options
Work with a Zillow partner agent
Leverage their expertise and Zillow's premium Showcase listings to get your home seen by more buyers.
Get startedList with your own agent
Get your home in front of millions of buyers by listing it on Zillow.
Learn how to do itSell it yourself
Take full control of how buyers see your home on Zillow by listing For Sale by Owner (FSBO).
List your homeWhat's special
Finished basementUpdated hall bathSoaring ceilingsStunning primary suiteOversized windowsSpacious sitting roomInground sprinkler system
Zillow last checked:
Listing updated:
Listed by:
Jennifer Lussow 224-522-2022,
@properties Christie's International Real Estate
Bought with:
Karen Pawlak
Baird & Warner
Source: MRED as distributed by MLS GRID,MLS#: 12467249
Facts & features
Interior
Bedrooms & bathrooms
- Bedrooms: 3
- Bathrooms: 3
- Full bathrooms: 2
- 1/2 bathrooms: 1
Rooms
- Room types: Sitting Room
Primary bedroom
- Features: Flooring (Hardwood), Window Treatments (Blinds, Curtains/Drapes), Bathroom (Full)
- Level: Second
- Area: 195 Square Feet
- Dimensions: 15X13
Bedroom 2
- Features: Flooring (Hardwood)
- Level: Second
- Area: 168 Square Feet
- Dimensions: 12X14
Bedroom 3
- Features: Flooring (Hardwood)
- Level: Second
- Area: 121 Square Feet
- Dimensions: 11X11
Dining room
- Features: Flooring (Hardwood), Window Treatments (Blinds)
- Level: Main
- Area: 132 Square Feet
- Dimensions: 11X12
Family room
- Features: Flooring (Hardwood), Window Treatments (Blinds)
- Level: Main
- Area: 325 Square Feet
- Dimensions: 25X13
Kitchen
- Features: Kitchen (Eating Area-Table Space, Island, Pantry-Closet), Flooring (Hardwood), Window Treatments (Blinds)
- Level: Main
- Area: 234 Square Feet
- Dimensions: 18X13
Laundry
- Features: Flooring (Ceramic Tile)
- Level: Main
- Area: 56 Square Feet
- Dimensions: 7X8
Living room
- Features: Flooring (Hardwood), Window Treatments (Blinds)
- Level: Main
- Area: 210 Square Feet
- Dimensions: 15X14
Sitting room
- Features: Flooring (Hardwood), Window Treatments (Blinds, Curtains/Drapes)
- Level: Second
- Area: 121 Square Feet
- Dimensions: 11X11
Heating
- Natural Gas
Cooling
- Central Air
Appliances
- Laundry: Main Level
Features
- Vaulted Ceiling(s), Wet Bar, Walk-In Closet(s), High Ceilings, Open Floorplan, Pantry
- Flooring: Hardwood
- Windows: Drapes
- Basement: Finished,Crawl Space,Partial
- Number of fireplaces: 1
- Fireplace features: Family Room
Interior area
- Total structure area: 0
- Total interior livable area: 2,374 sqft
Property
Parking
- Total spaces: 2
- Parking features: Yes, Attached, Garage
- Attached garage spaces: 2
Accessibility
- Accessibility features: No Disability Access
Features
- Stories: 2
Lot
- Size: 9,060 Square Feet
Details
- Parcel number: 02112120070000
- Special conditions: None
Construction
Type & style
- Home type: SingleFamily
- Property subtype: Single Family Residence
Materials
- Vinyl Siding, Brick
- Roof: Asphalt
Condition
- New construction: No
- Year built: 2001
Utilities & green energy
- Sewer: Public Sewer
- Water: Public
Community & HOA
Community
- Subdivision: Concord Mills
HOA
- Services included: None
Location
- Region: Palatine
Financial & listing details
- Price per square foot: $280/sqft
- Tax assessed value: $426,850
- Annual tax amount: $11,655
- Date on market: 9/10/2025
- Listing terms: Conventional
- Ownership: Fee Simple
Price history
| Date | Event | Price |
|---|---|---|
| 11/7/2025 | Sold | $665,000$280/sqft |
Source:  MRED as distributed by MLS GRID #12467249 Report a problem MRED as distributed by MLS GRID #12467249 Report a problem | ||
| 11/2/2025 | Pending sale | $665,000$280/sqft |
Source: MRED as distributed by MLS GRID #12467249 Report a problem | ||
| 9/11/2025 | Contingent | $665,000$280/sqft |
Source: MRED as distributed by MLS GRID #12467249 Report a problem | ||
| 9/10/2025 | Listed for sale | $665,000+113.5%$280/sqft |
Source: MRED as distributed by MLS GRID #12467249 Report a problem | ||
| 12/24/1998 | Sold | $311,500$131/sqft |
Source: Public Record Report a problem | ||
Public tax history
| Year | Property taxes | Tax assessment |
|---|---|---|
| 2024 | $12,278 +5.4% | $42,685 +0% |
| 2023 | $11,655 +3.6% | $42,683 |
| 2022 | $11,245 +8.3% | $42,683 +20.9% |
| 2021 | $10,381 +0.8% | $35,294 |
| 2020 | $10,299 -6.6% | $35,294 -15.8% |
| 2019 | $11,032 -8.7% | $41,896 -1% |
| 2018 | $12,079 -2.4% | $42,302 -3.8% |
| 2017 | $12,379 +5.3% | $43,976 |
| 2016 | $11,761 +3.6% | $43,976 +11.2% |
| 2015 | $11,350 +1.1% | $39,563 |
| 2014 | $11,228 +2.8% | $39,563 |
| 2013 | $10,923 -6.3% | $39,563 -13.9% |
| 2012 | $11,654 +3.5% | $45,964 |
| 2011 | $11,264 +10.9% | $45,964 |
| 2010 | $10,157 +3% | $45,964 -5.7% |
| 2009 | $9,861 +11.5% | $48,738 -5% |
| 2008 | $8,844 +9.4% | $51,303 |
| 2007 | $8,081 -1.2% | $51,303 +23.9% |
| 2006 | $8,177 +6.8% | $41,408 |
| 2005 | $7,658 +4.7% | $41,408 |
| 2004 | $7,318 -1.4% | $41,408 +17.1% |
| 2003 | $7,420 +3.3% | $35,372 |
| 2002 | $7,184 +13.9% | $35,372 |
| 2001 | $6,305 +1.6% | $35,372 +18.5% |
| 2000 | $6,203 +400.7% | $29,838 |
| 1999 | $1,239 | $29,838 |
Find assessor info on the county website
Neighborhood: 60074
Nearby homes
- $779,6004 bd2 ba3k sqft620 E Delgado Dr, Palatine, IL 60074Off Market
- $741,9005 bd3 ba3k sqft640 E Delgado Dr, Palatine, IL 60074Off Market
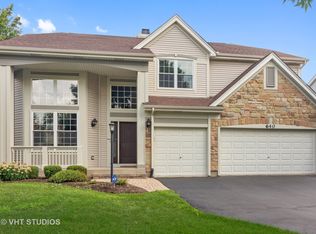
- $823,1005 bd4 ba3k sqft1312 N Mill Ct, Palatine, IL 60074Off Market

- $729,4004 bd2 ba3k sqft648 E Delgado Dr, Matteson, IL 60074Off Market
- $933,4005 bd3 ba3.8k sqft1315 N Mill Ct, Palatine, IL 60074Off Market
- $531,3003 bd2 ba2.1k sqft618 E Princeton St, Palatine, IL 60074Off Market
- $820,2004 bd5 ba3.3k sqft1328 N Mill Ct, Palatine, IL 60074Off Market
- $785,0004 bd4 ba3k sqft612 E Delgado Dr, Palatine, IL 60074Sold
Nearby schools
GreatSchools rating
- 6/10Virginia Lake Elementary SchoolGrades: PK-5Distance: 0.5 mi
- 5/10Winston Campus Jr High SchoolGrades: 6-8Distance: 1.5 mi
- 8/10Palatine High SchoolGrades: 9-12Distance: 0.3 mi
Schools provided by the listing agent
- Elementary: Virginia Lake Elementary School
- Middle: Walter R Sundling Middle School
- High: Palatine High School
- District: 15
Source: MRED as distributed by MLS GRID. This data may not be complete. We recommend contacting the local school district to confirm school assignments for this home.
Get a cash offer in 3 minutes
Find out how much your home could sell for in as little as 3 minutes with a no-obligation cash offer.
Estimated market value
$693,400
Get a cash offer in 3 minutes
Find out how much your home could sell for in as little as 3 minutes with a no-obligation cash offer.
Estimated market value
$693,400
- Illinois
- Cook County
- Palatine
- 60074
- 632 E Delgado Dr
Nearby cities
Nearby zip codes
Other Palatine Topics
