This well-maintained home offers an impressive amount of space, highlighted by a very large dine-in kitchen along with generous living and dining rooms. Extensive hardwood flooring adds warmth and character throughout the main level. A main-floor bedroom and bath provide convenience, and the bedroom could easily serve as a home office if preferred. Upstairs, you’ll find two spacious bedrooms and a large half bath with excellent potential for conversion into a full bath. The unfinished basement functions as the home’s utility hub and laundry area while also providing abundant storage. Vinyl windows have been installed throughout, and both the house and the large 24×30 garage feature low-maintenance vinyl siding. An enclosed front entry porch creates a welcoming buffer for guests and adds to the home’s overall practicality and appeal.
Pending
Price cut: $12K (8/24)
$210,000
612 Fisher Ave, Superior, WI 54880
3beds
1,555sqft
Single Family Residence
Built in 1889
6,969 Square Feet Lot
$-- Zestimate®
$135/sqft
$-- HOA
What's special
Very large dine-in kitchenMain-floor bedroom and bathAbundant storageExtensive hardwood flooring
- 62 days
- 19
- 0
Zillow last checked:
Listing updated:
Listed by:
Steve Germond 218-390-2826,
RE/MAX Results
Source: Lake Superior Area Realtors as distributed by MLS GRID,MLS#: 6127201
Facts & features
Interior
Bedrooms & bathrooms
- Bedrooms: 3
- Bathrooms: 2
- 3/4 bathrooms: 1
- 1/2 bathrooms: 1
Rooms
- Room types: Den/Office
Bedroom
- Level: Main
- Area: 110 Square Feet
- Dimensions: 11 x 10
Bedroom
- Level: Upper
- Area: 182 Square Feet
- Dimensions: 13 x 14
Bedroom
- Level: Upper
- Area: 150 Square Feet
- Dimensions: 15 x 10
Dining room
- Level: Main
- Area: 150 Square Feet
- Dimensions: 15 x 10
Kitchen
- Level: Main
- Area: 195 Square Feet
- Dimensions: 13 x 15
Living room
- Level: Main
- Area: 182 Square Feet
- Dimensions: 13 x 14
Heating
- Forced Air, Natural Gas
Features
- Flooring: Hardwood Floors
- Windows: Vinyl Windows
- Basement: Full,Unfinished,Washer Hook-Ups,Dryer Hook-Ups
- Has fireplace: No
Interior area
- Total interior livable area: 1,555 sqft
- Finished area above ground: 1,555
- Finished area below ground: 0
Property
Parking
- Total spaces: 2
- Parking features: Detached
- Garage spaces: 2
Lot
- Size: 6,969 Square Feet
- Dimensions: 50 x 140
Details
- Parcel number: 038030070600
- Zoning description: Residential
Construction
Type & style
- Home type: SingleFamily
- Architectural style: Traditional
- Property subtype: Single Family Residence
Materials
- Vinyl, Frame/Wood
- Foundation: Concrete Perimeter
- Roof: Composition
Condition
- Previously Owned
- Year built: 1889
Utilities & green energy
- Electric: SWL&P
- Sewer: Public Sewer
- Water: Public
Community & HOA
HOA
- Has HOA: No
Location
- Region: Superior
Financial & listing details
- Price per square foot: $135/sqft
- Tax assessed value: $200,700
- Annual tax amount: $2,584
- Date on market: 8/6/2026
- Cumulative days on market: 64 days
Estimated market value
Not available
Estimated sales range
Not available
Not available
Price history
| Date | Event | Price |
|---|---|---|
| 8/29/2026 | Pending sale | $210,000$135/sqft |
Source:  WIREX MLS #6127201 Report a problem WIREX MLS #6127201 Report a problem | ||
| 8/24/2026 | Price change | $210,000-5.4%$135/sqft |
Source: WIREX MLS #6127201 Report a problem | ||
| 8/6/2026 | Listed for sale | $222,000$143/sqft |
Source: WIREX MLS #6127201 Report a problem | ||
Public tax history
| Year | Property taxes | Tax assessment |
|---|---|---|
| 2025 | $2,584 +2.2% | $188,000 |
| 2024 | $2,527 +89.8% | $188,000 +149.3% |
| 2023 | $1,332 -2.6% | $75,400 |
| 2022 | $1,367 -2.7% | $75,400 |
| 2021 | $1,405 -23.1% | $75,400 |
| 2020 | $1,828 +35% | $75,400 |
| 2019 | $1,354 -1.6% | $75,400 |
| 2018 | $1,376 -6.4% | $75,400 |
| 2017 | $1,469 +4801.1% | $75,400 |
| 2016 | $30 | $75,400 +13.2% |
| 2015 | -- | $66,600 -11.7% |
| 2014 | $1,582 -0.9% | $75,400 |
| 2013 | $1,596 +0.3% | $75,400 |
| 2012 | $1,590 -1.1% | $75,400 |
| 2011 | $1,608 -0.3% | $75,400 |
| 2010 | $1,613 +5.8% | $75,400 |
| 2009 | $1,525 | $75,400 |
| 2008 | -- | $75,400 |
| 2007 | $1,591 +10.9% | $75,400 +8.3% |
| 2006 | $1,435 +0.3% | $69,600 |
| 2005 | $1,431 +34.6% | $69,600 +81.7% |
| 2004 | $1,063 +6.8% | $38,300 |
| 2003 | $996 +2.1% | $38,300 |
| 2002 | $976 +1% | $38,300 |
| 2001 | $967 +9.8% | $38,300 |
| 2000 | $880 | $38,300 |
Find assessor info on the county website
Monthly payment
Est. payment
Payment breakdown
Explore the cost of this home by adjusting the details. Changes won't be saved.Climate risks
Neighborhood: 54880


Similar homes
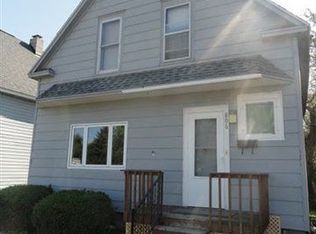
- $217,5003 bd1 ba1.3k sqft2334 Banks Ave, Superior, WI 54880For Sale
 MLS ID #6127234, Tom Acton, RE/MAX Results. Lake Superior Area Realtors as distributed by MLS GRID
 - $265,0004 bd2 ba1.5k sqft723 Clough Ave, Superior, WI 54880For Sale
 MLS ID #6128320, Tom Acton, RE/MAX Results. Lake Superior Area Realtors as distributed by MLS GRID
 - $219,9003 bd1 ba1.3k sqft2021 Ohio Ave, Superior, WI 54880For Sale
 MLS ID #6128058, Greg T Running, Coldwell Banker Realty - Duluth. Lake Superior Area Realtors as distributed by MLS GRID
 - $192,5004 bd1 ba1.1k sqft1114 N 18th St, Superior, WI 54880For Sale
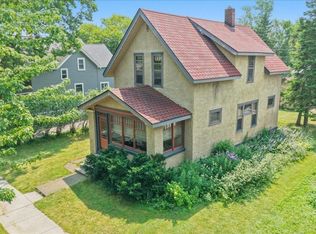 MLS ID #6127144, Tom Acton, RE/MAX Results. Lake Superior Area Realtors as distributed by MLS GRID
