Skip main navigation
Off market
  • $249,300

    616 Fisher Ave, Superior, WI 54880

    2beds
    1,428sqft
    SingleFamily
    Built in 2000
    10,454 Square Feet Lot
    $249,300 Zestimate®
    $175/sqft
    $1,593 Estimated rent

    Home value

    $249,300

    $232,000 - $264,000

    $1,593/mo

    Zestimate® history
    Loading
    Loading...

    Owner options

    List your home for rent

    $1,593/mo

    Rent Zestimate®

    Find your next renter with Zillow Rental Manager. Plus, with online applications, you can quickly screen prospective tenants – for free.

    Learn more

    $1,593/mo

    Rent Zestimate®

    Refinance and save

    $1,679/mo

    Est. payment

    Refinancing to a lower rate could help reduce your monthly payments and save thousands over the life of the loan.

    See today's rates

    $1,679/mo

    Est. payment

    Explore your selling options

    Work with a Zillow partner agent

    Leverage their expertise and Zillow's premium Showcase listings to get your home seen by more buyers.

    Get started

    List with your own agent

    Get your home in front of millions of buyers by listing it on Zillow.

    Learn how to do it

    Sell it yourself

    Take full control of how buyers see your home on Zillow by listing For Sale by Owner (FSBO).

    List your home

    What's special

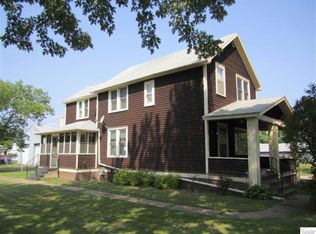
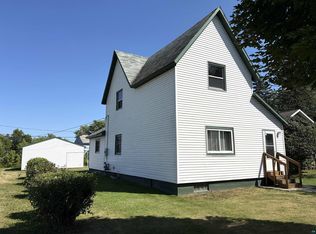
    PRETTY AS A PICTURE! Attractive 2000-Built 1-Story 2 BR/1 BA Ranch with Family Room in Full Poured Basement & Vinyl Siding on Landscaped 75 x 140 Lot! Bright & Light with an Open Floor Plan for the LIV/KIT/DIN Areas! Main Floor offers LIVING ROOM w/Tile Floor, Coat Closet, Carpet, Steel & Storm Dr, KITCHEN w/Oak Cabinetry, Pull-outs, Lazy Susan, GFCIs, Dbl Stainless Sink, plenty of counter space & Vinyl Flr, DINING Area w/Vinyl Flr, Back ENTRY Area w/Steel Dr & Vinyl Flr, FULL BATH w/Vinyl Flr, Vent Fan w/Light, Sconces, Linen Closet w/Attic Access, GFCIs & Medicine Cabinet & 2 BRs-both with Carpet-12, Lit Ceiling Fans, Heat Sources & Closets! Full, Poured Partially-Finished Basement has LAUNDRY/UTILITY Area w/Gas Hook-ups, Washtub, Sump Pump & Storage under Stairs & mostly-finished FAMILY ROOM w/Sheetrock Walls, Drop Ceiling, Vinyl Window, Sconces, Recessed Lighting & Recessed Shelving-perfect for books, cds, whatever you collect! Gas Forced Air, 200 Amp Circuit Breakers, 40 Gl Gas HWH, Dbl-Glazed Energy Wood-Frame Windows w/Screens! Vinyl-Siding, Deck, Patio, 6x12 Covered Front Porch, 6' Privacy-Fenced area, Carport, 10x12 Shed w/Slab, Fenced Garden Spot, Sidewalks, Exterior Light/Water & Power, Street & Off-Street Parking! Close to Dining, Parks, Osaugie Trail, Connor's Point, Superior Bay, Barker's Island & Bus Line! Incl: Rf, St, Microwave, Washer, Dryer, Window Coverings & 13 Month HWA Home Warranty available!

    This property is off market, which means it's not currently listed for sale or rent on Zillow. This may be different from what's available on other websites or public sources.
    Facts & features

    Interior

    Bedrooms & bathrooms
    • Bedrooms: 2
    • Bathrooms: 1
    • Full bathrooms: 1
    Heating
    • Forced air, Gas
    Cooling
    • None
    Interior area
    • Total interior livable area: 1,428 sqft

    Property

    Features
    • Exterior features: Vinyl
    Lot
    • Size: 10,454 sqft
    Details
    • Parcel number: 038030070300

    Construction

    Type & style
    • Home type: SingleFamily
    Materials
    • Roof: Asphalt
    Condition
    • Year built: 2000

    Utilities & green energy

    • Sewer: City

    Community & neighborhood

    Location
    • Region: Superior

    Other

    Other facts
    • Sale/Rent: For Sale
    • Room 2: Kitchen
    • Construction Status: Previously Owned
    • Room Level 1: Main
    • Room Level 2: Main
    • Room Level 3: Main
    • Room 7: Bedroom
    • Room Level 7: Main
    • Room 5: Other
    • Room 6: Other
    • Room 1: Living Room
    • Room 8: Bedroom
    • Room Level 8: Main
    • Occupied By: Owner
    • Room Level 6: Basement
    • Room Level 5: Basement
    • Room Level 4: Basement
    • Open House Type: Public
    • School District: Superior (WI) #5663
    • Insurance Fee Frequency: Monthly
    • Township: Superior, City of
    • Lot Description: Landscaped, Level
    • Style: Ranch/Rambler
    • Parking/Driveway: Off Street, Street
    • Main Floor Bedroom: 1
    • Disclosures/Docs: Other, Disc./Condition Report
    • Heat Cost: See G
    • Amenities-Exterior: Deck, Patio, Porch, Fenced Yard - Partial
    • Dining: Combine with Kitchen, Combine with Living Room
    • Heat: Forced Air, City Gas
    • Basement Features: Family/Rec Room, Utility Room, Partially Finished
    • Basement Material: Poured Concrete
    • Basement Style: Full
    • Extra Rooms: Family/Rec, Storage Room
    • Outbuildings: Storage Shed
    • Roof: Asphalt Shingles
    • Windows: Double Glazed, Wood Frame, Energy Windows
    • Road Frontage: Paved, Sidewalk, Curb/Gutters
    • Sewer: City
    • Water: City
    • Exterior: Vinyl
    • Construction Type: Modular

    Price history

    DateEventPrice
    10/15/2018Sold$120,000-4%$84/sqft
    Source: Lake Superior Area Realtors as distributed by MLS GRID #6059388 Report a problem
    10/15/2018Listed for sale$125,000$88/sqft
    Source: RE/MAX Results #6059388 Report a problem
    9/12/2018Pending sale$125,000$88/sqft
    Source: RE/MAX Results #6059388 Report a problem
    9/12/2018Listed for sale$125,000$88/sqft
    Source: RE/MAX Results #6059388 Report a problem
    12/2/2017Listing removed$125,000$88/sqft
    Source: RE/MAX RESULTS #54445 Report a problem
    9/25/2017Price change$125,000-12.6%$88/sqft
    Source: RE/MAX Results #54445 Report a problem
    5/20/2016Listed for sale$143,000$100/sqft
    Source: Edina Realty, Inc., a Berkshire Hathaway affiliate #51435 Report a problem

    Public tax history

    YearProperty taxesTax assessment
    2024$2,935 +42.3%$215,500 +96.1%
    2023$2,062 -2.1%$109,900
    2022$2,106 -3.6%$109,900
    2021$2,186 -18%$109,900
    2020$2,665 +27.4%$109,900
    2019$2,092 -0.9%$109,900
    2018$2,111 -5.5%$109,900
    2017$2,233 +5007.6%$109,900
    2016$44 $109,900 +11.2%
    2015-- $98,800 -10.1%
    2014$2,336 -0.8%$109,900
    2013$2,356 +0.4%$109,900
    2012$2,347 -1%$109,900
    2011$2,372 -0.4%$109,900
    2010$2,381 -14.1%$109,900 -18.4%
    2009$2,771 $134,700
    2008-- $134,700
    2007$2,842 +2.3%$134,700
    2006$2,777 +0.3%$134,700
    2005$2,770 +26.8%$134,700 +71.2%
    2004$2,185 +6.8%$78,700
    2003$2,047 +2.7%$78,700 +0.6%
    2002$1,993 +1%$78,200
    2001$1,973 $78,200
    2000-- --

    Find assessor info on the county website

    Neighborhood: 54880

    Nearby schools

    GreatSchools rating
    Schools provided by the listing agent
    • District: Superior (WI) #5663

    Source: The MLS. This data may not be complete. We recommend contacting the local school district to confirm school assignments for this home.

    Get a cash offer in 3 minutes
    Find out how much your home could sell for in as little as 3 minutes with a no-obligation cash offer.
    Estimated market value
    $249,300
    Get a cash offer in 3 minutes
    Find out how much your home could sell for in as little as 3 minutes with a no-obligation cash offer.
    Estimated market value
    $249,300