Skip main navigation
Off market
Street View
  • $505,400

    612 Hamilton Blvd, Yardley, PA 19067

    3beds
    1,612sqft
    SingleFamily
    Built in 1934
    7,000 Square Feet Lot
    $505,400 Zestimate®
    $314/sqft
    $3,053 Estimated rent

    Home value

    $505,400

    $480,000 - $531,000

    $3,053/mo

    Zestimate® history
    Loading
    Loading...

    Owner options

    List your home for rent

    $3,053/mo

    Rent Zestimate®

    Find your next renter with Zillow Rental Manager. Plus, with online applications, you can quickly screen prospective tenants – for free.

    Learn more

    $3,053/mo

    Rent Zestimate®

    Refinance and save

    $3,187/mo

    Est. payment

    Refinancing to a lower rate could help reduce your monthly payments and save thousands over the life of the loan.

    See today's rates

    $3,187/mo

    Est. payment

    Explore your selling options

    Work with a Zillow partner agent

    Leverage their expertise and Zillow's premium Showcase listings to get your home seen by more buyers.

    Get started

    List with your own agent

    Get your home in front of millions of buyers by listing it on Zillow.

    Learn how to do it

    Sell it yourself

    Take full control of how buyers see your home on Zillow by listing For Sale by Owner (FSBO).

    List your home

    What's special

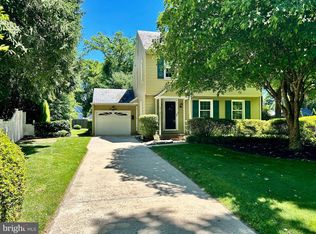
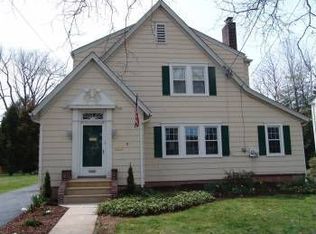
    This turn-key, upgraded, adorable brick and siding cottage styled home with slate roofing is located in the Beautiful Highland Park subdivision. Entering through the front door, you are welcomed into the sun drenched foyer with a custom turned staircase and finished hardwood flooring throughout both levels. The family room features a brick fireplace, and French doors leading to cozy sun drenched Florida room with views of the front yard and quiet street. The gourmet Chef's eat-in kitchen with granite counters and tiled backsplash is perfect for entertaining with commercial grade stainless steel gas range, hood and appliances. The dining room features french doors leading into the family room, as well as access to the rear yard. The second floor includes the master and two additional spacious bedrooms, a sunny landing area that makes for the perfect reading nook and an updated full bathroom which has been remodeled with beautiful vintage tiles. The lower level includes the laundry, a power room, additional storage and a recently installed French drain. Outside are professionally manicured grounds along with a detached one bay garage, newly finished patios, an inviting in-ground swimming pool, fire-pit and additional outdoor entertainment space. Step back in time with this charming circa 1934 home!

    This property is off market, which means it's not currently listed for sale or rent on Zillow. This may be different from what's available on other websites or public sources.

    Facts & features

    Interior

    Bedrooms & bathrooms
    • Bedrooms: 3
    • Bathrooms: 2
    • Full bathrooms: 1
    • 1/2 bathrooms: 1
    Heating
    • Baseboard, Radiant, Gas
    Cooling
    • Central
    Appliances
    • Included: Dishwasher, Dryer, Freezer, Garbage disposal, Range / Oven, Refrigerator, Washer
    Features
    • Flooring: Tile, Hardwood
    • Basement: Unfinished
    • Has fireplace: Yes
    Interior area
    • Total interior livable area: 1,612 sqft

    Property

    Parking
    • Total spaces: 4
    • Parking features: Garage - Detached
    Features
    • Exterior features: Other, Brick
    Lot
    • Size: 7,000 sqft
    Details
    • Parcel number: 24004194001

    Construction

    Type & style
    • Home type: SingleFamily
    Materials
    • Frame
    • Roof: Slate
    Condition
    • Year built: 1934

    Community & neighborhood

    Location
    • Region: Yardley

    Price history

    DateEventPrice
    5/27/2016Sold$308,000+0.2%$191/sqft
    Source: Public Record Report a problem
    4/23/2016Listed for sale$307,500+6.8%$191/sqft
    Source: BHHS Fox & Roach #6777917 Report a problem
    11/26/2014Sold$288,000-2.3%$179/sqft
    Source: Public Record Report a problem
    9/9/2014Listed for sale$294,900+4.4%$183/sqft
    Source: Coldwell Banker Hearthside, Realtors #6452807 Report a problem
    1/4/2013Sold$282,500-4.2%$175/sqft
    Source: Public Record Report a problem
    8/28/2012Listing removed$295,000$183/sqft
    Source: Long & Foster Real Estate #6088798 Report a problem
    8/12/2012Price change$295,000-3.3%$183/sqft
    Source: Long & Foster Real Estate #6088798 Report a problem
    7/29/2012Listed for sale$305,000+5.2%$189/sqft
    Source: Long & Foster Real Estate #6088798 Report a problem
    1/23/2004Sold$290,000$180/sqft
    Source: Public Record Report a problem

    Public tax history

    YearProperty taxesTax assessment
    2025$8,777 -0.7%$26,520
    2024$8,844 +4.5%$26,520
    2023$8,459 +2.2%$26,520
    2022$8,275 +2.5%$26,520
    2021$8,069 +4.2%$26,520
    2020$7,747 +7.3%$26,520
    2018$7,221 +0%$26,520
    2017$7,218 $26,520
    2016$7,218 $26,520
    2015-- $26,520
    2014-- $26,520
    2013-- $26,520
    2012-- $26,520
    2011-- $26,520
    2010-- $26,520
    2009-- $26,520
    2008-- $26,520
    2007-- $26,520
    2006-- $26,520
    2005-- $26,520 +300%
    2004-- $6,630
    2003-- $6,630 -6.4%
    2002-- $7,080
    2000-- $7,080

    Find assessor info on the county website

    Neighborhood: 19067

    Nearby schools

    GreatSchools rating
    Schools provided by the listing agent
    • Elementary: GRANDVIEW
    • Middle: MORRISVILLE
    • High: MORRISVILLE
    • District: Morrisville Borough

    Source: The MLS. This data may not be complete. We recommend contacting the local school district to confirm school assignments for this home.

    Get a cash offer in 3 minutes
    Find out how much your home could sell for in as little as 3 minutes with a no-obligation cash offer.
    Estimated market value
    $505,400
    Get a cash offer in 3 minutes
    Find out how much your home could sell for in as little as 3 minutes with a no-obligation cash offer.
    Estimated market value
    $505,400