Skip main navigation
Sold for $405,000
  • $405,000

    616 Hamilton Blvd, Morrisville, PA 19067

    3beds
    1,568sqft
    Single Family Residence
    Built in 1938
    7,000 Square Feet Lot
    $437,200 Zestimate®
    $258/sqft
    $2,734 Estimated rent

    Home value

    $437,200

    $415,000 - $459,000

    $2,734/mo

    Zestimate® history
    Loading
    Loading...

    Owner options

    List your home for rent

    $2,734/mo

    Rent Zestimate®

    Find your next renter with Zillow Rental Manager. Plus, with online applications, you can quickly screen prospective tenants – for free.

    Learn more

    $2,734/mo

    Rent Zestimate®

    Refinance and save

    $2,566/mo

    Est. payment

    Refinancing to a lower rate could help reduce your monthly payments and save thousands over the life of the loan.

    See today's rates

    $2,566/mo

    Est. payment

    Explore your selling options

    Work with a Zillow partner agent

    Leverage their expertise and Zillow's premium Showcase listings to get your home seen by more buyers.

    Get started

    List with your own agent

    Get your home in front of millions of buyers by listing it on Zillow.

    Learn how to do it

    Sell it yourself

    Take full control of how buyers see your home on Zillow by listing For Sale by Owner (FSBO).

    List your home

    What's special

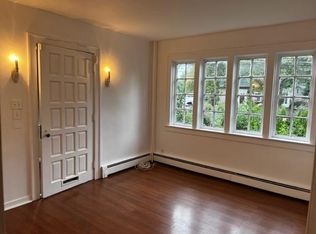
    Welcome to this charming and lovingly maintained home in the historic Highland Park neighborhood. The curb appeal is undeniable, with its location on a tree-lined street in the quaint Borough of Morrisville, setting the stage for what awaits inside. The combination of fine architectural details such as the original banister and balusters on the staircase, original hardwood floors under carpet, curved arches, original brass door knobs throughout with the original front door period locks makes this property truly special. The spacious living room, adorned with a marble surround gas fireplace and original built-ins, flows seamlessly into the dining room, creating an ideal space for entertaining. The kitchen with fine wood cabinetry features pull out shelves, Corian counters, an integrated Corian sink, under cabinet lighting with a corner breakfast nook for your morning coffee. The family room, bathed in natural light, overlooks the beautifully landscaped rear yard, providing a tranquil retreat. The expansive rear yard with brick patio is ideal for your outdoor enjoyment. Upstairs, the primary bedroom boasts ample space and natural light, while the other bedrooms showcase original hardwood floors and multiple windows, adding to the home’s warmth and character. The partially finished attic with walkup staircase off the third bedroom, offers additional storage or potential living space. The bathroom features a single vanity, tub/shower combo, and linen closet. The unfinished basement offers several storage closets, a laundry area with a double sink, a workbench, and modern features like new windows, a French drain, and a sump pump. One car detached garage with driveway parking for three cars. It's a true gem in a historic and picturesque neighborhood. Upgrades include New Water Heater (2023), New Basement windows (2023), French Drain & Sump Pump (2023), Central Air replaced with updated system (2019), New Bosch Dishwasher (2016), New garage door (2014), 15 new windows installed (2010), New roof over Family Room addition (2014), New Gas Heater (2012), Kitchen remodeled (1997), Bathroom remodeled (1996), Slate Roof has been inspected yearly, last inspected 2/21/2024.

    Zillow last checked:

    Listing updated:

    Listed by:

    Eileen T. Smith 267-408-4534,

    Iron Valley Real Estate Doylestown

    Bought with:

    Jerry Mac McIlhenny

    Keller Williams Realty - Cherry Hill

    Source: Bright MLS,MLS#: PABU2076710MLS Logo

    Facts & features

    Interior

    Bedrooms & bathrooms
    • Bedrooms: 3
    • Bathrooms: 1
    • Full bathrooms: 1
    • Main level bathrooms: 1
    • Main level bedrooms: 3
    Rooms
    • Room types: Living Room, Dining Room, Primary Bedroom, Bedroom 2, Bedroom 3, Kitchen, Family Room, Basement, Foyer, Attic
    Basement
    • Area: 0
    Heating
    • Radiator, Natural Gas
    Cooling
    • Central Air, Natural Gas
    Appliances
    • Included: Gas Water Heater
    Features
    • Flooring: Carpet, Ceramic Tile, Hardwood, Vinyl
    • Basement: Full,Unfinished
    • Number of fireplaces: 1
    • Fireplace features: Glass Doors, Marble, Mantel(s)
    Interior area
    • Total structure area: 1,568
    • Total interior livable area: 1,568 sqft
    • Finished area above ground: 1,568
    • Finished area below ground: 0

    Property

    Parking
    • Total spaces: 4
    • Parking features: Garage Faces Front, Concrete, Detached, Driveway
    • Garage spaces: 1
    • Uncovered spaces: 3
    Accessibility
    • Accessibility features: None
    Features
    • Levels: Two and One Half
    • Stories: 2.5
    • Pool features: None
    Lot
    • Size: 7,000 Square Feet
    • Dimensions: 50.00 x 140.00
    • Features: Level, Landscaped
    Details
    • Additional structures: Above Grade, Below Grade
    • Parcel number: 24008052
    • Zoning: R1
    • Special conditions: Standard

    Construction

    Type & style
    • Home type: SingleFamily
    • Architectural style: Colonial
    • Property subtype: Single Family Residence
    Materials
    • Frame
    • Foundation: Block
    • Roof: Slate
    Condition
    • New construction: No
    • Year built: 1938

    Utilities & green energy

    • Sewer: Public Sewer
    • Water: Public

    Community & HOA

    Community
    • Subdivision: Highland Park
    HOA
    • Has HOA: No
    Location
    • Region: Morrisville
    • Municipality: MORRISVILLE BORO

    Financial & listing details

    • Price per square foot: $258/sqft
    • Tax assessed value: $23,200
    • Annual tax amount: $7,690
    • Date on market: 9/13/2024
    • Listing agreement: Exclusive Right To Sell
    • Listing terms: Cash,Conventional
    • Inclusions: Washer, Dryer, Refrigerator-as Is Condition With No Monetary Value
    • Ownership: Fee Simple

    Price history

    DateEventPrice
    10/18/2024Sold$405,000+3.8%$258/sqft
    Source: Bright MLS #PABU2076710 Report a problem
    10/9/2024Pending sale$390,000$249/sqft
    Source: Bright MLS #PABU2076710 Report a problem
    9/19/2024Contingent$390,000$249/sqft
    Source: Bright MLS #PABU2076710 Report a problem
    9/13/2024Listed for sale$390,000+1200%$249/sqft
    Source: Bright MLS #PABU2076710 Report a problem
    5/29/2024Sold$30,000$19/sqft
    Source: Public Record Report a problem

    Public tax history

    YearProperty taxesTax assessment
    2025$33 -0.7%$100
    2024$33 +4.5%$100
    2023$32 +2.2%$100
    2022$31 +2.5%$100
    2021$30 +4.2%$100
    2020$29 +7.3%$100
    2018$27 +0%$100
    2017$27 $100
    2016$27 $100
    2015-- $100
    2014-- $100
    2013-- $100
    2012-- $100
    2011-- $100
    2010-- $100
    2009-- $100
    2008-- $100
    2007-- $100
    2006-- $100
    2005-- $100 +300%
    2004-- $25
    2003-- $25
    2002-- $25
    2000-- $25
    Find assessor info on the county website

    Neighborhood: 19067

    Nearby schools

    GreatSchools rating
    Schools provided by the listing agent
    • High: Morrisville
    • District: Morrisville Borough

    Source: Bright MLS. This data may not be complete. We recommend contacting the local school district to confirm school assignments for this home.

    Get a cash offer in 3 minutes
    Find out how much your home could sell for in as little as 3 minutes with a no-obligation cash offer.
    Estimated market value
    $437,200
    Get a cash offer in 3 minutes
    Find out how much your home could sell for in as little as 3 minutes with a no-obligation cash offer.
    Estimated market value
    $437,200