This classic Colorado-style residence offers the ideal setting to create lasting mountain memories. Tucked into a private, secluded setting among mature trees, the home captures the true essence of mountain living. The main level welcomes you with a light-filled great room featuring vaulted ceilings and a warm, inviting fireplace – perfect for cozy evenings after a day outdoors. The adjacent kitchen is designed for connection and entertaining, with bar seating for casual gatherings and a dining area that encourages everyone to come together. Step outside to a spacious patio, where you can unwind in a peaceful, serene setting – ideal for lounging during the day or stargazing at night. Thoughtfully designed for both comfort and flexibility, an additional family room provides extra space to relax or entertain. The oversized primary suite serves as a private retreat, showcasing direct views of Buffalo Mountain, a five-piece en-suite bath, walk-in closet, and a private deck – perfect for enjoying your morning coffee. Three additional bedrooms ensure plenty of space for family and guests to feel at home. Completing the property is an attached oversized two-car garage, offering ample storage for all your mountain gear and outdoor toys. Conveniently located just minutes from Historic Main Street and world-class skiing, this home blends tranquility and privacy with easy access to dining, shopping, and year-round recreation.
Sold for $1,515,000
$1,515,000
612 High Point Drive, Breckenridge, CO 80424
4beds
2,732sqft
Single Family Residence
Built in 1974
0.56 Acres Lot
$1,514,900 Zestimate®
$555/sqft
$7,009 Estimated rent
Home value
$1,514,900
$1.41M - $1.62M
$7,009/mo
Zestimate® history
Owner options
List your home for rent
$7,009/mo
Rent Zestimate®
Find your next renter with Zillow Rental Manager. Plus, with online applications, you can quickly screen prospective tenants – for free.
$7,009/mo
Rent Zestimate®
Refinance and save
$6,796/mo
Est. payment
Refinancing to a lower rate could help reduce your monthly payments and save thousands over the life of the loan.
$6,796/mo
Est. payment
Explore your selling options
Work with a Zillow partner agent
Leverage their expertise and Zillow's premium Showcase listings to get your home seen by more buyers.
Get startedList with your own agent
Get your home in front of millions of buyers by listing it on Zillow.
Learn how to do itSell it yourself
Take full control of how buyers see your home on Zillow by listing For Sale by Owner (FSBO).
List your homeWhat's special
Warm inviting fireplacePrivate deckSpacious patioLight-filled great roomVaulted ceilingsThree additional bedroomsFive-piece en-suite bath
Zillow last checked:
Listing updated:
Listed by:
Carol Gutter 970-453-1450,
Real Estate of the Summit
Bought with:
Kim Stevenson, EA223281
Breckenridge Associates R.E.
Source: Altitude Realtors,MLS#: S1069411 Originating MLS: Summit Association of Realtors
Originating MLS: Summit Association of RealtorsFacts & features
Interior
Bedrooms & bathrooms
- Bedrooms: 4
- Bathrooms: 4
- Full bathrooms: 3
- 1/2 bathrooms: 1
Primary bedroom
- Level: Main
Bedroom
- Level: Upper
Bedroom
- Level: Lower
Bedroom
- Level: Lower
Primary bathroom
- Level: Main
Den
- Level: Lower
Dining room
- Level: Upper
Other
- Level: Upper
Half bath
- Level: Main
Kitchen
- Level: Upper
Laundry
- Level: Lower
Living room
- Level: Upper
Mud room
- Level: Lower
Other
- Level: Lower
Heating
- Natural Gas, Radiant Floor, Radiant
Appliances
- Included: Gas Range, Microwave, Refrigerator, Range Hood, Self Cleaning Oven, Dryer, Washer
Features
- Fireplace, Cable TV
- Flooring: Tile, Wood
- Has fireplace: Yes
- Fireplace features: Gas
- Furnished: Yes
Interior area
- Total interior livable area: 2,732 sqft
Property
Parking
- Total spaces: 2
- Parking features: Asphalt, Attached, Garage
- Attached garage spaces: 2
Features
- Levels: Three Or More
- Has view: Yes
- View description: Mountain(s)
Lot
- Size: 0.56 Acres
- Features: See Remarks
Details
- Parcel number: 2800302
- Zoning description: Single Family
- Other equipment: Satellite Dish
Construction
Type & style
- Home type: SingleFamily
- Property subtype: Single Family Residence
Materials
- Stone, Stucco, Wood Frame
- Foundation: Poured
- Roof: Asphalt
Condition
- Resale
- Year built: 1974
Utilities & green energy
- Sewer: Connected
- Water: Well
- Utilities for property: Electricity Available, Natural Gas Available, Propane, Phone Available, Sewer Available, Snow Removal, Trash Collection, Cable Available, Sewer Connected
Community & HOA
Community
- Features: None
- Subdivision: Breckenridge Heights Sub
HOA
- Has HOA: No
Location
- Region: Breckenridge
Financial & listing details
- Price per square foot: $555/sqft
- Tax assessed value: $1,544,900
- Annual tax amount: $5,306
- Date on market: 6/5/2026
- Exclusions: No
- Road surface type: Dirt
Price history
| Date | Event | Price |
|---|---|---|
| 6/24/2026 | Sold | $1,515,000-1%$555/sqft |
Source:  Altitude Realtors #S1069411 Report a problem Altitude Realtors #S1069411 Report a problem | ||
| 6/8/2026 | Pending sale | $1,530,000$560/sqft |
Source: Altitude Realtors #S1069411 Report a problem | ||
| 6/5/2026 | Listed for sale | $1,530,000+183.3%$560/sqft |
Source: Altitude Realtors #S1069411 Report a problem | ||
| 11/24/2014 | Sold | $540,000$198/sqft |
Source: Public Record Report a problem | ||
Public tax history
| Year | Property taxes | Tax assessment |
|---|---|---|
| 2025 | $5,174 -1.7% | $96,556 -12.8% |
| 2024 | $5,265 +53.6% | $110,718 -1% |
| 2023 | $3,428 -1.8% | $111,792 +71.4% |
| 2022 | $3,492 +15% | $65,233 -2.8% |
| 2021 | $3,035 +1.5% | $67,110 +16% |
| 2019 | $2,992 -98.7% | $57,855 +14.4% |
| 2017 | $224,886 +9011.3% | $50,552 +11.5% |
| 2016 | $2,468 +9.8% | $45,357 |
| 2015 | $2,249 +3.3% | $45,357 -7.8% |
| 2014 | $2,177 -9.1% | $49,217 |
| 2013 | $2,394 | $49,217 -25.2% |
| 2012 | -- | $65,760 |
| 2011 | -- | $65,760 +5.9% |
| 2010 | -- | $62,086 |
Find assessor info on the county website
Neighborhood: 80424
Nearby homes
- $1,143,7002 bd2 ba576 sqft717 Moonstone Rd, Breckenridge, CO 80424Off Market
- $1,416,0003 bd2 ba2.2k sqft747 Moonstone Rd, Breckenridge, CO 80424Off Market
- $2,046,4005 bd3 ba2.8k sqft621 High Point Dr, Breckenridge, CO 80424Off Market

- $1,545,0004 bd3 ba2.4k sqft642 High Point Dr, Breckenridge, CO 80424Sold
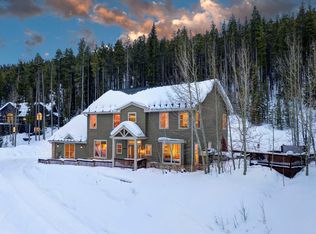
- $1,423,1003 bd2 ba1.6k sqft581 High Point Dr, Breckenridge, CO 80424Off Market
- $1,860,6005 bd3 ba2.1k sqft641 High Point Dr, Breckenridge, CO 80424Off Market
- $1,294,6004 bd2 ba1.1k sqft542 High Point Dr, Breckenridge, CO 80424Off Market
- $2,144,1003 bd2 ba1k sqft677 Moonstone Rd, Breckenridge, CO 80424Off Market
Nearby schools
GreatSchools rating
- 5/10Breckenridge Elementary SchoolGrades: K-5Distance: 0.8 mi
- 4/10Summit Middle SchoolGrades: 6-8Distance: 7.9 mi
- 5/10Summit High SchoolGrades: 9-12Distance: 6.1 mi
Schools provided by the listing agent
- Elementary: Breckenridge
- Middle: Summit
- High: Summit
Source: Altitude Realtors. This data may not be complete. We recommend contacting the local school district to confirm school assignments for this home.


Get pre-qualified for a loan
At Zillow Home Loans, we can pre-qualify you in as little as 5 minutes with no impact to your credit score.An equal housing lender. NMLS #10287.
Sell for more on Zillow
Get a Zillow Showcase℠ listing at no additional cost and you could sell for .
$1,514,900
2% more
+$30,298
With Zillow Showcase(estimated)
$1,545,198
- Colorado
- Summit County
- Breckenridge
- 80424
- 612 High Point Drive
Nearby cities
Nearby neighborhoods
Nearby zip codes
Other Breckenridge Topics
