Skip main navigation
Sold for $1,545,000
  • $1,545,000

    642 High Point Drive, Breckenridge, CO 80424

    4beds
    2,468sqft
    Single Family Residence
    Built in 1998
    0.51 Acres Lot
    $1,746,900 Zestimate®
    $626/sqft
    $5,685 Estimated rent

    Home value

    $1,746,900

    $1.62M - $1.89M

    $5,685/mo

    Zestimate® history
    Loading
    Loading...

    Owner options

    List your home for rent

    $5,685/mo

    Rent Zestimate®

    Find your next renter with Zillow Rental Manager. Plus, with online applications, you can quickly screen prospective tenants – for free.

    Learn more

    $5,685/mo

    Rent Zestimate®

    Refinance and save

    $6,931/mo

    Est. payment

    Refinancing to a lower rate could help reduce your monthly payments and save thousands over the life of the loan.

    See today's rates

    $6,931/mo

    Est. payment

    Explore your selling options

    Work with a Zillow partner agent

    Leverage their expertise and Zillow's premium Showcase listings to get your home seen by more buyers.

    Get started

    List with your own agent

    Get your home in front of millions of buyers by listing it on Zillow.

    Learn how to do it

    Sell it yourself

    Take full control of how buyers see your home on Zillow by listing For Sale by Owner (FSBO).

    List your home

    What's special

    Abundant natural lightCozy dining areaWarm gas fireplace
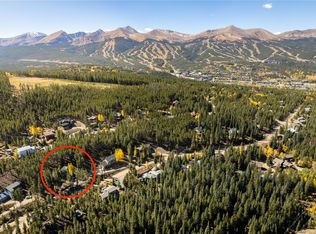
    Discover the epitome of mountain living in this charming home just moments from downtown Breckenridge. Step onto the inviting deck, where a secluded hot tub spot captures the essence of mountain living, providing a perfect outdoor retreat. The main floor boasts a chef's kitchen, a cozy dining area, a warm gas fireplace, abundant natural light, and ample space for relaxation. Upstairs, find a convenient laundry room and generous storage options. Noteworthy is the rare 3-car garage, a coveted feature that sets this property apart.

    Zillow last checked:

    Listing updated:

    Listed by:

    James D. Schlegel (970)389-3528,

    Slifer Smith & Frampton R.E.

    Bought with:

    Tracy Schwartz, FA100051238

    Slifer Smith & Frampton R.E.

    Source: Altitude Realtors,MLS#: S1046430MLS LogoOriginating MLS: Summit Association of Realtors

    Facts & features

    Interior

    Bedrooms & bathrooms
    • Bedrooms: 4
    • Bathrooms: 3
    • Full bathrooms: 3
    Heating
    • Baseboard, Natural Gas, Radiant
    Appliances
    • Included: Bar Fridge, Dishwasher, Gas Cooktop, Gas Water Heater, Refrigerator, Some Electric Appliances, Dryer, Washer
    Features
    • Flooring: Carpet, Stone, Wood
    Interior area
    • Total interior livable area: 2,468 sqft

    Property

    Parking
    • Total spaces: 3
    • Parking features: Garage
    • Garage spaces: 3
    Features
    • Levels: Two
    • Patio & porch: Deck
    • Has view: Yes
    • View description: Mountain(s)
    Lot
    • Size: 0.51 Acres
    • Features: See Remarks
    Details
    • Parcel number: 2801786
    • Zoning description: Single Family

    Construction

    Type & style
    • Home type: SingleFamily
    • Property subtype: Single Family Residence
    Materials
    • Wood Frame
    • Foundation: Poured
    • Roof: Asphalt
    Condition
    • Resale
    • Year built: 1998

    Utilities & green energy

    • Sewer: Connected
    • Water: Well
    • Utilities for property: Cable Available, Electricity Available, Natural Gas Available, Phone Available, Sewer Available, Trash Collection, Sewer Connected

    Community & HOA

    Community
    • Features: None
    • Subdivision: Breckenridge Heights Sub
    Location
    • Region: Breckenridge

    Financial & listing details

    • Price per square foot: $626/sqft
    • Tax assessed value: $1,537,900
    • Annual tax amount: $5,361
    • Date on market: 1/25/2024
    • Cumulative days on market: 11 days
    • Listing agreement: Exclusive Agency
    • Exclusions: No

    Price history

    DateEventPrice
    3/7/2024Sold$1,545,000-3.1%$626/sqft
    Source: Altitude Realtors #S1046430 Report a problem
    2/6/2024Pending sale$1,595,000$646/sqft
    Source: Altitude Realtors #S1046430 Report a problem
    2/2/2024Price change$1,595,000-3.3%$646/sqft
    Source: Altitude Realtors #S1046430 Report a problem
    1/25/2024Listed for sale$1,650,000$669/sqft
    Source: Altitude Realtors #S1046430 Report a problem

    Public tax history

    YearProperty taxesTax assessment
    2025$5,591 +4.3%$96,119 -19.5%
    2024$5,360 +45.6%$119,354 -1%
    2023$3,681 -1.8%$120,512 +72.1%
    2022$3,749 -0.9%$70,042 -2.8%
    2021$3,783 +1.5%$72,058 -0.1%
    2019$3,728 -98.6%$72,097 +32.1%
    2017$273,846 +10175.8%$54,582 -1.2%
    2016$2,665 -2.7%$55,232
    2015$2,738 +3.3%$55,232 +1.1%
    2014$2,651 -0.2%$54,630
    2013$2,657 $54,630 +1.8%
    2012-- $53,675
    2011-- $53,675 -12.8%
    2010-- $61,553
    Find assessor info on the county website

    Neighborhood: 80424

    Nearby schools

    GreatSchools rating
    Get pre-qualified for a loan
    At Zillow Home Loans, we can pre-qualify you in as little as 5 minutes with no impact to your credit score.

    An equal housing lender. NMLS #10287.

    Sell for more on Zillow
    Get a Zillow Showcase℠ listing at no additional cost and you could sell for .
    $1,746,900
    2% more
    +$34,938
    With Zillow Showcase(estimated)
    $1,781,838