Skip main navigation
Closed
  • $629,900

    612 Indian Hills Mound, Goodlettsville, TN 37072

    4beds
    4,284sqft
    Single Family Residence, Residential
    Built in 1989
    0.34 Acres Lot
    $629,900 Zestimate®
    $147/sqft
    $4,818 Estimated rent

    Home value

    $629,900

    $598,000 - $661,000

    $4,818/mo

    Zestimate® history
    Loading
    Loading...

    Owner options

    List your home for rent

    $4,818/mo

    Rent Zestimate®

    Find your next renter with Zillow Rental Manager. Plus, with online applications, you can quickly screen prospective tenants – for free.

    Learn more

    $4,818/mo

    Rent Zestimate®

    Refinance and save

    $3,738/mo

    Est. payment

    Refinancing to a lower rate could help reduce your monthly payments and save thousands over the life of the loan.

    See today's rates

    $3,738/mo

    Est. payment

    Explore your selling options

    Work with a Zillow partner agent

    Leverage their expertise and Zillow's premium Showcase listings to get your home seen by more buyers.

    Get started

    List with your own agent

    Get your home in front of millions of buyers by listing it on Zillow.

    Learn how to do it

    Sell it yourself

    Take full control of how buyers see your home on Zillow by listing For Sale by Owner (FSBO).

    List your home

    What's special

    Private exterior entranceFenced backyardMature treesStainless steel appliancesGenerous cabinetryTheatre roomKitchen features granite countertops
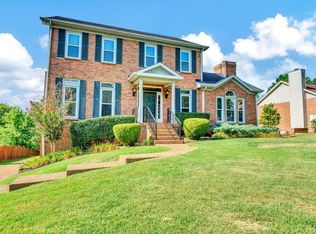
    Largest available home in Indian Hills! This spacious 4-bedroom, 3.5-bath home offers 4,284 sq. ft. on a prominent corner lot at Indian Hills Mound and Buffalo Run. A formal entry opens to hardwood flooring, traditional living and dining spaces, and a comfortable den where the fireplace anchors the main-level gathering area. The kitchen features granite countertops, stainless steel appliances, generous cabinetry, and an eat-in layout that connects seamlessly to the home’s everyday living spaces. Recent major improvements include a 2020 roof replacement, newer HVAC systems, and RainSoft whole-house water filtration system with a newly replaced carbon filter. The second level includes four bedrooms, including a spacious primary suite with a separate shower, soaking tub, and double vanities. The finished basement offers a highly functional living space featuring a theatre room, updated full bath, kitchenette, private exterior entrance, and versatile flex areas ideal for a guest suite, multi-generational living arrangement, home office, fitness room, or recreation space. Outdoor living includes a deck, patio, fenced backyard, mature trees, and expanded driveway leading to the side-entry two-car garage. Enjoy the Indian Hills lifestyle with community pool and tennis amenities, walkable access to Moss-Wright Park, nearby Twelve Stones Crossing Golf Club, and convenient access to downtown Nashville and Nashville International Airport. Seller's Preferred lender offering a 1% lender credit toward buyer closing costs. Select home furnishings included! Contact listing agent for details.

    Zillow last checked:

    Listing updated:

    Listed by:

    Shawn D. Tate 615-414-8178,

    Zeitlin Sotheby's International Realty

    Bought with:

    Phil Bogard, 356157

    eXp Realty

    Source: RealTracs MLS as distributed by MLS GRID,MLS#: 3234624MLS Logo

    Facts & features

    Interior

    Bedrooms & bathrooms
    • Bedrooms: 4
    • Bathrooms: 4
    • Full bathrooms: 3
    • 1/2 bathrooms: 1
    Bedroom 1
    • Area: 240 Square Feet
    • Dimensions: 16x15
    Bedroom 2
    • Area: 165 Square Feet
    • Dimensions: 15x11
    Bedroom 3
    • Area: 168 Square Feet
    • Dimensions: 14x12
    Bedroom 4
    • Area: 132 Square Feet
    • Dimensions: 12x11
    Primary bathroom
    • Features: Double Vanity
    • Level: Double Vanity
    Den
    • Area: 252 Square Feet
    • Dimensions: 18x14
    Dining room
    • Features: Formal
    • Level: Formal
    • Area: 210 Square Feet
    • Dimensions: 15x14
    Kitchen
    • Features: Eat-in Kitchen
    • Level: Eat-in Kitchen
    • Area: 240 Square Feet
    • Dimensions: 20x12
    Living room
    • Features: Formal
    • Level: Formal
    • Area: 132 Square Feet
    • Dimensions: 12x11
    Other
    • Features: Media Room
    • Level: Media Room
    • Area: 196 Square Feet
    • Dimensions: 14x14
    Other
    • Features: Gathering Room
    • Level: Gathering Room
    • Area: 434 Square Feet
    • Dimensions: 31x14
    Recreation room
    • Features: Main Level
    • Level: Main Level
    • Area: 528 Square Feet
    • Dimensions: 24x22
    Heating
    • Central, Electric, Propane
    Cooling
    • Central Air, Electric
    Appliances
    • Included: Oven, Cooktop, Dishwasher, Disposal, Freezer, Microwave
    • Laundry: Electric Dryer Hookup, Washer Hookup
    Features
    • High Speed Internet
    • Flooring: Carpet, Wood, Tile
    • Basement: Apartment,Exterior Entry,Finished,Full
    • Number of fireplaces: 1
    Interior area
    • Total structure area: 4,284
    • Total interior livable area: 4,284 sqft
    • Finished area above ground: 3,191
    • Finished area below ground: 1,093

    Property

    Parking
    • Total spaces: 6
    • Parking features: Garage Faces Side, Aggregate, Driveway
    • Garage spaces: 2
    • Uncovered spaces: 4
    Features
    • Levels: Three Or More
    • Stories: 2
    • Patio & porch: Deck, Patio, Porch
    • Pool features: Association
    • Fencing: Back Yard
    Lot
    • Size: 0.34 Acres
    • Dimensions: 123.38 x 115.14 IRR
    Details
    • Parcel number: 143N D 03500 000
    • Special conditions: Standard

    Construction

    Type & style
    • Home type: SingleFamily
    • Architectural style: Traditional
    • Property subtype: Single Family Residence, Residential
    Materials
    • Brick, Vinyl Siding
    • Roof: Shingle
    Condition
    • New construction: No
    • Year built: 1989

    Utilities & green energy

    • Sewer: Public Sewer
    • Water: Public
    • Utilities for property: Electricity Available, Water Available, Cable Connected, Underground Utilities

    Community & HOA

    Community
    • Subdivision: Indian Hills
    HOA
    • Has HOA: Yes
    • Amenities included: Pool, Tennis Court(s), Underground Utilities
    • Services included: Maintenance Grounds, Recreation Facilities
    • HOA fee: $75 monthly
    Location
    • Region: Goodlettsville

    Financial & listing details

    • Price per square foot: $147/sqft
    • Tax assessed value: $560,800
    • Annual tax amount: $2,703
    • Date on market: 6/26/2026
    • Electric utility on property: Yes

    Price history

    DateEventPrice
    8/19/2026Sold$629,900$147/sqft
    Source: RealTracs MLS as distributed by MLS GRID #3234624 Report a problem
    7/27/2026Pending sale$629,900$147/sqft
    Source: RealTracs MLS as distributed by MLS GRID #3234624 Report a problem
    7/18/2026Contingent$629,900$147/sqft
    Source: RealTracs MLS as distributed by MLS GRID #3234624 Report a problem
    7/15/2026Price change$629,900-3.1%$147/sqft
    Source: RealTracs MLS as distributed by MLS GRID #3234624 Report a problem
    6/26/2026Listed for sale$649,900$152/sqft
    Source: RealTracs MLS as distributed by MLS GRID #3234624 Report a problem
    6/18/2026Contingent$649,900$152/sqft
    Source: RealTracs MLS as distributed by MLS GRID #3234624 Report a problem
    6/11/2026Listed for sale$649,900+107%$152/sqft
    Source: RealTracs MLS as distributed by MLS GRID #3234624 Report a problem
    3/5/2015Sold$313,900-1.8%$73/sqft
    Source: RealTracs MLS as distributed by MLS GRID #1594667 Report a problem
    12/17/2014Price change$319,731-3.1%$75/sqft
    Source: Coldwell Banker Barnes #1594667 Report a problem
    11/8/2014Price change$329,999-5.7%$77/sqft
    Source: RE/MAX Elite #1583071 Report a problem
    10/15/2014Listed for sale$349,999-2.8%$82/sqft
    Source: RE/MAX Elite #1583071 Report a problem
    7/19/2005Sold$360,000+46.9%$84/sqft
    Source: Public Record Report a problem
    4/15/2002Sold$245,000$57/sqft
    Source: Public Record Report a problem

    Public tax history

    YearProperty taxesTax assessment
    2025$2,703 +0%$140,200
    2024$2,702 -7.5%$140,200 +46.8%
    2023$2,921 -0.3%$95,500 -75%
    2022$2,930 +35.6%$382,000
    2021$2,160 $382,000
    2020$2,160 -25.9%$382,000
    2019$2,915 +380.6%$382,000 +28.5%
    2018$607 $297,200
    2017-- --
    2016-- --
    2015-- --
    2014-- --
    2011$2,346 +13.4%$77,924
    2010$2,069 $77,924
    2009$2,069 $77,924
    2008-- $77,924 +1.4%
    2007$2,259 $76,821
    2006$2,259 +3.3%$76,821 +15.4%
    2005$2,186 +1%$66,595
    2004$2,164 $66,595
    2002$2,164 $66,595 +14.3%
    2001-- $58,246 -75%
    2000-- $232,983
    Find assessor info on the county website

    Neighborhood: 37072

    Nearby schools

    GreatSchools rating
    Schools provided by the listing agent
    • Elementary: Madison Creek Elementary
    • Middle: T. W. Hunter Middle School
    • High: Beech Sr High School

    Source: RealTracs MLS as distributed by MLS GRID. This data may not be complete. We recommend contacting the local school district to confirm school assignments for this home.

    Get a cash offer in 3 minutes
    Find out how much your home could sell for in as little as 3 minutes with a no-obligation cash offer.
    Estimated market value
    $629,900
    Get a cash offer in 3 minutes
    Find out how much your home could sell for in as little as 3 minutes with a no-obligation cash offer.
    Estimated market value
    $629,900