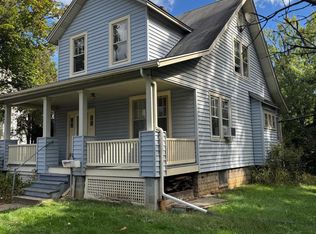
Classic Catonsville Colonial with thoughtful updates throughout, with 4 bedrooms, 1 full bath, and 2 half baths across 1,548 finished square feet, and a rarely found main level primary bedroom with attached bath! Step inside from the covered front porch to the bright and airy living room featuring a wood-burning brick fireplace with mantel, cozy built-ins, and hardwood flooring that flows through to the dining room. The expansive main level primary bedroom offers an attached half bath, walk-in closet, and built-in shelving for easy storage. The kitchen features an island, brand new stainless steel refrigerator (2025), gas range (2022), pantry, and recent LVP flooring (2024). Enjoy easy access to the screened porch, perfect for morning coffee or evening relaxation. Three additional well-sized bedrooms are located upstairs, along with a completely renovated full bathroom featuring a ceramic surround tub shower and a linen closet. The walk-up attic is floored for additional storage and offers potential for future finishing if more living space is desired. The unfinished lower level is framed for rooms, featuring a rec room area with built-in bar, an additional freezer, a utility room with a workbench, laundry area with half bath, and walkout stairs leading to the expansive rear yard. Outside, you’ll find a detached garage with attached storage shed, a long driveway providing parking for 5+ vehicles (repaved in 2020), and a spacious, park-like rear yard with lush rolling lawns and mature trees. The home’s many updates include a new gas furnace (2022), hot water heater (2019), replacement windows throughout with new front and basement doors (2017), and garage roof (2020). Perfectly positioned between the charm of Old Catonsville and the everyday conveniences of Route 40, 612 Ingleside places you just minutes from the vibrant dining, shopping, and community events along Frederick Road. And Patapsco State Park, Lurman Woodland Theatre, the Vortex at CAA Park, and the Trolley Trail are all close by for outdoor adventures. Commuters will appreciate the seamless connectivity to routes 40, 695, 95, and 195, making travel to Baltimore, Fort Meade, Washington DC, and beyond a breeze. Freshly painted throughout in soothing neutrals with crisp white trim, this well-sized, well-cared-for home is move-in ready and waiting for you!
Sold for $379,900
$379,900
612 Ingleside Ave, Catonsville, MD 21228
4beds
1,548sqft
Single Family Residence
Built in 1948
0.42 Acres Lot
$386,100 Zestimate®
$245/sqft
$3,213 Estimated rent
Home value
$386,100
$351,000 - $425,000
$3,213/mo
Zestimate® history
Owner options
List your home for rent
$3,213/mo
Rent Zestimate®
Find your next renter with Zillow Rental Manager. Plus, with online applications, you can quickly screen prospective tenants – for free.
$3,213/mo
Rent Zestimate®
Refinance and save
$2,375/mo
Est. payment
Refinancing to a lower rate could help reduce your monthly payments and save thousands over the life of the loan.
$2,375/mo
Est. payment
Explore your selling options
Work with a Zillow partner agent
Leverage their expertise and Zillow's premium Showcase listings to get your home seen by more buyers.
Get startedList with your own agent
Get your home in front of millions of buyers by listing it on Zillow.
Learn how to do itSell it yourself
Take full control of how buyers see your home on Zillow by listing For Sale by Owner (FSBO).
List your homeWhat's special
Wood-burning brick fireplacePark-like rear yardLinen closetAttached bathMature treesCeramic surround tub showerDetached garage
Zillow last checked:
Listing updated:
Listed by:
Tim McIntyre 443-250-6618,
The KW Collective,
Listing Team: The Mcintyre Team Of The Kw Collective, Co-Listing Team: The Mcintyre Team Of The Kw Collective,Co-Listing Agent: Shari Arciaga 443-472-9588,
The KW Collective
Bought with:
Patrick Kelley, 644771
Taylor Properties
Source: Bright MLS,MLS#: MDBC2123732
Facts & features
Interior
Bedrooms & bathrooms
- Bedrooms: 4
- Bathrooms: 3
- Full bathrooms: 1
- 1/2 bathrooms: 2
- Main level bathrooms: 1
- Main level bedrooms: 1
Rooms
- Room types: Living Room, Dining Room, Primary Bedroom, Bedroom 2, Bedroom 3, Bedroom 4, Kitchen, Basement, Laundry, Utility Room, Attic, Primary Bathroom, Full Bath
Primary bedroom
- Features: Flooring - Luxury Vinyl Plank, Walk-In Closet(s), Attached Bathroom, Built-in Features
- Level: Main
- Area: 220 Square Feet
- Dimensions: 20 x 11
Bedroom 2
- Features: Ceiling Fan(s), Flooring - HardWood
- Level: Upper
- Area: 144 Square Feet
- Dimensions: 12 x 12
Bedroom 3
- Features: Flooring - HardWood, Ceiling Fan(s)
- Level: Upper
- Area: 110 Square Feet
- Dimensions: 11 x 10
Bedroom 4
- Features: Flooring - HardWood, Ceiling Fan(s), Walk-In Closet(s)
- Level: Upper
- Area: 99 Square Feet
- Dimensions: 11 x 9
Primary bathroom
- Level: Main
Other
- Features: Attic - Floored, Attic - Walk-Up
- Level: Upper
Basement
- Features: Breakfast Bar
- Level: Lower
- Area: 192 Square Feet
- Dimensions: 16 x 12
Dining room
- Features: Flooring - HardWood, Chair Rail
- Level: Main
- Area: 132 Square Feet
- Dimensions: 12 x 11
Other
- Features: Flooring - Ceramic Tile
- Level: Upper
Kitchen
- Features: Flooring - Luxury Vinyl Plank
- Level: Main
- Area: 110 Square Feet
- Dimensions: 11 x 10
Laundry
- Level: Lower
- Area: 35 Square Feet
- Dimensions: 7 x 5
Living room
- Features: Flooring - HardWood, Fireplace - Wood Burning, Built-in Features
- Level: Main
- Area: 276 Square Feet
- Dimensions: 23 x 12
Screened porch
- Level: Main
Utility room
- Level: Lower
- Area: 143 Square Feet
- Dimensions: 13 x 11
Heating
- Central, Forced Air, Programmable Thermostat, Natural Gas
Cooling
- Central Air, Ceiling Fan(s), Programmable Thermostat, Electric
Appliances
- Included: Dishwasher, Disposal, Dryer, Extra Refrigerator/Freezer, Microwave, Oven/Range - Gas, Refrigerator, Stainless Steel Appliance(s), Washer, Water Heater, Gas Water Heater
- Laundry: In Basement, Laundry Room
Features
- Attic, Bar, Bathroom - Tub Shower, Built-in Features, Ceiling Fan(s), Chair Railings, Entry Level Bedroom, Floor Plan - Traditional, Formal/Separate Dining Room, Kitchen Island, Pantry, Primary Bath(s), Walk-In Closet(s), Plaster Walls
- Flooring: Hardwood, Luxury Vinyl, Vinyl, Wood
- Doors: Six Panel, Storm Door(s)
- Windows: Replacement, Double Pane Windows
- Basement: Full,Interior Entry,Exterior Entry,Walk-Out Access,Windows,Workshop
- Number of fireplaces: 1
- Fireplace features: Brick, Mantel(s), Wood Burning
Interior area
- Total structure area: 2,172
- Total interior livable area: 1,548 sqft
- Finished area above ground: 1,548
- Finished area below ground: 0
Property
Parking
- Total spaces: 6
- Parking features: Garage Faces Front, Detached, Driveway
- Garage spaces: 1
- Uncovered spaces: 5
Accessibility
- Accessibility features: None
Features
- Levels: Four
- Stories: 4
- Patio & porch: Porch, Screened, Screened Porch
- Pool features: None
Lot
- Size: 0.42 Acres
- Dimensions: 1.00 x
- Features: Corner Lot, Front Yard, Rear Yard, SideYard(s)
Details
- Additional structures: Above Grade, Below Grade
- Parcel number: 04010118100850
- Zoning: RESIDENTIAL
- Special conditions: Standard
Construction
Type & style
- Home type: SingleFamily
- Architectural style: Colonial
- Property subtype: Single Family Residence
Materials
- Aluminum Siding
- Foundation: Block
- Roof: Asphalt,Shingle
Condition
- New construction: No
- Year built: 1948
Utilities & green energy
- Electric: 100 Amp Service
- Sewer: Public Sewer
- Water: Public
- Utilities for property: Broadband, Fiber Optic
Community & HOA
Community
- Subdivision: Catonsville
HOA
- Has HOA: No
Location
- Region: Catonsville
Financial & listing details
- Price per square foot: $245/sqft
- Tax assessed value: $286,033
- Annual tax amount: $3,224
- Date on market: 4/10/2025
- Listing agreement: Exclusive Right To Sell
- Ownership: Fee Simple
Price history
| Date | Event | Price |
|---|---|---|
| 5/27/2025 | Sold | $379,900-2.6%$245/sqft |
Source:  Bright MLS #MDBC2123732 Report a problem Bright MLS #MDBC2123732 Report a problem | ||
| 4/28/2025 | Contingent | $389,900$252/sqft |
Source: Bright MLS #MDBC2123732 Report a problem | ||
| 4/10/2025 | Listed for sale | $389,900$252/sqft |
Source: Bright MLS #MDBC2123732 Report a problem | ||
Public tax history
| Year | Property taxes | Tax assessment |
|---|---|---|
| 2025 | $3,972 +23.2% | $286,033 +7.5% |
| 2024 | $3,224 +3.4% | $266,000 +3.4% |
| 2023 | $3,118 +3.5% | $257,300 -3.3% |
| 2022 | $3,013 +3.6% | $266,000 +10.9% |
| 2021 | $2,908 +4.7% | $239,900 +4.7% |
| 2020 | $2,777 +4.9% | $229,133 -4.5% |
| 2019 | $2,647 +5.2% | $239,900 +15.6% |
| 2018 | $2,516 +2.8% | $207,600 +2.8% |
| 2017 | $2,448 +1.3% | $201,967 +2.9% |
| 2016 | $2,416 | $196,333 +3% |
| 2015 | $2,416 | $190,700 |
| 2014 | $2,416 | $190,700 |
| 2013 | -- | $190,700 -16% |
| 2012 | -- | $227,000 |
| 2011 | -- | $227,000 |
| 2010 | -- | $227,000 -17.6% |
| 2009 | -- | $275,600 +19.8% |
| 2008 | -- | $230,016 +24.7% |
| 2007 | -- | $184,433 +32.8% |
| 2006 | -- | $138,850 +2.3% |
| 2005 | -- | $135,790 +2.3% |
| 2004 | -- | $132,730 +2.4% |
| 2003 | -- | $129,670 +2.4% |
| 2002 | -- | $126,692 +2.4% |
| 2001 | -- | $123,716 |
Find assessor info on the county website
Neighborhood: 21228
Nearby homes
- $346,9003 bd1 ba1.5k sqft618 Ingleside Ave, Catonsville, MD 21228Off Market
- $450,0003 bd2 ba1k sqft622 Ingleside Ave, Baltimore, MD 21228Sold
- $33,700-- bd-- ba-- sqft622 Ingleside Ave, Baltimore, MD 21228Off Market
- $325,500-- bd1 ba1.4k sqft628 Stoney Ln, Baltimore, MD 21228Off Market
- $513,0006 bd3 ba3.2k sqft626 Ingleside Ave, Baltimore, MD 21228Off Market
- $233-- bd-- ba-- sqft626 Ingleside Ave, Baltimore, MD 21228Off Market
- $---- bd-- ba-- sqft626 Ingleside Ave, Catonsville, MD 21228Off Market
- $106,267-- bd1 ba-- sqft613 Ingleside Ave, Baltimore, MD 21228Off Market
Nearby schools
GreatSchools rating
- 7/10Westowne Elementary SchoolGrades: PK-5Distance: 0.4 mi
- 5/10Catonsville Middle SchoolGrades: 6-8Distance: 2.3 mi
- 8/10Catonsville High SchoolGrades: 9-12Distance: 1.6 mi
Schools provided by the listing agent
- Elementary: Westowne
- Middle: Catonsville
- High: Catonsville
- District: Baltimore County Public Schools
Source: Bright MLS. This data may not be complete. We recommend contacting the local school district to confirm school assignments for this home.
Get a cash offer in 3 minutes
Find out how much your home could sell for in as little as 3 minutes with a no-obligation cash offer.
Estimated market value
$386,100
Get a cash offer in 3 minutes
Find out how much your home could sell for in as little as 3 minutes with a no-obligation cash offer.
Estimated market value
$386,100
- Maryland
- Baltimore County
- Catonsville
- 21228
- 612 Ingleside Ave
Nearby cities
Nearby zip codes
Other Catonsville Topics
