Skip main navigation
Off market
  • $884,800

    612 Kristin Ct SE, Leesburg, VA 20175

    4beds
    3,196sqft
    SingleFamily
    Built in 1995
    10,018 Square Feet Lot
    $884,800 Zestimate®
    $277/sqft
    $4,221 Estimated rent

    Home value

    $884,800

    $841,000 - $929,000

    $4,221/mo

    Zestimate® history
    Loading
    Loading...

    Owner options

    List your home for rent

    $4,221/mo

    Rent Zestimate®

    Find your next renter with Zillow Rental Manager. Plus, with online applications, you can quickly screen prospective tenants – for free.

    Learn more

    $4,221/mo

    Rent Zestimate®

    Refinance and save

    $5,429/mo

    Est. payment

    Refinancing to a lower rate could help reduce your monthly payments and save thousands over the life of the loan.

    See today's rates

    $5,429/mo

    Est. payment

    Explore your selling options

    Work with a Zillow partner agent

    Leverage their expertise and Zillow's premium Showcase listings to get your home seen by more buyers.

    Get started

    List with your own agent

    Get your home in front of millions of buyers by listing it on Zillow.

    Learn how to do it

    Sell it yourself

    Take full control of how buyers see your home on Zillow by listing For Sale by Owner (FSBO).

    List your home

    What's special

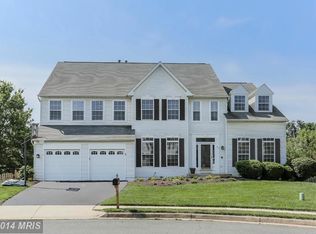
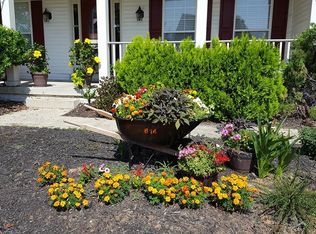
    The house you have been waiting for! Can't miss single family home at the end of the cul da sac in highly sought after Kincaid Forest! The welcoming front porch greets your guests as they enter the home. A formal living room and dining room are off the left. The newly remodeled kitchen feature ss appliances, upgraded white cabinets, white/gray quartz and stunning back splash. Enjoy looking out over your large backyard from the window over the sink. The family room is off the kitchen and provides ample space to entertain or hang out. A mudroom (could be another laundry room) and half bath round out the first floor. The first floor features new dark hardwood floors done in 2021 and new paint throughout 2019. Enjoy summer evenings bbqing on your new trex deck (2021) or stamped concrete patio (2021). Large flat backyard with playset that conveys. The second floor features 3 secondary bedrooms and newly remodeled hall bath. New upgraded carpet was done in 2020. The spacious primary bedroom features large walk in closet and remodeled luxury bath with oversized shower. The lower level features a large laundry room that was moved from the first floor to provide more space. A den, large rec room with closet, and storage round out the basement level. New flooring in basement (2021). Pride of ownership shows in the this house, the new Buyer can move right in with no projects. Kincaid Forest community features parks, events, community pool and access to the W&OD trail. Close proximity to Village at Leesburg which has Wegmans, Lowes, movie theater, restaurants, shopping and much more. Quick access to route 7 and 267. HVAC (2019), roof (2015), furnace (2019),water heater (2019),trex deck (2021), stamped concrete patio (2021), new hardwood (2021), new attic insulation (2019), 2nd floor carpet (2020), basement carpet (2021), laundry room flooring (2021), sump pump (2022), painted interior home (2019), painted front porch/front door/shutters (2020), guest bath remodel (2020), and half bath remodel (2020). *****Professional photos showing the remodel coming 5/3***** *****Open House 5/7 from 1-4pm*****

    This property is off market, which means it's not currently listed for sale or rent on Zillow. This may be different from what's available on other websites or public sources.
    Facts & features

    Interior

    Bedrooms & bathrooms
    • Bedrooms: 4
    • Bathrooms: 3
    • Full bathrooms: 2
    • 1/2 bathrooms: 1
    Heating
    • Forced air, Gas
    Cooling
    • Central
    Appliances
    • Included: Dishwasher, Dryer, Freezer, Garbage disposal, Microwave, Range / Oven, Refrigerator, Washer
    Features
    • Upgraded Countertops, Floor Plan - Open, Master Bath(s), Recessed Lighting, CeilngFan(s), Dining Area, Kitchen - Gourmet, Kitchen - Island, Kitchen - Country, Stall Shower, Carpet
    • Flooring: Tile, Carpet, Hardwood
    • Basement: Finished
    Interior area
    • Total interior livable area: 3,196 sqft

    Property

    Parking
    • Total spaces: 2
    • Parking features: Garage - Attached
    Features
    • Exterior features: Vinyl
    Lot
    • Size: 10,018 Square Feet
    Details
    • Parcel number: 190197799000

    Construction

    Type & style
    • Home type: SingleFamily
    • Architectural style: Colonial
    Materials
    • Metal
    • Foundation: Concrete
    • Roof: Asphalt
    Condition
    • Year built: 1995

    Community & HOA

    HOA
    • Has HOA: Yes
    • HOA fee: $69 monthly
    Location
    • Region: Leesburg

    Financial & listing details

    • Price per square foot: $277/sqft
    • Tax assessed value: $798,210
    • Annual tax amount: $6,426

    Price history

    DateEventPrice
    6/3/2022Sold$750,000+1.4%$235/sqft
    Source: Bright MLS #VALO2025282 Report a problem
    5/7/2022Pending sale$739,990$232/sqft
    Source: Bright MLS #VALO2025282 Report a problem
    5/5/2022Listed for sale$739,990+34.5%$232/sqft
    Source: Bright MLS #VALO2025282 Report a problem
    7/1/2019Sold$550,000-1.8%$172/sqft
    Source: Public Record Report a problem
    6/1/2019Pending sale$559,900$175/sqft
    Source: Long & Foster Real Estate, Inc. #VALO381898 Report a problem
    5/17/2019Price change$559,900-1.8%$175/sqft
    Source: Long & Foster Real Estate, Inc. #VALO381898 Report a problem
    5/7/2019Price change$569,900-2.6%$178/sqft
    Source: Long & Foster Real Estate, Inc. #VALO381898 Report a problem
    4/26/2019Listed for sale$585,000+41%$183/sqft
    Source: Long & Foster Real Estate, Inc. #VALO381898 Report a problem
    4/18/2018Listing removed$2,800$1/sqft
    Source: Long & Foster Real Estate, Inc. #1000194534 Report a problem
    4/6/2018Price change$2,800-5.9%$1/sqft
    Source: Long & Foster Real Estate, Inc. #1000194534 Report a problem
    2/23/2018Listed for rent$2,975+8.2%$1/sqft
    Source: Long & Foster Real Estate, Inc. #1000194534 Report a problem
    4/11/2016Listing removed$2,750$1/sqft
    Source: Long & Foster Real Estate, Inc. #LO9561246 Report a problem
    2/27/2016Price change$2,750-3.5%$1/sqft
    Source: Long & Foster Real Estate, Inc. #LO9561246 Report a problem
    1/31/2016Listed for rent$2,850$1/sqft
    Source: Long & Foster Real Estate, Inc. #LO9561246 Report a problem
    6/19/2014Listing removed$2,850$1/sqft
    Source: Long & Foster Real Estate, Inc. #LO8341156 Report a problem
    5/8/2014Listed for rent$2,850$1/sqft
    Source: Sterling/Potomac Falls #LO8341156 Report a problem
    5/10/2012Listing removed$2,850$1/sqft
    Source: Long & Foster Real Estate #LO7835826 Report a problem
    5/8/2012Listed for rent$2,850$1/sqft
    Source: Long & Foster Real Estate #LO7835826 Report a problem
    4/26/2012Sold$415,000-1.2%$130/sqft
    Source: Public Record Report a problem
    3/7/2012Pending sale$420,000$131/sqft
    Source: RE/MAX GATEWAY #LO7781504 Report a problem
    2/27/2012Listed for sale$420,000+113.5%$131/sqft
    Source: RE/MAX Gateway #LO7781504 Report a problem
    10/2/1995Sold$196,765$62/sqft
    Source: Public Record Report a problem

    Public tax history

    YearProperty taxesTax assessment
    2025$6,426 +1.4%$798,210 +8.9%
    2024$6,339 +6.3%$732,800 +7.6%
    2023$5,961 +0.7%$681,200 +2.4%
    2022$5,918 +6%$664,970 +16.7%
    2021$5,586 +3.7%$569,980 +9.5%
    2020$5,386 -15.1%$520,390 +4.6%
    2019$6,344 +20.7%$497,460 +2.7%
    2018$5,256 +2.7%$484,420 +6.4%
    2017$5,120 +533.6%$455,100 +2.3%
    2016$808 $445,000 +57.9%
    2015$808 +3.7%$281,740 +5.9%
    2014$779 -84%$265,920 +6%
    2013$4,866 $250,980
    2012-- --
    2011-- --
    2010-- --
    2009-- $398,000 -12.9%
    2008-- $456,800 -3.3%
    2007-- $472,600 -7.5%
    2006-- $510,900 +16.1%
    2005-- $439,900
    2004-- $439,900 +31.1%
    2003-- $335,500 +11.2%
    2002-- $301,800 +28.5%
    2001-- $234,900
    Find assessor info on the county website

    Neighborhood: 20175

    Nearby schools

    GreatSchools rating
    Schools provided by the listing agent
    • Elementary: COOL SPRING
    • Middle: HARPER PARK
    • High: HERITAGE
    • District: LOUDOUN COUNTY PUBLIC SCHOOLS

    Source: The MLS. This data may not be complete. We recommend contacting the local school district to confirm school assignments for this home.

    Get a cash offer in 3 minutes
    Find out how much your home could sell for in as little as 3 minutes with a no-obligation cash offer.
    Estimated market value
    $884,800
    Get a cash offer in 3 minutes
    Find out how much your home could sell for in as little as 3 minutes with a no-obligation cash offer.
    Estimated market value
    $884,800