Skip main navigation
Sold for $1,060,000
  • $1,060,000

    613 Brian Thomas Ct SE, Leesburg, VA 20175

    4beds
    3,528sqft
    Single Family Residence
    Built in 1994
    10,454 Square Feet Lot
    $1,064,600 Zestimate®
    $300/sqft
    $4,378 Estimated rent

    Home value

    $1,064,600

    $1.01M - $1.12M

    $4,378/mo

    Zestimate® history
    Loading
    Loading...

    Owner options

    List your home for rent

    $4,378/mo

    Rent Zestimate®

    Find your next renter with Zillow Rental Manager. Plus, with online applications, you can quickly screen prospective tenants – for free.

    Learn more

    $4,378/mo

    Rent Zestimate®

    Refinance and save

    $6,404/mo

    Est. payment

    Refinancing to a lower rate could help reduce your monthly payments and save thousands over the life of the loan.

    See today's rates

    $6,404/mo

    Est. payment

    Explore your selling options

    Work with a Zillow partner agent

    Leverage their expertise and Zillow's premium Showcase listings to get your home seen by more buyers.

    Get started

    List with your own agent

    Get your home in front of millions of buyers by listing it on Zillow.

    Learn how to do it

    Sell it yourself

    Take full control of how buyers see your home on Zillow by listing For Sale by Owner (FSBO).

    List your home

    What's special

    Cozy gas-burning fireplaceLight-filled main levelFreshly resealed drivewayNewer garage doorsQuiet cul-de-sacThree additional spacious bedroomsBrand-new center-island kitchen
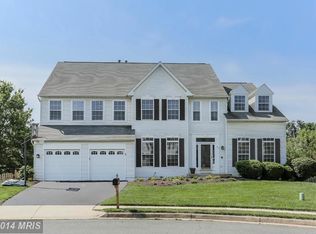
    Welcome to this beautifully maintained Dartmouth model 4-bedroom, 3.5-bath home 🏡, featuring a rare 3-car garage 🚗🚗🚗 and ideally situated on a quiet cul-de-sac in the highly sought-after Kincaid Forest community of Leesburg 🌳. Enhanced by an upgraded full front porch—perfect for morning coffee ☕ and evening relaxation—this home sits on a generous ¼-acre lot and offers over 3,500 square feet of thoughtfully designed living space that blends classic charm with modern updates ✨. The light-filled main level showcases refinished hardwood floors 🌟, formal living and dining rooms ideal for entertaining 🍽🥂, and a private home office with a beautiful bay window 🌞—perfect for working from home in a bright, inspiring space 💻. The spacious family room features a cozy gas-burning fireplace 🔥, creating an inviting gathering space for everyday living and special occasions alike. The brand-new center-island kitchen is the heart of the home, featuring crisp white shaker cabinets 🤍, quartz countertops ✨, a classic white subway tile backsplash 🧱, stainless steel appliances, designer lighting 💡, abundant prep space, and an eat-in breakfast area that opens to a rear patio and covered deck🌿☀—ideal for outdoor dining, entertaining, and relaxing year-round within the fully fenced backyard, offering privacy and peace of mind and making it perfect for pets 🐾, play, and outdoor gatherings. Upstairs, the oversized primary suite provides a true retreat 🛏, highlighted by a completely updated, spa-inspired en-suite bath 🛁 featuring a freestanding soaking tub 🫧, a glass-enclosed walk-in shower 🚿, elegant dual vanities ✨, and two generous walk-in closets 👗👔—a rare and highly desirable feature. Three additional spacious bedrooms offer excellent flexibility, two of which include walk-in closets 🧥📦, and are served by a beautifully updated hall bath (2025) 🆕 with a double-sink vanity, modern tile finishes, and updated fixtures—perfect for busy households and guests alike 🚿✨. The finished walk-up lower level adds even more flexible living space, complete with a full bath and a large recreation area 🎮—ideal for a guest suite 🛌, home gym 🏋♀, or additional entertaining space. A high-efficiency wood-burning stove 🔥 capable of warming the entire home delivers exceptional comfort and energy savings during the colder months ❄. Excellent storage completes the lower level 📦. Recent updates and major improvements include a roof (2016) 🏠, energy-efficient windows 🪟, HVAC system (2016) ❄🔥, hot water heater (2023) 🚿, newer garage doors 🚗, freshly resealed driveway 🛣, new carpeting throughout the bedroom level and basement (2026) 🆕, fresh neutral paint on all levels (2026) 🎨, energy-efficient LED lighting throughout 💡, new ceiling fans throughout 🌬, and continued system improvements that provide lasting peace of mind ✅. Residents enjoy outstanding community amenities including a pool 🏊♂, tennis and pickleball courts 🎾, playgrounds 🛝, walking paths 🚶♀, and direct access to the W&OD Trail 🚴♂—all just minutes from Village at Leesburg 🛍, historic downtown Leesburg 🏛, shopping and dining 🍴, parks 🌼, and major commuter routes 🚗. With its thoughtful updates, exceptional living spaces, abundant storage, fully fenced backyard, and prime location, this move-in-ready home truly delivers the lifestyle today’s buyers are seeking 🌟.

    Zillow last checked:

    Listing updated:

    Listed by:

    Kristen Roberts 703-861-8736,

    Keller Williams Realty

    Bought with:

    Debra Brickwedde, 0225210426

    Samson Properties

    Source: Bright MLS,MLS#: VALO2114938MLS Logo

    Facts & features

    Interior

    Bedrooms & bathrooms
    • Bedrooms: 4
    • Bathrooms: 4
    • Full bathrooms: 3
    • 1/2 bathrooms: 1
    • Main level bathrooms: 1
    Basement
    • Area: 830
    Heating
    • Central, Natural Gas
    Cooling
    • Central Air, Electric
    Appliances
    • Included: Microwave, Dishwasher, Disposal, Dryer, Exhaust Fan, Refrigerator, Stainless Steel Appliance(s), Cooktop, Washer, Gas Water Heater
    Features
    • Bathroom - Walk-In Shower, Bathroom - Tub Shower, Breakfast Area, Ceiling Fan(s), Dining Area, Family Room Off Kitchen, Formal/Separate Dining Room, Kitchen - Gourmet, Kitchen Island, Kitchen - Table Space, Pantry, Primary Bath(s), Upgraded Countertops, Walk-In Closet(s)
    • Flooring: Carpet, Wood
    • Windows: Window Treatments
    • Basement: Finished,Walk-Out Access
    • Number of fireplaces: 2
    Interior area
    • Total structure area: 3,528
    • Total interior livable area: 3,528 sqft
    • Finished area above ground: 2,698
    • Finished area below ground: 830

    Property

    Parking
    • Total spaces: 3
    • Parking features: Garage Faces Front, Garage Door Opener, Attached
    • Attached garage spaces: 3
    Accessibility
    • Accessibility features: None
    Features
    • Levels: Three
    • Stories: 3
    • Pool features: Community
    • Fencing: Full
    Lot
    • Size: 10,454 sqft
    • Features: Cul-De-Sac
    Details
    • Additional structures: Above Grade, Below Grade
    • Parcel number: 190296013000
    • Zoning: LB:PRN
    • Special conditions: Standard

    Construction

    Type & style
    • Home type: SingleFamily
    • Architectural style: Colonial
    • Property subtype: Single Family Residence
    Materials
    • Masonry
    • Foundation: Slab
    Condition
    • New construction: No
    • Year built: 1994
    • Major remodel year: 2025

    Utilities & green energy

    • Sewer: Public Sewer
    • Water: Public

    Community & neighborhood

    Location
    • Region: Leesburg
    • Subdivision: Kincaid Forest

    HOA & financial

    HOA
    • Has HOA: Yes
    • HOA fee: $79 monthly

    Other

    Other facts
    • Listing agreement: Exclusive Right To Sell
    • Ownership: Fee Simple

    Price history

    DateEventPrice
    2/27/2026Sold$1,060,000+8.7%$300/sqft
    Source: Bright MLS #VALO2114938 Report a problem
    2/12/2026Pending sale$975,000$276/sqft
    Source: Bright MLS #VALO2114938 Report a problem
    2/9/2026Contingent$975,000$276/sqft
    Source: Bright MLS #VALO2114938 Report a problem
    2/5/2026Listed for sale$975,000+260.6%$276/sqft
    Source: Bright MLS #VALO2114938 Report a problem
    2/1/1995Sold$270,400$77/sqft
    Source: Public Record Report a problem

    Public tax history

    YearProperty taxesTax assessment
    2025$7,033 +0.1%$873,680 +7.6%
    2024$7,026 +6%$812,280 +7.2%
    2023$6,631 +0.2%$757,850 +1.9%
    2022$6,619 +4.4%$743,700 +15%
    2021$6,339 +6.3%$646,830 +12.3%
    2020$5,961 -15.1%$575,920 +1.1%
    2019$7,020 +16.7%$569,850 +2.7%
    2018$6,018 +2.2%$554,660 +6%
    2017$5,888 +537.3%$523,390 +3.3%
    2016$924 $506,560 +46.9%
    2015$924 +4%$344,950 +5.9%
    2014$889 -83.7%$325,630 +8.9%
    2013$5,446 $299,070
    2012-- --
    2011-- --
    2010-- --
    2009-- $468,900 -12.6%
    2008-- $536,800 -3.7%
    2007-- $557,500 -11.3%
    2006-- $628,500 +16.8%
    2005-- $538,100
    2004-- $538,100 +30.9%
    2003-- $411,100 +11.2%
    2002-- $369,800 +19.8%
    2001-- $308,600

    Find assessor info on the county website

    Neighborhood: 20175

    Nearby schools

    GreatSchools rating
    Schools provided by the listing agent
    • District: Loudoun County Public Schools

    Source: Bright MLS. This data may not be complete. We recommend contacting the local school district to confirm school assignments for this home.

    Get a cash offer in 3 minutes
    Find out how much your home could sell for in as little as 3 minutes with a no-obligation cash offer.
    Estimated market value
    $1,064,600
    Get a cash offer in 3 minutes
    Find out how much your home could sell for in as little as 3 minutes with a no-obligation cash offer.
    Estimated market value
    $1,064,600