This beautiful fully furnished home is located in a peaceful neighborhood; this home is designed for someone who values a low maintenance lifestyle without scarifying space or style. The addition of the 1/2 bath and the dedicated office space make it incredibly functional for new owners and guests. The decor of home is comfortable offering a spacious living room, and bedrooms as well, the front porch is adorned with inviting seating for comfort, the back patio is fully equipped with comfortable seating for entertaining. Maintenance of lawn is low since its landscaped with rock front and backyard, no more mowing and more time to relax. Recent upgrades were replacement of the roof 5 years ago, the A/C was replaced in 2024, the electric water heater was replaced in October 2025, the water softener system is also included. If are you're looking for winter retreat or a permanent home this, is it.
Sold
Price Unknown
612 Lake View Dr, Mission, TX 78572
2beds
2,113sqft
Single Family Residence, Residential
Built in 1998
8,951 Square Feet Lot
$253,100 Zestimate®
$--/sqft
$1,472 Estimated rent
Home value
$253,100
$223,000 - $286,000
$1,472/mo
Zestimate® history
Owner options
List your home for rent
$1,472/mo
Rent Zestimate®
Find your next renter with Zillow Rental Manager. Plus, with online applications, you can quickly screen prospective tenants – for free.
$1,472/mo
Rent Zestimate®
Refinance and save
Refinancing to a lower rate could help reduce your monthly payments and save thousands over the life of the loan.
Explore your selling options
Work with a Zillow partner agent
Leverage their expertise and Zillow's premium Showcase listings to get your home seen by more buyers.
Get startedList with your own agent
Get your home in front of millions of buyers by listing it on Zillow.
Learn how to do itSell it yourself
Take full control of how buyers see your home on Zillow by listing For Sale by Owner (FSBO).
List your homeWhat's special
Zillow last checked:
Listing updated:
Listed by:
Hermila (Mila) M. Villarreal 956-534-0761,
Star Realty Group, Llc
Source: Greater McAllen AOR,MLS#: 496234
Facts & features
Interior
Bedrooms & bathrooms
- Bedrooms: 2
- Bathrooms: 3
- Full bathrooms: 2
- 1/2 bathrooms: 1
Dining room
- Description: Living Area(s): 1
Living room
- Description: Living Area(s): 1
Heating
- Has Heating (Unspecified Type)
Cooling
- Central Air, Electric
Appliances
- Included: Electric Water Heater, Water Heater (In Garage), Dishwasher, Dryer, Microwave, Refrigerator, Stove/Range-Electric Smooth, Washer
- Laundry: Laundry Room
Features
- Granite Counters, Ceiling Fan(s), Crown Molding, Office/Study, Walk-In Closet(s)
- Flooring: Carpet, Tile
- Windows: Mini Blinds, Partial Window Coverings
- Furnished: Yes
Interior area
- Total structure area: 2,113
- Total interior livable area: 2,113 sqft
Property
Parking
- Total spaces: 2
- Parking features: Attached, Garage Faces Front, Golf Cart Garage, Garage Door Opener
- Attached garage spaces: 2
Features
- Patio & porch: Patio Slab, Screened
- Exterior features: Rock Yard, Sprinkler System
- Fencing: Landscaped
Lot
- Size: 8,951 Square Feet
- Features: Professional Landscaping
Details
- Parcel number: M31752A002005401
Construction
Type & style
- Home type: SingleFamily
- Property subtype: Single Family Residence, Residential
Materials
- Brick, Wood Siding
- Foundation: Slab
- Roof: Composition
Condition
- New construction: No
- Year built: 1998
Utilities & green energy
- Sewer: Public Sewer
- Water: Public
- Utilities for property: Cable Available
Green energy
- Energy efficient items: Thermostat
Community & HOA
Community
- Features: Curbs
- Security: Smoke Detector(s)
- Subdivision: Meadow Creek Country Clb Ph 2a
HOA
- Has HOA: No
Location
- Region: Mission
Financial & listing details
- Tax assessed value: $258,565
- Annual tax amount: $6,643
- Date on market: 2/19/2026
- Road surface type: Paved
Price history
| Date | Event | Price |
|---|---|---|
| 6/30/2026 | Sold | -- |
Source: Greater McAllen AOR #496234 Report a problem | ||
| 4/25/2026 | Pending sale | $259,000$123/sqft |
Source: Greater McAllen AOR #496234 Report a problem | ||
| 3/25/2026 | Price change | $259,000-3.7%$123/sqft |
Source: Greater McAllen AOR #496234 Report a problem | ||
| 3/18/2026 | Price change | $269,000-3.6%$127/sqft |
Source: Greater McAllen AOR #496234 Report a problem | ||
| 2/19/2026 | Listed for sale | $279,000$132/sqft |
Source: Greater McAllen AOR #496234 Report a problem | ||
Public tax history
| Year | Property taxes | Tax assessment |
|---|---|---|
| 2025 | $2,279 +1.1% | $246,993 +10% |
| 2024 | $2,254 +0.8% | $224,539 +10% |
| 2023 | $2,236 -34.4% | $204,126 +10% |
| 2022 | $3,410 +0.4% | $185,569 +10% |
| 2021 | $3,397 | $168,699 +6.1% |
| 2020 | -- | $159,030 +5.3% |
| 2019 | $4,024 +0.6% | $151,090 +4.7% |
| 2018 | $4,000 | $144,359 -0.9% |
| 2017 | $4,000 -1.9% | $145,681 -0.9% |
| 2016 | $4,077 +57.9% | $147,005 +7.2% |
| 2015 | $2,582 | $137,121 +0.7% |
| 2014 | $2,582 | $136,183 -1.7% |
| 2013 | -- | $138,562 -3.3% |
| 2012 | -- | $143,351 +1.4% |
| 2011 | -- | $141,332 -1.7% |
| 2010 | -- | $143,792 +4.3% |
| 2009 | -- | $137,840 -1.8% |
| 2008 | -- | $140,298 +6.4% |
| 2007 | -- | $131,880 +10% |
| 2006 | -- | $119,891 +0.7% |
| 2005 | -- | $119,063 -0.1% |
| 2004 | -- | $119,189 +2.5% |
| 2003 | -- | $116,240 -0.8% |
| 2002 | -- | $117,180 +6.8% |
| 2001 | -- | $109,727 -0.8% |
| 2000 | -- | $110,590 |
Find assessor info on the county website
Neighborhood: 78572
Nearby homes
- $201,3003 bd2 ba-- sqft610 Lake View Dr, Mission, TX 78572Off Market

- $242,1002 bd2 ba2.2k sqft616 Lake View Dr, Mission, TX 78572Off Market

- $218,9002 bd2 ba2.1k sqft608 Lake View Dr, Mission, TX 78572Off Market
- $189,0002 bd2 ba1.2k sqft618 Lake View Dr, Mission, TX 78572Off Market
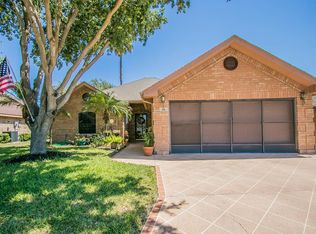
- $218,2277,104 sqft611 Lake View Dr, Mission, TX 78572Off Market
- $--3 bd2 ba1.3k sqft609 Lake View Dr, Mission, TX 78572Sold
- $--2 bd2 ba1.3k sqft607 Lake View Dr, Mission, TX 78572Sold
- $219,4003 bd2 ba2k sqft606 Lake View Dr, Mission, TX 78572Off Market
Nearby schools
GreatSchools rating
- 7/10Leal Elementary SchoolGrades: PK-5Distance: 0.4 mi
- 6/10White Junior High SchoolGrades: 6-8Distance: 2 mi
- 3/10Mission High SchoolGrades: 9-12Distance: 1.7 mi
Schools provided by the listing agent
- Elementary: Leal
- Middle: White Junior High
- High: Mission H.S.
- District: Mission ISD
Source: Greater McAllen AOR. This data may not be complete. We recommend contacting the local school district to confirm school assignments for this home.
- Texas
- Hidalgo County
- Mission
- 78572
- 612 Lake View Dr
