Skip main navigation
Sold
  • $275,000

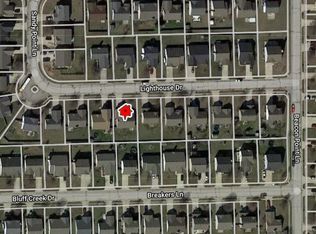
    612 Lighthouse Dr, Fortville, IN 46040

    3beds
    1,995sqft
    Residential, Single Family Residence
    Built in 2004
    7,840 Square Feet Lot
    $303,000 Zestimate®
    $138/sqft
    $2,098 Estimated rent

    Home value

    $303,000

    $288,000 - $318,000

    $2,098/mo

    Zestimate® history
    Loading
    Loading...

    Owner options

    List your home for rent

    $2,098/mo

    Rent Zestimate®

    Find your next renter with Zillow Rental Manager. Plus, with online applications, you can quickly screen prospective tenants – for free.

    Learn more

    $2,098/mo

    Rent Zestimate®

    Refinance and save

    $1,783/mo

    Est. payment

    Refinancing to a lower rate could help reduce your monthly payments and save thousands over the life of the loan.

    See today's rates

    $1,783/mo

    Est. payment

    Explore your selling options

    Work with a Zillow partner agent

    Leverage their expertise and Zillow's premium Showcase listings to get your home seen by more buyers.

    Get started

    List with your own agent

    Get your home in front of millions of buyers by listing it on Zillow.

    Learn how to do it

    Sell it yourself

    Take full control of how buyers see your home on Zillow by listing For Sale by Owner (FSBO).

    List your home

    What's special

    Spacious loftStainless kitchen appliancesRoof replaced
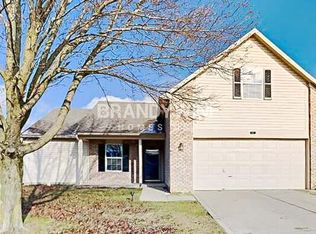
    Welcome to your dream home in Fortville! This beautiful 3-bedroom, 2.5-bathroom two-story residence is perfectly situated adjacent to the best offerings of downtown. Immerse yourself in the vibrant community, steps away from popular spots like Taxman Brewery and Sunrise Bakery. The home has a two car garage, roof replaced in 2020 and the second level boasts a spacious loft, providing versatile space for your creative endeavors. Stainless kitchen appliances and washer / dryer included. Don't miss this opportunity to experience the best of Fortville living!

    Zillow last checked:

    Listing updated:

    Listed by:

    Kelly Huff 317-379-5848,

    F.C. Tucker Company,

    Fred Mills 317-224-3220

    Bought with:

    Non-BLC Member

    MIBOR REALTOR® Association

    Source: MIBOR as distributed by MLS GRID,MLS#: 21931256MLS Logo

    Facts & features

    Interior

    Bedrooms & bathrooms
    • Bedrooms: 3
    • Bathrooms: 3
    • Full bathrooms: 2
    • 1/2 bathrooms: 1
    • Main level bathrooms: 1
    Primary bedroom
    • Level: Upper
    • Area: 270 Square Feet
    • Dimensions: 18x15
    Bedroom 2
    • Level: Upper
    • Area: 120 Square Feet
    • Dimensions: 12x10
    Bedroom 3
    • Level: Upper
    • Area: 110 Square Feet
    • Dimensions: 11x10
    Family room
    • Features: Laminate
    • Level: Main
    • Area: 234 Square Feet
    • Dimensions: 18x13
    Kitchen
    • Features: Tile-Ceramic
    • Level: Main
    • Area: 260 Square Feet
    • Dimensions: 20x13
    Living room
    • Features: Laminate
    • Level: Main
    • Area: 225 Square Feet
    • Dimensions: 15 x 15
    Loft
    • Level: Upper
    • Area: 190 Square Feet
    • Dimensions: 19x10
    Heating
    • Heat Pump
    Cooling
    • Has cooling: Yes
    Appliances
    • Included: Dishwasher, Dryer, Electric Water Heater, Disposal, MicroHood, Microwave, Electric Oven, Range Hood, Refrigerator, Water Heater
    • Laundry: Upper Level
    Features
    • High Speed Internet, Pantry
    • Windows: Windows Vinyl
    • Has basement: No
    Interior area
    • Total structure area: 1,995
    • Total interior livable area: 1,995 sqft
    • Finished area below ground: 0

    Property

    Parking
    • Total spaces: 2
    • Parking features: Attached
    • Attached garage spaces: 2
    Features
    • Levels: Two
    • Stories: 2
    • Patio & porch: Covered, Patio
    Lot
    • Size: 7,840 Square Feet
    Details
    • Parcel number: 300209302067000017

    Construction

    Type & style
    • Home type: SingleFamily
    • Property subtype: Residential, Single Family Residence
    Materials
    • Vinyl With Brick
    • Foundation: Slab
    Condition
    • New construction: No
    • Year built: 2004

    Utilities & green energy

    • Water: Municipal/City

    Community & HOA

    Community
    • Subdivision: Flatrock Creek
    HOA
    • Has HOA: Yes
    • Amenities included: None
    • Services included: Maintenance
    • HOA fee: $125 annually
    • HOA phone: 317-541-0000
    Location
    • Region: Fortville

    Financial & listing details

    • Price per square foot: $138/sqft
    • Tax assessed value: $274,500
    • Annual tax amount: $2,280
    • Date on market: 7/12/2023
    • Cumulative days on market: 5 days

    Price history

    DateEventPrice
    7/31/2023Sold$275,000$138/sqft
    Source: MIBOR as distributed by MLS GRID #21931256 Report a problem
    7/16/2023Pending sale$275,000$138/sqft
    Source: MIBOR as distributed by MLS GRID #21931256 Report a problem
    7/12/2023Listed for sale$275,000+57.1%$138/sqft
    Source: MIBOR as distributed by MLS GRID #21931256 Report a problem
    4/23/2018Sold$175,000+3%$88/sqft
    Source: MIBOR as distributed by MLS GRID #21552920 Report a problem
    4/3/2018Pending sale$169,900$85/sqft
    Source: Berkshire Hathaway Home #21552920 Report a problem
    3/22/2018Listed for sale$169,900+25.9%$85/sqft
    Source: Berkshire Hathaway Home #21552920 Report a problem
    8/25/2011Listing removed$135,000$68/sqft
    Source: iseemedia #21051780 Report a problem
    7/2/2011Listed for sale$135,000$68/sqft
    Source: iseemedia #21051780 Report a problem
    5/20/2011Listing removed$135,000$68/sqft
    Source: iseemedia #21051780 Report a problem
    2/25/2011Listed for sale$135,000+6.3%$68/sqft
    Source: iseemedia #21051780 Report a problem
    12/23/2010Sold$127,000-5.9%$64/sqft
    Source: MIBOR as distributed by MLS GRID #21051780 Report a problem
    11/8/2010Price change$135,000-3.5%$68/sqft
    Source: CENTURY 21 Scheetz #21051780 Report a problem
    10/11/2010Listed for sale$139,900+17.6%$70/sqft
    Source: BIRDVIEW Technologies. Inc. #21051780 Report a problem
    7/25/2010Listing removed$119,000$60/sqft
    Source: foreclosure.com Report a problem
    6/20/2010Listed for sale$119,000-19.7%$60/sqft
    Source: foreclosure.com Report a problem
    3/26/2010Sold$148,166$74/sqft
    Source: Public Record Report a problem

    Public tax history

    YearProperty taxesTax assessment
    2025$2,829 +9.3%$274,500 +2.7%
    2024$2,588 +13.5%$267,300 +9.1%
    2023$2,279 +40.4%$244,900 +16.5%
    2022$1,623 +4%$210,200 +29.5%
    2021$1,560 +5.5%$162,300 +4%
    2020$1,478 -0.3%$156,000 +5.5%
    2019$1,483 +3.3%$147,800 -0.3%
    2018$1,436 +0.1%$148,300 +3.3%
    2017$1,434 $143,600 +1.9%
    2016$1,434 +4.2%$140,900 +6.3%
    2014$1,377 +3%$132,500 -0.9%
    2013$1,337 +1.3%$133,700 +1.3%
    2012$1,320 +0.6%$132,000 +0.6%
    2011$1,312 -49.5%$131,200 +1%
    2010$2,598 +100%$129,900
    2009$1,299 -0.1%$129,900
    2007$1,300 -12.3%$129,900 +2.3%
    2006$1,482 $127,000 +5.9%
    2005-- $119,900
    Find assessor info on the county website

    Neighborhood: 46040

    Nearby schools

    GreatSchools rating
    Schools provided by the listing agent
    • Elementary: Fortville Elementary School
    • Middle: Mt Vernon Middle School
    • High: Mt Vernon High School

    Source: MIBOR as distributed by MLS GRID. This data may not be complete. We recommend contacting the local school district to confirm school assignments for this home.

    Get a cash offer in 3 minutes
    Find out how much your home could sell for in as little as 3 minutes with a no-obligation cash offer.
    Estimated market value
    $303,000
    Get a cash offer in 3 minutes
    Find out how much your home could sell for in as little as 3 minutes with a no-obligation cash offer.
    Estimated market value
    $303,000