Skip main navigation
Sold
  • $282,000

    701 Breakers Ln, Fortville, IN 46040

    3beds
    2,036sqft
    Residential, Single Family Residence
    Built in 2001
    6,969 Square Feet Lot
    $308,000 Zestimate®
    $139/sqft
    $2,071 Estimated rent

    Home value

    $308,000

    $293,000 - $323,000

    $2,071/mo

    Zestimate® history
    Loading
    Loading...

    Owner options

    List your home for rent

    $2,071/mo

    Rent Zestimate®

    Find your next renter with Zillow Rental Manager. Plus, with online applications, you can quickly screen prospective tenants – for free.

    Learn more

    $2,071/mo

    Rent Zestimate®

    Refinance and save

    $1,835/mo

    Est. payment

    Refinancing to a lower rate could help reduce your monthly payments and save thousands over the life of the loan.

    See today's rates

    $1,835/mo

    Est. payment

    Explore your selling options

    Work with a Zillow partner agent

    Leverage their expertise and Zillow's premium Showcase listings to get your home seen by more buyers.

    Get started

    List with your own agent

    Get your home in front of millions of buyers by listing it on Zillow.

    Learn how to do it

    Sell it yourself

    Take full control of how buyers see your home on Zillow by listing For Sale by Owner (FSBO).

    List your home

    What's special

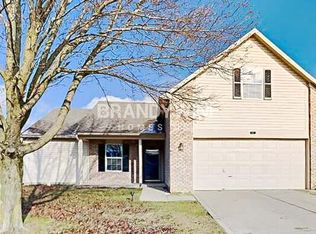
    Brand new carpet throughoutNew interior paintCozy living spacesModern comfortsOpen floor planPlay area
    Welcome to your dream home in Fortville, Indiana! This charming property boasts a perfect blend of modern comforts and cozy living spaces. Situated in a peaceful neighborhood, this home offers a serene and family-friendly environment while being conveniently close to all amenities. The home features three generously sized bedrooms, including a huge primary suite. The second level surprises with a fantastic second living space, perfect for creating a home office, play area, or entertainment zone. One of the many recent upgrades includes brand new carpet throughout the entire second floor, as well as new interior paint. The main floor features an open floor plan, beautifully connecting the formal living room and family room. Fully fenced back

    Zillow last checked:

    Listing updated:

    Listed by:

    Joshua Martin 317-437-0662,

    @properties

    Bought with:

    Stephanie Evelo

    Keller Williams Indy Metro NE

    Kimberly Bogle

    Keller Williams Indy Metro NE

    Source: MIBOR as distributed by MLS GRID,MLS#: 21933319MLS Logo

    Facts & features

    Interior

    Bedrooms & bathrooms
    • Bedrooms: 3
    • Bathrooms: 3
    • Full bathrooms: 2
    • 1/2 bathrooms: 1
    • Main level bathrooms: 1
    Primary bedroom
    • Level: Upper
    • Area: 285 Square Feet
    • Dimensions: 19x15
    Bedroom 2
    • Level: Upper
    • Area: 132 Square Feet
    • Dimensions: 12x11
    Bedroom 3
    • Level: Upper
    • Area: 156 Square Feet
    • Dimensions: 12x13
    Living room
    • Features: Vinyl Plank
    • Level: Main
    • Area: 225 Square Feet
    • Dimensions: 15x15
    Loft
    • Level: Upper
    • Area: 190 Square Feet
    • Dimensions: 19x10
    Heating
    • Forced Air
    Cooling
    • Has cooling: Yes
    Appliances
    • Included: Dishwasher, Gas Water Heater, Electric Oven, Refrigerator
    • Laundry: Upper Level
    Features
    • Attic Access
    • Windows: Windows Vinyl
    • Has basement: No
    • Attic: Access Only
    • Number of fireplaces: 1
    • Fireplace features: Insert
    Interior area
    • Total structure area: 2,036
    • Total interior livable area: 2,036 sqft
    • Finished area below ground: 0

    Property

    Parking
    • Total spaces: 2
    • Parking features: Attached
    • Attached garage spaces: 2
    Features
    • Levels: Two
    • Stories: 2
    • Patio & porch: Covered
    • Exterior features: Other
    • Fencing: Fence Full Rear
    Lot
    • Size: 6,969 Square Feet
    • Features: Fence Full Rear, Sidewalks
    Details
    • Additional structures: Storage
    • Parcel number: 300209301079000017
    • Special conditions: None

    Construction

    Type & style
    • Home type: SingleFamily
    • Property subtype: Residential, Single Family Residence
    Materials
    • Vinyl With Brick
    • Foundation: Slab
    Condition
    • New construction: No
    • Year built: 2001

    Utilities & green energy

    • Water: Municipal/City

    Community & HOA

    Community
    • Subdivision: Flatrock Creek
    HOA
    • Has HOA: Yes
    • HOA fee: $125 annually
    • HOA phone: 317-541-0000
    Location
    • Region: Fortville

    Financial & listing details

    • Price per square foot: $139/sqft
    • Tax assessed value: $298,100
    • Annual tax amount: $2,330
    • Date on market: 7/21/2023
    • Cumulative days on market: 10 days

    Price history

    DateEventPrice
    8/28/2023Sold$282,000-2.7%$139/sqft
    Source: MIBOR as distributed by MLS GRID #21933319 Report a problem
    7/30/2023Pending sale$289,900$142/sqft
    Source: MIBOR as distributed by MLS GRID #21933319 Report a problem
    7/21/2023Listed for sale$289,900$142/sqft
    Source: MIBOR as distributed by MLS GRID #21933319 Report a problem

    Public tax history

    YearProperty taxesTax assessment
    2025$3,066 +14%$298,100 +4.3%
    2024$2,690 +15.4%$285,900 +15.7%
    2023$2,330 +42.9%$247,100 +17.6%
    2022$1,630 +2.5%$210,200 +31%
    2021$1,590 +5.4%$160,400 +2.7%
    2020$1,509 -0.6%$156,200 +5.5%
    2019$1,518 +2.3%$148,100 -0.5%
    2018$1,484 -0.8%$148,800 +2.3%
    2017$1,495 $145,400 +1.8%
    2016$1,495 +4.2%$142,800 +5.9%
    2014$1,435 +3%$134,900 -0.9%
    2013$1,393 +0.9%$136,100 +1%
    2012$1,381 -2.5%$134,700 -2.6%
    2011$1,417 -0.1%$138,300 -0.1%
    2010$1,418 $138,400
    2009$1,418 -1.9%$138,400 +0.1%
    2007$1,446 -8.5%$138,300 +4.5%
    2006$1,581 $132,300 +5.9%
    2005-- $124,900
    Find assessor info on the county website

    Neighborhood: 46040

    Nearby schools

    GreatSchools rating
    Schools provided by the listing agent
    • Middle: Mount Vernon Jr High School
    • High: Mount Vernon High School

    Source: MIBOR as distributed by MLS GRID. This data may not be complete. We recommend contacting the local school district to confirm school assignments for this home.

    Get a cash offer in 3 minutes
    Find out how much your home could sell for in as little as 3 minutes with a no-obligation cash offer.
    Estimated market value
    $308,000
    Get a cash offer in 3 minutes
    Find out how much your home could sell for in as little as 3 minutes with a no-obligation cash offer.
    Estimated market value
    $308,000