Welcome to 612 Melendy Lane! This stunning 2018 custom-built home combines high-end finishes with thoughtful upgrades, offering the perfect balance of style, comfort, and function. Featuring 5 bedrooms, 3 bathrooms, and a 3-stall garage, this home has been meticulously maintained and designed with care. The main level boasts an open-concept layout with 3 bedrooms and 2 bathrooms, including a luxurious primary suite. A chef’s kitchen with upgraded finishes flows seamlessly into the living and dining areas, while a screened-in Trex deck provides a perfect spot to enjoy the serene creek and tree-lined views. Downstairs, the walk-out basement includes 2 additional bedrooms, 1 bathroom, and a spacious living area, ideal for entertaining or relaxing. Every detail has been elevated, from Hardie Board siding, Andersen 400-series windows, high-end window coverings, central vac, lawn irrigation, an invisible underground fence, and custom touches in every room. The 3 stall garage is fully finished with epoxy floors and painted walls, adding both style and functionality. Outside, meticulous landscaping and the private setting make this property truly stand out. This is more than a house—it’s a truly special home that reflects quality craftsmanship and pride of ownership. Don’t miss your chance to experience it for yourself! Ask your agent for the complete list of features and upgrades. *Looking for a flexible buyer that is willing to wait until the end of January for possession*
Sold for $590,000
$590,000
612 Melendy Ln, Cedar Falls, IA 50613
5beds
2,701sqft
Single Family Residence
Built in 2018
0.31 Acres Lot
$596,800 Zestimate®
$218/sqft
$2,978 Estimated rent
Home value
$596,800
$537,000 - $668,000
$2,978/mo
Zestimate® history
Owner options
List your home for rent
$2,978/mo
Rent Zestimate®
Find your next renter with Zillow Rental Manager. Plus, with online applications, you can quickly screen prospective tenants – for free.
$2,978/mo
Rent Zestimate®
Refinance and save
$3,378/mo
Est. payment
Refinancing to a lower rate could help reduce your monthly payments and save thousands over the life of the loan.
$3,378/mo
Est. payment
Explore your selling options
Work with a Zillow partner agent
Leverage their expertise and Zillow's premium Showcase listings to get your home seen by more buyers.
Get startedList with your own agent
Get your home in front of millions of buyers by listing it on Zillow.
Learn how to do itSell it yourself
Take full control of how buyers see your home on Zillow by listing For Sale by Owner (FSBO).
List your homeWhat's special
Walk-out basementEpoxy floorsScreened-in trex deckCustom touchesOpen-concept layoutPrivate settingHigh-end window coverings
Zillow last checked:
Listing updated:
Listed by:
Jessica E Schoof 319-939-7784,
Structure Real Estate,
Andrew Schoof 319-239-7805,
Structure Real Estate
Bought with:
Monica Benz, S7160200
Oakridge Real Estate
Source: Northeast Iowa Regional BOR as distributed by MLS GRID,MLS#: 20254355
Facts & features
Interior
Bedrooms & bathrooms
- Bedrooms: 5
- Bathrooms: 3
- Full bathrooms: 1
- 3/4 bathrooms: 1
Rooms
- Room types: Main Floor Laundry, Master Bath, Master Bedroom w/ Closet, Mudroom, Pantry, Lwr Level Family Room
Other
- Level: Upper
Other
- Level: Main
Other
- Level: Lower
Heating
- Forced Air, Natural Gas
Cooling
- Central Air
Appliances
- Included: Dryer, Disposal, Microwave Built In, Free-Standing Range, Refrigerator, Washer, Gas Water Heater
- Laundry: 1st Floor
Features
- Ceiling-Specialty, Solid Surface Counters, Pantry
- Windows: Skylight(s)
- Basement: Walk-Out Access,Partially Finished
- Has fireplace: Yes
- Fireplace features: One, Electric, Living Room
Interior area
- Total interior livable area: 2,701 sqft
- Finished area below ground: 1,125
Property
Parking
- Total spaces: 3
- Parking features: 3 or More Stalls, Attached Garage
- Has attached garage: Yes
- Carport spaces: 3
Features
- Patio & porch: Covered, Patio, Enclosed
- Fencing: Invisible
- Waterfront features: Creek
Lot
- Size: 0.31 Acres
Details
- Parcel number: 891424478020
- Zoning: R-P
- Special conditions: Standard
- Other equipment: Irrigation Equipment
Construction
Type & style
- Home type: SingleFamily
- Property subtype: Single Family Residence
Materials
- Stone, Hardboard Siding
- Roof: Shingle,Asphalt
Condition
- Year built: 2018
Utilities & green energy
- Sewer: Public Sewer
- Water: Public
Community & HOA
HOA
- Has HOA: Yes
- HOA fee: $200 annually
Location
- Region: Cedar Falls
Financial & listing details
- Price per square foot: $218/sqft
- Tax assessed value: $528,510
- Annual tax amount: $7,728
- Date on market: 9/5/2025
- Cumulative days on market: 12 days
- Road surface type: Concrete, Hard Surface Road
Price history
| Date | Event | Price |
|---|---|---|
| 1/23/2026 | Sold | $590,000-2.5%$218/sqft |
Source:  Northeast Iowa Regional BOR as distributed by MLS GRID #20254355 Report a problem Northeast Iowa Regional BOR as distributed by MLS GRID #20254355 Report a problem | ||
| 9/17/2025 | Pending sale | $605,000$224/sqft |
Source: Northeast Iowa Regional BOR as distributed by MLS GRID #20254355 Report a problem | ||
| 9/5/2025 | Listed for sale | $605,000+633.3%$224/sqft |
Source: Northeast Iowa Regional BOR as distributed by MLS GRID #20254355 Report a problem | ||
| 8/8/2018 | Sold | $82,500$31/sqft |
Source: Public Record Report a problem | ||
Public tax history
| Year | Property taxes | Tax assessment |
|---|---|---|
| 2025 | -- | $528,510 +10% |
| 2024 | -- | $480,310 |
| 2023 | -- | $480,310 +31.2% |
| 2022 | -- | $366,130 |
| 2021 | -- | $366,130 +5.7% |
| 2020 | -- | $346,510 +28% |
| 2019 | $244 | $270,690 +1955.4% |
| 2018 | -- | $13,170 |
Find assessor info on the county website
Neighborhood: 50613
Nearby homes
- $532,7005 bd3 ba1.6k sqft618 Melendy Ln, Cedar Falls, IA 50613Off Market
- $584,4004 bd3 ba2.2k sqft606 Melendy Ln, Cedar Falls, IA 50613Off Market
- $602,8003 bd3 ba1.8k sqft624 Melendy Ln, Cedar Falls, IA 50613Off Market
- $480,0005 bd3 ba2.3k sqft615 Melendy Ln, Cedar Falls, IA 50613Sold
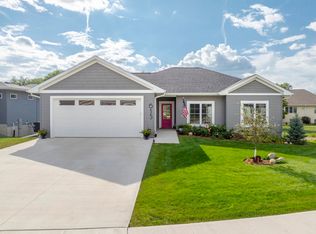
- $601,9004 bd3 ba2.1k sqft602 Melendy Ln, Cedar Falls, IA 50613Off Market
- $409,4003 bd3 ba2.3k sqft4104 Stewart Ln, Cedar Falls, IA 50613Off Market
- $256,0003 bd2 ba1.9k sqft635 Stanwood Dr, Cedar Falls, IA 50613Off Market
- $262,9003 bd2 ba1.7k sqft637 Stanwood Dr, Cedar Falls, IA 50613Off Market
Nearby schools
GreatSchools rating
- 6/10Southdale Elementary SchoolGrades: PK-6Distance: 0.2 mi
- 8/10Peet Junior High SchoolGrades: 7-9Distance: 1 mi
- 6/10Cedar Falls High SchoolGrades: 10-12Distance: 2.2 mi
Schools provided by the listing agent
- Elementary: Southdale Elementary
- Middle: Peet Junior High
- High: Cedar Falls High
Source: Northeast Iowa Regional BOR as distributed by MLS GRID. This data may not be complete. We recommend contacting the local school district to confirm school assignments for this home.


Get pre-qualified for a loan
At Zillow Home Loans, we can pre-qualify you in as little as 5 minutes with no impact to your credit score.An equal housing lender. NMLS #10287.
- Iowa
- Black Hawk County
- Cedar Falls
- 50613
- 612 Melendy Ln
Nearby cities
Nearby zip codes
Other Cedar Falls Topics
