Enchanting offering with the prettiest curb appeal! Built in 2022 and first occupied in 2023, this zero entry ranch style home is anything but builder grade. Every detail was thoughtfully curated with boutique touches that set it apart such as new marble and quartz counters, designer lighting, beautiful faucets and mirrors, custom paint, imported wallpaper, and redesigned laundry room and pantry. From the bold front door and manicured landscaping to the light-filled interior, every space feels elevated. Step inside to the welcoming living room with oversized windows that showcase rich hardwood floors. The open layout flows seamlessly into the stunning kitchen with quartz counters, a large center island, lovely handmade moroccan tile backsplash, and a custom pantry complete with the sweetest wallpaper, electrical outlet and countertop making it the perfect spot for a coffee bar or a great space to store small appliances out of sight. The dining area is spacious and offers sliders that lead out to the back deck, perfect for entertaining and indoor-outdoor living. The main floor also boasts 3 bedrooms and 2 bathrooms, including a dreamy master suite with a gorgeous feature wall and a spa-like bath with dual vanities and a tiled shower. The finished lower level provides room-to-roam with a large family room, two additional bedrooms, a full bathroom and an abundance of storage space, part of which is already set up as a workshop. The finished garage provides 220 outlet for your electric car chargers and plenty of space to organize, while under-deck storage adds more functionality. Outside, you’ll love the cozy deck, and the beautifully landscaped yard with blooming roses. This home is nestled in a desirable neighborhood close to schools, parks, shopping, restaurants, and the Cedar Valley bike trails. With so many amazing upgrades, you truly have to get inside to appreciate everything this one-of-a-kind home has to offer. Call for a private showing and make your "someday dreams" come true!
Sold for $480,000
$480,000
615 Melendy Ln, Cedar Falls, IA 50613
5beds
2,322sqft
Single Family Residence
Built in 2022
0.28 Acres Lot
$486,900 Zestimate®
$207/sqft
$2,956 Estimated rent
Home value
$486,900
$433,000 - $545,000
$2,956/mo
Zestimate® history
Owner options
List your home for rent
$2,956/mo
Rent Zestimate®
Find your next renter with Zillow Rental Manager. Plus, with online applications, you can quickly screen prospective tenants – for free.
$2,956/mo
Rent Zestimate®
Refinance and save
$3,504/mo
Est. payment
Refinancing to a lower rate could help reduce your monthly payments and save thousands over the life of the loan.
$3,504/mo
Est. payment
Explore your selling options
Work with a Zillow partner agent
Leverage their expertise and Zillow's premium Showcase listings to get your home seen by more buyers.
Get startedList with your own agent
Get your home in front of millions of buyers by listing it on Zillow.
Learn how to do itSell it yourself
Take full control of how buyers see your home on Zillow by listing For Sale by Owner (FSBO).
List your homeWhat's special
Finished lower levelCozy deckAbundance of storage spaceLarge family roomRich hardwood floorsStunning kitchenCustom paint
Zillow last checked:
Listing updated:
Listed by:
Sara Junaid 319-883-5008,
Oakridge Real Estate
Bought with:
Sara Wegmann, S60362000
Oakridge Real Estate
Source: Northeast Iowa Regional BOR as distributed by MLS GRID,MLS#: 20254305
Facts & features
Interior
Bedrooms & bathrooms
- Bedrooms: 5
- Bathrooms: 3
- Full bathrooms: 2
- 3/4 bathrooms: 1
Rooms
- Room types: Living Room Separate, Main Floor Laundry, Master Bedroom w/ Closet, Mudroom, Pantry, Lwr Level Family Room
Other
- Level: Upper
Other
- Level: Main
Other
- Level: Lower
Heating
- Forced Air, Natural Gas
Cooling
- Central Air
Appliances
- Included: Dishwasher, Disposal, Microwave, Free-Standing Range, Refrigerator, Vented Exhaust Fan, Water Softener Rented
- Laundry: 1st Floor, Laundry Room
Features
- Solid Surface Counters, Pantry
- Flooring: Hardwood
- Doors: Sliding Doors, Paneled Doors
- Basement: Concrete,Interior Entry,Partially Finished
- Has fireplace: No
- Fireplace features: None
Interior area
- Total interior livable area: 2,322 sqft
- Finished area below ground: 850
Property
Parking
- Total spaces: 2
- Parking features: 2 Stall, Attached Garage, Oversized
- Has attached garage: Yes
- Carport spaces: 2
Features
- Patio & porch: Deck
Lot
- Size: 0.28 Acres
- Dimensions: 153 x 131 x 36 x 131
- Features: Landscaped
Details
- Additional structures: Storage
- Parcel number: 8914424479018
- Zoning: R-1
- Special conditions: Standard
Construction
Type & style
- Home type: SingleFamily
- Property subtype: Single Family Residence
Materials
- Vinyl Siding
- Roof: Shingle,Asphalt
Condition
- Year built: 2022
Utilities & green energy
- Sewer: Public Sewer
- Water: Public
Community & HOA
HOA
- Has HOA: Yes
- HOA fee: $300 annually
Location
- Region: Cedar Falls
Financial & listing details
- Price per square foot: $207/sqft
- Tax assessed value: $416,950
- Annual tax amount: $5,997
- Date on market: 9/4/2025
- Cumulative days on market: 39 days
- Road surface type: Concrete, Hard Surface Road
Price history
| Date | Event | Price |
|---|---|---|
| 11/20/2025 | Sold | $480,000-2%$207/sqft |
Source:  Northeast Iowa Regional BOR as distributed by MLS GRID #20254305 Report a problem Northeast Iowa Regional BOR as distributed by MLS GRID #20254305 Report a problem | ||
| 10/13/2025 | Pending sale | $489,900$211/sqft |
Source: Northeast Iowa Regional BOR as distributed by MLS GRID #20254305 Report a problem | ||
| 9/30/2025 | Price change | $489,900-1%$211/sqft |
Source: Northeast Iowa Regional BOR as distributed by MLS GRID #20254305 Report a problem | ||
| 9/4/2025 | Listed for sale | $494,900$213/sqft |
Source: Northeast Iowa Regional BOR as distributed by MLS GRID #20254305 Report a problem | ||
| 9/1/2025 | Listing removed | -- |
Source: Owner Report a problem | ||
| 8/20/2025 | Listed for sale | $494,900+15.1%$213/sqft |
Source: Owner Report a problem | ||
| 4/3/2023 | Sold | $429,900$185/sqft |
Source: Northeast Iowa Regional BOR as distributed by MLS GRID #20224587 Report a problem | ||
| 1/22/2023 | Pending sale | $429,900$185/sqft |
Source: Northeast Iowa Regional BOR as distributed by MLS GRID #20224587 Report a problem | ||
| 1/17/2023 | Price change | $429,900-1.8%$185/sqft |
Source: Northeast Iowa Regional BOR as distributed by MLS GRID #20224587 Report a problem | ||
| 11/28/2022 | Price change | $437,900-2.2%$189/sqft |
Source: Northeast Iowa Regional BOR as distributed by MLS GRID #20224587 Report a problem | ||
| 9/28/2022 | Listed for sale | $447,748$193/sqft |
Source: Northeast Iowa Regional BOR as distributed by MLS GRID #20224587 Report a problem | ||
Public tax history
| Year | Property taxes | Tax assessment |
|---|---|---|
| 2025 | $5,967 +3% | $416,950 +9.4% |
| 2024 | $5,793 | $381,020 -13.1% |
| 2023 | -- | $438,540 +3310.1% |
| 2022 | $240 +0.3% | $12,860 |
| 2021 | $239 +2% | $12,860 |
| 2020 | $235 +4.4% | $12,860 |
| 2019 | $225 | $12,860 +5.9% |
| 2018 | -- | $12,140 |
Find assessor info on the county website
Neighborhood: 50613
Nearby homes
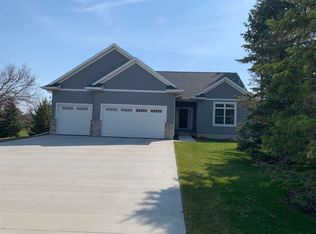
- $506,9004 bd3 ba2.9k sqft621 Melendy Ln, Cedar Falls, IA 50613Off Market
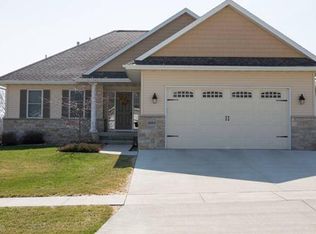
- $409,4003 bd3 ba2.3k sqft4104 Stewart Ln, Cedar Falls, IA 50613Off Market
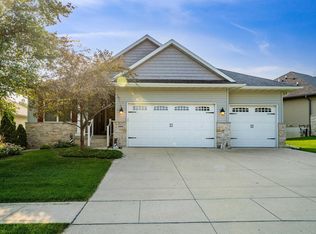
- $431,4003 bd3 ba2.7k sqft4108 Stewart Ln, Cedar Falls, IA 50613Off Market
- $380,4002 bd2 ba1.4k sqft4114 Stewart Ln, Cedar Falls, IA 50613Off Market
- $462,7004 bd3 ba1.5k sqft701 Melendy Ln, Cedar Falls, IA 50613Off Market
- $444,9003 bd3 ba1.6k sqft4118 Stewart Ln, Cedar Falls, IA 50613Off Market
- $590,0005 bd3 ba2.7k sqft612 Melendy Ln, Cedar Falls, IA 50613Sold
- $532,7005 bd3 ba1.6k sqft618 Melendy Ln, Cedar Falls, IA 50613Off Market
Nearby schools
GreatSchools rating
- 6/10Southdale Elementary SchoolGrades: PK-6Distance: 0.3 mi
- 8/10Peet Junior High SchoolGrades: 7-9Distance: 1 mi
- 6/10Cedar Falls High SchoolGrades: 10-12Distance: 2.2 mi
Schools provided by the listing agent
- Elementary: Southdale Elementary
- Middle: Peet Junior High
- High: Cedar Falls High
Source: Northeast Iowa Regional BOR as distributed by MLS GRID. This data may not be complete. We recommend contacting the local school district to confirm school assignments for this home.


Get pre-qualified for a loan
At Zillow Home Loans, we can pre-qualify you in as little as 5 minutes with no impact to your credit score.An equal housing lender. NMLS #10287.
- Iowa
- Black Hawk County
- Cedar Falls
- 50613
- 615 Melendy Ln
Nearby cities
Nearby zip codes
Other Cedar Falls Topics
