Skip main navigation
Sold for $475,000
  • $475,000

    612 Morningside Dr, Durham, NC 27713

    3beds
    1,987sqft
    Single Family Residence, Residential
    Built in 1986
    10,454.4 Square Feet Lot
    $501,900 Zestimate®
    $239/sqft
    $2,371 Estimated rent

    Home value

    $501,900

    $477,000 - $527,000

    $2,371/mo

    Zestimate® history
    Loading
    Loading...

    Owner options

    List your home for rent

    $2,371/mo

    Rent Zestimate®

    Find your next renter with Zillow Rental Manager. Plus, with online applications, you can quickly screen prospective tenants – for free.

    Learn more

    $2,371/mo

    Rent Zestimate®

    Refinance and save

    $2,840/mo

    Est. payment

    Refinancing to a lower rate could help reduce your monthly payments and save thousands over the life of the loan.

    See today's rates

    $2,840/mo

    Est. payment

    Explore your selling options

    Work with a Zillow partner agent

    Leverage their expertise and Zillow's premium Showcase listings to get your home seen by more buyers.

    Get started

    List with your own agent

    Get your home in front of millions of buyers by listing it on Zillow.

    Learn how to do it

    Sell it yourself

    Take full control of how buyers see your home on Zillow by listing For Sale by Owner (FSBO).

    List your home

    What's special

    Fully fenced yardNew guttersUpdated bathsOriginal hardwood floorsNew blue stone pathQuiet tree-lined streetPrimary suite
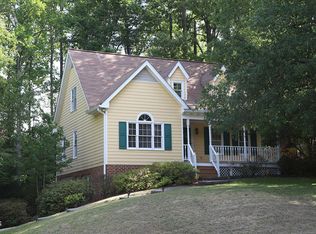
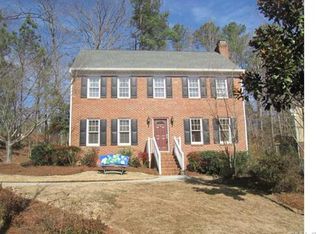
    This CLASSIC well-maintained home, on a quiet tree-lined street and wooded hilltop lot in desirable Woodcroft, backs up to an HOA greenway and is LOADED w/ recent UPGRADES like: NEW WINDOWS-2023, NEW A/C-2020, a full re-siding w/ smart HardiePlank® Siding, updated baths and a New Dishwasher & Range-9/2023. Other features include: a Kitchen w/ new Granite Counters, Tile Backsplash, SS Appliances & original Hardwood Floors; new other flooring thru-out; Main level has French doors, crown, chair rail & beadboard accents; a Large yet warm Living Room w/ a wood-burning Masonry Fireplace and a newer Front Door w/ leaded glass & sidelights. Upstairs you’ll find a primary suite w/ wooded views & other large Bedrooms w/ ample closets. There’s also a HUGE ATTIC-great for storage. Enjoy the great outdoors on the expansive Deck and take time to explore the Fully FENCED YARD adjoining the buffer. Recently added is a new blue stone path & front porch and new Gutters w/ the Gutter Magic System. The Woodcroft Club offers swimming, tennis & fitness, and you’ll find 8 miles of neighborhood walking trails nearby. See Agent Remarks.

    Zillow last checked:

    Listing updated:

    Listed by:

    Barry Slobin 919-451-1209,

    My Dog Tess, Inc.

    Bought with:

    Anne Holland, 345369

    Nest Realty of the Triangle

    Source: Doorify MLS,MLS#: 2534581MLS Logo

    Facts & features

    Interior

    Bedrooms & bathrooms
    • Bedrooms: 3
    • Bathrooms: 3
    • Full bathrooms: 2
    • 1/2 bathrooms: 1
    Heating
    • Forced Air, Natural Gas
    Cooling
    • Central Air, Whole House Fan
    Appliances
    • Included: Dishwasher, Dryer, Electric Range, Electric Water Heater, ENERGY STAR Qualified Appliances, Range, Range Hood, Refrigerator, Self Cleaning Oven, Washer
    • Laundry: Electric Dryer Hookup, Laundry Closet, Main Level
    Features
    • Bathtub/Shower Combination, Ceiling Fan(s), Entrance Foyer, Granite Counters, High Speed Internet, Smart Light(s), Smooth Ceilings, Storage
    • Flooring: Carpet, Hardwood, Laminate
    • Windows: Insulated Windows
    • Basement: Crawl Space
    • Number of fireplaces: 1
    • Fireplace features: Fireplace Screen, Living Room, Wood Burning
    Interior area
    • Total structure area: 1,987
    • Total interior livable area: 1,987 sqft
    • Finished area above ground: 1,987
    • Finished area below ground: 0

    Property

    Parking
    • Parking features: Attached, Concrete, Driveway, On Street, Parking Pad
    • Has attached garage: Yes
    Accessibility
    • Accessibility features: Accessible Washer/Dryer
    Features
    • Levels: Two
    • Stories: 2
    • Patio & porch: Deck, Porch
    • Exterior features: Fenced Yard, Lighting, Rain Gutters
    • Pool features: Salt Water, Swimming Pool Com/Fee
    • Has view: Yes
    Lot
    • Size: 10,454 sqft
    • Dimensions: 80 x 127 x 80 x 131
    • Features: Garden, Hardwood Trees, Landscaped, Near Public Transit, Partially Cleared, Wooded
    Details
    • Parcel number: 148493
    • Zoning: PDR

    Construction

    Type & style
    • Home type: SingleFamily
    • Architectural style: Colonial, Traditional
    • Property subtype: Single Family Residence, Residential
    Materials
    • Fiber Cement, Low VOC Paint/Sealant/Varnish
    Condition
    • New construction: No
    • Year built: 1986

    Utilities & green energy

    • Sewer: Public Sewer
    • Water: Public
    • Utilities for property: Cable Available
    Green energy
    • Energy efficient items: Lighting, Thermostat
    • Water conservation: Low-Flow Fixtures

    Community & neighborhood

    Community
    • Community features: Playground, Street Lights
    Location
    • Region: Durham
    • Subdivision: Woodcroft

    HOA & financial

    HOA
    • Has HOA: Yes
    • Amenities included: Tennis Court(s), Trail(s)
    • Services included: Storm Water Maintenance
    Other financial information
    • Additional fee information: Second HOA Fee $283 Annually

    Price history

    DateEventPrice
    11/14/2023Sold$475,000-1%$239/sqft
    Source: Doorify MLS #2534581 Report a problem
    11/7/2023Pending sale$480,000$242/sqft
    Source: Doorify MLS #2534581 Report a problem
    10/22/2023Contingent$480,000-3.8%$242/sqft
    Source: Doorify MLS #2534581 Report a problem
    9/28/2023Listed for sale$499,000+124.8%$251/sqft
    Source: Doorify MLS #2534581 Report a problem
    5/1/2014Sold$222,000-4.3%$112/sqft
    Source: Doorify MLS #1931518 Report a problem
    2/14/2014Listed for sale$232,000+2.2%$117/sqft
    Source: Urban Durham Realty #1931518 Report a problem
    11/24/2012Listing removed$227,000$114/sqft
    Source: Urban Durham Realty #1861460 Report a problem
    11/1/2012Listed for sale$227,000-3%$114/sqft
    Source: Urban Durham Realty #1861460 Report a problem
    7/7/2008Sold$234,000+37.6%$118/sqft
    Source: Public Record Report a problem
    5/31/2000Sold$170,000+7.6%$86/sqft
    Source: Public Record Report a problem
    6/30/1998Sold$158,000$80/sqft
    Source: Public Record Report a problem

    Public tax history

    YearProperty taxesTax assessment
    2025$5,272 +43.8%$531,849 +102.4%
    2024$3,666 +6.5%$262,796
    2023$3,442 +2.3%$262,796
    2022$3,364 +0.5%$262,796
    2021$3,348 +2.4%$262,796
    2020$3,269 $262,796
    2019$3,269 +157.6%$262,796 +9.9%
    2018$1,269 +30.8%$239,127
    2017$970 -54.1%$239,127
    2016$2,111 $239,127 +17.4%
    2015$2,111 -25.1%$203,754
    2014$2,821 $203,754
    2013-- $203,754
    2012-- $203,754
    2011$2,656 +0.4%$203,754
    2010$2,644 +4%$203,754
    2009$2,543 $203,754
    2008$2,543 +3.5%$203,754 +17.1%
    2007$2,457 +1.4%$173,981
    2006$2,422 $173,981
    2005$2,422 +1.4%$173,981
    2004$2,389 $173,981
    2003-- $173,981
    2002$2,197 +6.3%$173,981 +36.3%
    2000$2,067 $127,600

    Find assessor info on the county website

    Neighborhood: Woodcroft

    Nearby schools

    GreatSchools rating
    Schools provided by the listing agent
    • Elementary: Durham - Southwest
    • Middle: Durham - Githens
    • High: Durham - Jordan

    Source: Doorify MLS. This data may not be complete. We recommend contacting the local school district to confirm school assignments for this home.

    Get a cash offer in 3 minutes
    Find out how much your home could sell for in as little as 3 minutes with a no-obligation cash offer.
    Estimated market value
    $501,900
    Get a cash offer in 3 minutes
    Find out how much your home could sell for in as little as 3 minutes with a no-obligation cash offer.
    Estimated market value
    $501,900