Skip main navigation
For sale
  • $475,000

    616 Morningside Dr, Durham, NC 27713

    3beds
    1,718sqft
    : 
    Loading
    Get pre-qualified
    Single Family Residence, Residential
    Built in 1988
    10,454 Square Feet Lot
    $464,600 Zestimate®
    $276/sqft
    $30/mo HOA

    What's special

    Unfinished basementCozy fireplaceBeautifully landscaped lotFresh interior paintWell-appointed kitchenOne-car garageSpacious front yard
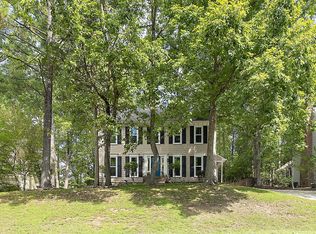
    Welcome home to this charming Cape Cod-style retreat, nestled on a beautifully landscaped lot with a spacious front yard and a private deck overlooking a serene, wooded backyard. Inside, you'll find a well-appointed kitchen and dining area that seamlessly opens to an expansive great room featuring a cozy fireplace—perfect for gathering and entertaining. The main-level primary suite and convenient first-floor laundry offer easy everyday living, while two generously sized bedrooms upstairs provide plenty of additional space. Need more room? The unfinished basement includes abundant storage potential and a one-car garage. Recent updates include fresh interior paint. Additional features such as gutter guards, a gas stove, and numerous thoughtful touches add to this home's appeal. The neighborhood also offers walking trails, as well as a pool and tennis facility available through optional membership. Close to shopping, I-40, and restaurants.
    22 days
    |
    1,365
    |
    77
    |

    Likely to sell faster than

    Zillow last checked:

    Listing updated:

    Listed by:

    Sheryl Ward 919-801-1559,

    Long & Foster Real Estate INC/Cary

    Source: Doorify MLS,MLS#: 10174248MLS Logo

    Loading...

      Facts & features

      Interior

      Bedrooms & bathrooms
      • Bedrooms: 3
      • Bathrooms: 2
      • Full bathrooms: 2
      Heating
      • Central
      Cooling
      • Electric
      Appliances
      • Laundry: Main Level
      Features
      • Flooring: Hardwood
      • Doors: Sliding Doors
      • Basement: Concrete, Full, Unfinished, Walk-Out Access
      • Number of fireplaces: 1
      • Fireplace features: Great Room
      Interior area
      • Total structure area: 1,718
      • Total interior livable area: 1,718 sqft
      • Finished area above ground: 1,718
      • Finished area below ground: 0
      Video & virtual tour

      Property

      Parking
      • Total spaces: 1
      • Parking features: Garage - Attached
      • Attached garage spaces: 1
      Features
      • Levels: One and One Half
      • Stories: 1.5
      • Patio & porch: Deck, Front Porch
      • Exterior features: Rain Gutters
      • Has view: Yes
      Lot
      • Size: 10,454 Square Feet
      Details
      • Parcel number: 148494
      • Zoning: PDR
      • Special conditions: Standard

      Construction

      Type & style
      • Home type: SingleFamily
      • Architectural style: Cape Cod
      • Property subtype: Single Family Residence, Residential
      Materials
      • Masonite
      • Foundation: Block
      • Roof: Shingle
      Condition
      • New construction: No
      • Year built: 1988

      Utilities & green energy

      • Sewer: Public Sewer
      • Water: Public

      Community & HOA

      Community
      • Subdivision: Woodcroft
      HOA
      • Has HOA: Yes
      • Amenities included: Trail(s)
      • Services included: Maintenance Grounds
      • HOA fee: $359 annually
      Location
      • Region: Durham

      Financial & listing details

      • Price per square foot: $276/sqft
      • Tax assessed value: $433,397
      • Annual tax amount: $4,296
      • Date on market: 6/16/2026

        Estimated market value

        $464,600

        $441,000 - $488,000

        $2,210/mo

        Price history

        DateEventPrice
        6/16/2026Listed for sale$475,000+121%$276/sqft
        Source: Doorify MLS #10174248 Report a problem
        7/12/2010Listing removed$214,900$125/sqft
        Source: Visual Tour #1674171 Report a problem
        6/9/2010Listed for sale$214,900+4.8%$125/sqft
        Source: Visual Tour #1674171 Report a problem
        8/31/2009Sold$205,000-4.6%$119/sqft
        Source: Public Record Report a problem
        7/11/2009Listed for sale$214,900+12.5%$125/sqft
        Source: Coldwell Banker Howard Perry and Walston #1674171 Report a problem
        10/31/2005Sold$191,000+4.4%$111/sqft
        Source: Public Record Report a problem
        6/3/2005Sold$183,000$107/sqft
        Source: Public Record Report a problem

        Public tax history

        YearProperty taxesTax assessment
        2025$4,296 +22.1%$433,397 +71.8%
        2024$3,519 +6.5%$252,267
        2023$3,304 +2.3%$252,267
        2022$3,229 +0.5%$252,267
        2021$3,214 +2.4%$252,267
        2020$3,138 $252,267
        2019$3,138 -10.5%$252,267 -2.4%
        2018$3,507 $258,567
        2017-- $258,567
        2016$3,364 $258,567 +18.6%
        2015$3,364 +11.5%$218,010
        2014$3,018 $218,010
        2013-- $218,010
        2012-- $218,010
        2011$2,842 +0.4%$218,010
        2010$2,829 +4%$218,010
        2009$2,721 $218,010
        2008$2,721 +9.3%$218,010 +23.7%
        2007$2,489 +1.4%$176,284
        2006$2,454 $176,284
        2005$2,454 +1.4%$176,284
        2004$2,420 $176,284
        2003-- $176,284
        2002$2,226 +0.5%$176,284 +28.9%
        2000$2,216 $136,800

        Find assessor info on the county website

        Monthly payment

        Est. payment

        Payment breakdown

        Explore the cost of this home by adjusting the details. Changes won't be saved.
        All calculations are estimates and provided by Zillow, Inc. for informational purposes only. Actual amounts may vary.
        HOA fees may include property taxes on listings classified as Co-Ops. Contact the listing agent and/or owner for fee details.
        Mortgage interest rates are dependent on a number of factors, including credit score, down payment, and repayment length. Interest rate data provided by Zillow Group Marketplace, Inc. as of 1/1/1970 from various mortgage lenders with which we have lead or other similar arrangements; the Estimated Payment is an average of those rates.
        See how much you could borrow to make a competitive offer.

        Climate risks

        Neighborhood: Woodcroft

        Getting around

        16 / 100
        Car-Dependent
        26 / 100
        Some Transit
        29 / 100
        Somewhat Bikeable

        Nearby schools

        GreatSchools rating
        Schools provided by the listing agent
        • Elementary: Durham - Southwest Elementary
        • Middle: Durham - Sherwood Githens Middle
        • High: Durham - Charles E Jordan Sr High School

        Source: Doorify MLS. This data may not be complete. We recommend contacting the local school district to confirm school assignments for this home.

        A local agent can set up tours, give advice and negotiate with sellers.

        Browse local experts

        Similar homes

        Skip to the end of the carouselSkip to the beginning of the carousel