MULTIPLE OFFERS RECEIVED... HIGHEST AND BEST ON 04/06/2026 AT 12 NOON (P.M.) ,,,, ADORABLE & AFFORDABLE... ABSOLUTELY CHARMING! OWNED BY ONLY THREE OWNERS! This beautifully maintained home offers space with thoughtful updates throughout. The first floor features a large living room with natural light, a formal dining room and kitchen with pantry for added storage and convenience. The second floor offers three generously sized bedrooms, a tandem room ideal for a home office or sitting area, and a modernized bathroom. Additional space in the full unfinished basement with tons of storage. Refinished hardwood floors throughout with some fresh interior paint. Recent major updates include a roof, boiler, water heater, concrete side drive that leads to the 2 car garage, two new amazing patio areas for outdoor entertaining, landscaping and a privacy fence around entire rear yard area. Be the fourth proud owner of this lovingly cared for home!
Closed
$490,000
612 N Humphrey Ave, Oak Park, IL 60302
3beds
1,561sqft
Single Family Residence
Built in 1923
5,430 Square Feet Lot
$494,800 Zestimate®
$314/sqft
$2,798 Estimated rent
Home value
$494,800
$450,000 - $544,000
$2,798/mo
Zestimate® history
Owner options
List your home for rent
$2,798/mo
Rent Zestimate®
Find your next renter with Zillow Rental Manager. Plus, with online applications, you can quickly screen prospective tenants – for free.
$2,798/mo
Rent Zestimate®
Refinance and save
$3,517/mo
Est. payment
Refinancing to a lower rate could help reduce your monthly payments and save thousands over the life of the loan.
$3,517/mo
Est. payment
Explore your selling options
Work with a Zillow partner agent
Leverage their expertise and Zillow's premium Showcase listings to get your home seen by more buyers.
Get startedList with your own agent
Get your home in front of millions of buyers by listing it on Zillow.
Learn how to do itSell it yourself
Take full control of how buyers see your home on Zillow by listing For Sale by Owner (FSBO).
List your homeWhat's special
Modernized bathroomThree generously sized bedroomsFormal dining roomRefinished hardwood floors throughoutFresh interior paint
Zillow last checked:
Listing updated:
Listed by:
Elissa Palermo 773-297-7995,
Berkshire Hathaway HomeServices Chicago
Bought with:
Tabitha Murphy
Berkshire Hathaway HomeServices Chicago
Source: MRED as distributed by MLS GRID,MLS#: 12579944
Facts & features
Interior
Bedrooms & bathrooms
- Bedrooms: 3
- Bathrooms: 1
- Full bathrooms: 1
Rooms
- Room types: Breakfast Room, Tandem Room
Primary bedroom
- Features: Flooring (Hardwood)
- Level: Second
- Area: 165 Square Feet
- Dimensions: 15X11
Bedroom 2
- Features: Flooring (Hardwood)
- Level: Second
- Area: 121 Square Feet
- Dimensions: 11X11
Bedroom 3
- Features: Flooring (Hardwood)
- Level: Second
- Area: 132 Square Feet
- Dimensions: 12X11
Breakfast room
- Features: Flooring (Hardwood)
- Level: Main
- Area: 64 Square Feet
- Dimensions: 8X8
Dining room
- Features: Flooring (Hardwood)
- Level: Main
- Area: 168 Square Feet
- Dimensions: 14X12
Kitchen
- Features: Kitchen (Pantry-Walk-in), Flooring (Hardwood)
- Level: Main
- Area: 88 Square Feet
- Dimensions: 11X8
Living room
- Features: Flooring (Hardwood)
- Level: Main
- Area: 324 Square Feet
- Dimensions: 18X18
Other
- Features: Flooring (Hardwood)
- Level: Second
- Area: 80 Square Feet
- Dimensions: 10X8
Heating
- Natural Gas, Radiator(s)
Cooling
- None
Appliances
- Included: Range, Dishwasher, Refrigerator
Features
- Basement: Unfinished,Full
- Number of fireplaces: 1
- Fireplace features: Wood Burning, Living Room
Interior area
- Total structure area: 0
- Total interior livable area: 1,561 sqft
Property
Parking
- Total spaces: 2
- Parking features: Concrete, Side Driveway, Yes, Garage Owned, Detached, Garage
- Garage spaces: 2
- Has uncovered spaces: Yes
Accessibility
- Accessibility features: No Disability Access
Features
- Stories: 2
- Patio & porch: Patio
Lot
- Size: 5,430 Square Feet
- Dimensions: 30 X 181
Details
- Parcel number: 16053200150000
- Special conditions: None
Construction
Type & style
- Home type: SingleFamily
- Architectural style: American 4-Sq.
- Property subtype: Single Family Residence
Materials
- Frame, Other
Condition
- New construction: No
- Year built: 1923
Utilities & green energy
- Sewer: Public Sewer
- Water: Lake Michigan
Community & HOA
Community
- Features: Curbs, Sidewalks, Street Lights, Street Paved
HOA
- Services included: None
Location
- Region: Oak Park
Financial & listing details
- Price per square foot: $314/sqft
- Tax assessed value: $380,000
- Annual tax amount: $11,307
- Date on market: 4/5/2026
- Listing terms: Conventional
- Ownership: Fee Simple
Price history
| Date | Event | Price |
|---|---|---|
| 5/28/2026 | Sold | $490,000+8.9%$314/sqft |
Source:  MRED as distributed by MLS GRID #12579944 Report a problem MRED as distributed by MLS GRID #12579944 Report a problem | ||
| 4/7/2026 | Contingent | $450,000$288/sqft |
Source: MRED as distributed by MLS GRID #12579944 Report a problem | ||
| 4/5/2026 | Listed for sale | $450,000+84.4%$288/sqft |
Source: MRED as distributed by MLS GRID #12579944 Report a problem | ||
| 10/25/2010 | Sold | $244,000-15.7%$156/sqft |
Source: MRED as distributed by MLS GRID #07598103 Report a problem | ||
| 5/8/2010 | Price change | $289,500-10.9%$185/sqft |
Source: F. C. Pilgrim & Company #07407749 Report a problem | ||
| 2/17/2010 | Price change | $325,000-9.5%$208/sqft |
Source: F. C. Pilgrim & Company #07407749 Report a problem | ||
| 1/9/2010 | Listed for sale | $359,000$230/sqft |
Source: F. C. Pilgrim & Company #07407749 Report a problem | ||
Public tax history
| Year | Property taxes | Tax assessment |
|---|---|---|
| 2024 | $11,805 +4.4% | $38,000 |
| 2023 | $11,307 -7.2% | $38,000 +8.2% |
| 2022 | $12,178 +2.3% | $35,135 |
| 2021 | $11,901 +1.8% | $35,135 |
| 2020 | $11,694 +8.4% | $35,135 +11.4% |
| 2019 | $10,785 +3.9% | $31,540 |
| 2018 | $10,378 +2% | $31,540 |
| 2017 | $10,173 +1% | $31,540 +14.6% |
| 2016 | $10,075 +12.2% | $27,530 |
| 2015 | $8,982 +7.4% | $27,530 |
| 2014 | $8,365 +17.5% | $27,530 +12.4% |
| 2013 | $7,118 -0.6% | $24,500 |
| 2012 | $7,159 -6.8% | $24,500 |
| 2011 | $7,679 -23.2% | $24,500 -39.3% |
| 2010 | $10,004 -11.1% | $40,350 |
| 2009 | $11,257 +582.3% | $40,350 -7% |
| 2008 | $1,650 -11.9% | $43,388 +38.8% |
| 2007 | $1,873 -2.3% | $31,251 |
| 2006 | $1,916 +1% | $31,251 |
| 2005 | $1,896 -12.2% | $31,251 +20.5% |
| 2004 | $2,161 -1.8% | $25,924 |
| 2003 | $2,201 +4.3% | $25,924 |
| 2002 | $2,110 -20.9% | $25,924 +39.1% |
| 2001 | $2,668 +4.8% | $18,639 |
| 2000 | $2,545 -10.3% | $18,639 |
| 1999 | $2,839 | $18,639 |
Find assessor info on the county website
Neighborhood: 60302
Nearby homes
- $521,8003 bd2 ba1.6k sqft610 N Humphrey Ave, Oak Park, IL 60302Off Market

- $488,0003 bd3 ba1.6k sqft614 N Humphrey Ave, Oak Park, IL 60302Sold

- $437,8003 bd1 ba1.4k sqft608 N Humphrey Ave, Oak Park, IL 60302Off Market
- $576,3003 bd2 ba1.6k sqft618 N Humphrey Ave, Oak Park, IL 60302Off Market
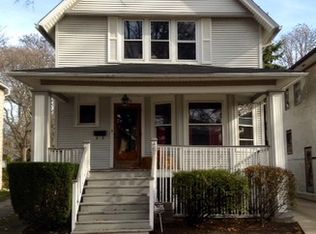
- $--3 bd1 ba1k sqft624 N Humphrey Ave #1, Oak Park, IL 60302Off Market
- $--3 bd1 ba2.2k sqft624 N Humphrey Ave #2, Oak Park, IL 60302Off Market
- $685,0006 bd3 ba-- sqft624 N Humphrey Ave, Oak Park, IL 60302Sold
- $537,3003 bd1 ba2.1k sqft20 Iowa St, Oak Park, IL 60302Off Market
Nearby schools
GreatSchools rating
- 9/10Whittier Elementary SchoolGrades: PK-5Distance: 0.3 mi
- 9/10Gwendolyn Brooks Middle SchoolGrades: 6-8Distance: 1.5 mi
- 10/10Oak Park & River Forest High SchoolGrades: 9-12Distance: 0.8 mi
Schools provided by the listing agent
- Elementary: Whittier Elementary School
- Middle: Gwendolyn Brooks Middle School
- High: Oak Park & River Forest High Sch
- District: 97
Source: MRED as distributed by MLS GRID. This data may not be complete. We recommend contacting the local school district to confirm school assignments for this home.
Get a cash offer in 3 minutes
Find out how much your home could sell for in as little as 3 minutes with a no-obligation cash offer.
Estimated market value
$494,800
Get a cash offer in 3 minutes
Find out how much your home could sell for in as little as 3 minutes with a no-obligation cash offer.
Estimated market value
$494,800
- Illinois
- Cook County
- Oak Park
- 60302
- 612 N Humphrey Ave
Nearby cities
Nearby zip codes
Other Oak Park Topics
