There is so much to love about this spacious 3-bedroom, 2.5-bath Oak Park home. Lovingly maintained by the same owners since 1976, this home is located on one of the village's charming brick streets and offers a wonderful blend of vintage character, generous indoor and outdoor living space. Inside, you'll find beautiful hardwood floors, original moldings, and a wood-burning fireplace that anchors the living room. A sunny first-floor family room provides additional living space and overlooks the backyard, making it the perfect spot to relax or gather with family and friends. The second floor features a comfortable primary suite with a private full bath and ample closet space, along with two additional generously sized bedrooms. The unfinished basement offers excellent potential for future expansion and is ready to be transformed into additional living, recreation, or work-from-home space. Outside, there is a newer tear-off roof (2023), a-tiered deck, and a deep backyard filled with established perennials and highlighted by a beautiful Russian olive tree. A rare three-car garage and side drive provide abundant parking and storage. Conveniently located with quick access to the train and all the shopping, dining, parks, and amenities that make Oak Park such a desirable community, this home is an outstanding opportunity. If you're looking for a roomy three-bedroom home on a large lot with character and potential, this is it!
Closed
$488,000
614 N Humphrey Ave, Oak Park, IL 60302
3beds
1,607sqft
Single Family Residence
Built in 1924
5,430 Square Feet Lot
$-- Zestimate®
$304/sqft
$3,691 Estimated rent
Home value
Not available
Estimated sales range
Not available
$3,691/mo
Zestimate® history
Owner options
List your home for rent
$3,691/mo
Rent Zestimate®
Find your next renter with Zillow Rental Manager. Plus, with online applications, you can quickly screen prospective tenants – for free.
$3,691/mo
Rent Zestimate®
Refinance and save
$3,503/mo
Est. payment
Refinancing to a lower rate could help reduce your monthly payments and save thousands over the life of the loan.
$3,503/mo
Est. payment
Explore your selling options
Work with a Zillow partner agent
Leverage their expertise and Zillow's premium Showcase listings to get your home seen by more buyers.
Get startedList with your own agent
Get your home in front of millions of buyers by listing it on Zillow.
Learn how to do itSell it yourself
Take full control of how buyers see your home on Zillow by listing For Sale by Owner (FSBO).
List your homeWhat's special
Zillow last checked:
Listing updated:
Listed by:
Joseph Langley 708-243-0330,
Coldwell Banker Realty
Bought with:
Sabine Rolnick, ABR,PSA,RENE,SRS
Berkshire Hathaway HomeServices Chicago
Source: MRED as distributed by MLS GRID,MLS#: 12681425
Facts & features
Interior
Bedrooms & bathrooms
- Bedrooms: 3
- Bathrooms: 3
- Full bathrooms: 2
- 1/2 bathrooms: 1
Rooms
- Room types: No additional rooms
Primary bedroom
- Features: Flooring (Hardwood), Window Treatments (Blinds), Bathroom (Full)
- Level: Second
- Area: 216 Square Feet
- Dimensions: 18X12
Bedroom 2
- Features: Flooring (Hardwood), Window Treatments (Blinds)
- Level: Second
- Area: 165 Square Feet
- Dimensions: 15X11
Bedroom 3
- Features: Flooring (Hardwood), Window Treatments (Blinds)
- Level: Second
- Area: 121 Square Feet
- Dimensions: 11X11
Dining room
- Features: Flooring (Hardwood), Window Treatments (Blinds)
- Level: Main
- Area: 168 Square Feet
- Dimensions: 14X12
Family room
- Features: Flooring (Parquet), Window Treatments (Blinds)
- Level: Main
- Area: 234 Square Feet
- Dimensions: 18X13
Kitchen
- Features: Kitchen (Eating Area-Table Space), Window Treatments (Blinds)
- Level: Main
- Area: 144 Square Feet
- Dimensions: 18X8
Living room
- Features: Flooring (Hardwood), Window Treatments (Blinds)
- Level: Main
- Area: 324 Square Feet
- Dimensions: 18X18
Heating
- Steam, Baseboard
Cooling
- Window Unit(s)
Appliances
- Included: Range, Microwave, Refrigerator, Washer, Dryer
Features
- Basement: Unfinished,Full
- Number of fireplaces: 1
- Fireplace features: Living Room
Interior area
- Total structure area: 0
- Total interior livable area: 1,607 sqft
Property
Parking
- Total spaces: 3
- Parking features: Concrete, Garage Door Opener, Yes, Garage Owned, Detached, Garage
- Garage spaces: 3
- Has uncovered spaces: Yes
Accessibility
- Accessibility features: No Disability Access
Features
- Stories: 2
Lot
- Size: 5,430 Square Feet
- Dimensions: 30X181
Details
- Parcel number: 16053200140000
- Special conditions: None
Construction
Type & style
- Home type: SingleFamily
- Architectural style: American 4-Sq.
- Property subtype: Single Family Residence
Materials
- Stucco
- Roof: Asphalt
Condition
- New construction: No
- Year built: 1924
Utilities & green energy
- Electric: Circuit Breakers
- Sewer: Public Sewer
- Water: Lake Michigan
Community & HOA
HOA
- Services included: None
Location
- Region: Oak Park
Financial & listing details
- Price per square foot: $304/sqft
- Tax assessed value: $440,000
- Annual tax amount: $10,117
- Date on market: 6/19/2026
- Listing terms: Conventional
- Ownership: Fee Simple
Price history
| Date | Event | Price |
|---|---|---|
| 7/30/2026 | Sold | $488,000+1.7%$304/sqft |
Source:  MRED as distributed by MLS GRID #12681425 Report a problem MRED as distributed by MLS GRID #12681425 Report a problem | ||
| 6/24/2026 | Contingent | $479,900$299/sqft |
Source: MRED as distributed by MLS GRID #12681425 Report a problem | ||
| 6/19/2026 | Listed for sale | $479,900$299/sqft |
Source: MRED as distributed by MLS GRID #12681425 Report a problem | ||
Public tax history
| Year | Property taxes | Tax assessment |
|---|---|---|
| 2024 | $12,949 +28% | $44,000 +18.9% |
| 2023 | $10,117 -3.7% | $37,000 +10.4% |
| 2022 | $10,502 +2% | $33,507 |
| 2021 | $10,295 +1% | $33,507 |
| 2020 | $10,193 +4.1% | $33,507 +5.7% |
| 2019 | $9,791 -0.2% | $31,694 -3.2% |
| 2018 | $9,807 +1.8% | $32,742 |
| 2017 | $9,632 -6.9% | $32,742 +9.2% |
| 2016 | $10,341 +12.6% | $29,973 |
| 2015 | $9,187 +7.2% | $29,973 |
| 2014 | $8,568 -4.9% | $29,973 -1.2% |
| 2013 | $9,014 -0.5% | $30,327 |
| 2012 | $9,055 +2.1% | $30,327 |
| 2011 | $8,872 +18.4% | $30,327 -21.3% |
| 2010 | $7,493 +11.2% | $38,519 |
| 2009 | $6,741 +3.4% | $38,519 -7% |
| 2008 | $6,518 -0.8% | $41,420 +19.3% |
| 2007 | $6,573 -6.1% | $34,720 |
| 2006 | $6,997 +2.3% | $34,720 |
| 2005 | $6,837 +16.3% | $34,720 +45.5% |
| 2004 | $5,877 +7.2% | $23,867 |
| 2003 | $5,482 +3.9% | $23,867 |
| 2002 | $5,276 +14.6% | $23,867 +46.4% |
| 2001 | $4,603 -1.5% | $16,307 -13.8% |
| 2000 | $4,675 +19.6% | $18,911 -4.3% |
| 1999 | $3,909 | $19,764 |
Find assessor info on the county website
Neighborhood: 60302
Nearby homes
- $490,0003 bd1 ba1.5k sqft612 N Humphrey Ave, Oak Park, IL 60302Sold

- $579,1003 bd2 ba1.6k sqft618 N Humphrey Ave, Oak Park, IL 60302Off Market
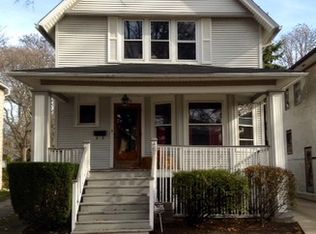
- $521,8003 bd2 ba1.6k sqft610 N Humphrey Ave, Oak Park, IL 60302Off Market

- $--3 bd1 ba1k sqft624 N Humphrey Ave #1, Oak Park, IL 60302Off Market
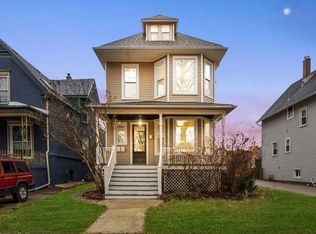
- $--3 bd1 ba2.2k sqft624 N Humphrey Ave #2, Oak Park, IL 60302Off Market
- $685,0006 bd3 ba-- sqft624 N Humphrey Ave, Oak Park, IL 60302Sold
- $440,3003 bd1 ba1.4k sqft608 N Humphrey Ave, Oak Park, IL 60302Off Market
- $486,2004 bd2 ba2k sqft626 N Humphrey Ave, Oak Park, IL 60302Off Market
Nearby schools
GreatSchools rating
- 9/10Whittier Elementary SchoolGrades: PK-5Distance: 0.3 mi
- 9/10Gwendolyn Brooks Middle SchoolGrades: 6-8Distance: 1.5 mi
- 10/10Oak Park & River Forest High SchoolGrades: 9-12Distance: 0.8 mi
Schools provided by the listing agent
- Elementary: Whittier Elementary School
- Middle: Gwendolyn Brooks Middle School
- High: Oak Park & River Forest High Sch
- District: 97
Source: MRED as distributed by MLS GRID. This data may not be complete. We recommend contacting the local school district to confirm school assignments for this home.


Get pre-qualified for a loan
At Zillow Home Loans, we can pre-qualify you in as little as 5 minutes with no impact to your credit score.An equal housing lender. NMLS #10287.
- Illinois
- Cook County
- Oak Park
- 60302
- 614 N Humphrey Ave
Nearby cities
Nearby zip codes
Other Oak Park Topics
