Skip main navigation
Off market
  • $325,000

    612 NE Adwick Dr, Hillsboro, OR 97006

    2beds
    1,249sqft
    Townhouse
    Built in ----
    -- sqft lot
    $325,000 Zestimate®
    $260/sqft
    $2,096 Estimated rent

    Home value

    $325,000

    $309,000 - $341,000

    $2,096/mo

    Zestimate® history
    Loading
    Loading...

    Owner options

    List your home for rent

    $2,096/mo

    Rent Zestimate®

    Find your next renter with Zillow Rental Manager. Plus, with online applications, you can quickly screen prospective tenants – for free.

    Learn more

    $2,096/mo

    Rent Zestimate®

    Refinance and save

    $1,980/mo

    Est. payment

    Refinancing to a lower rate could help reduce your monthly payments and save thousands over the life of the loan.

    See today's rates

    $1,980/mo

    Est. payment

    Explore your selling options

    Work with a Zillow partner agent

    Leverage their expertise and Zillow's premium Showcase listings to get your home seen by more buyers.

    Get started

    List with your own agent

    Get your home in front of millions of buyers by listing it on Zillow.

    Learn how to do it

    Sell it yourself

    Take full control of how buyers see your home on Zillow by listing For Sale by Owner (FSBO).

    List your home

    What's special

    Modern cabinetryCustom fit entertainment centerReserved parking spaceNeutral accent wallBright open kitchen spacePrivate attached garage

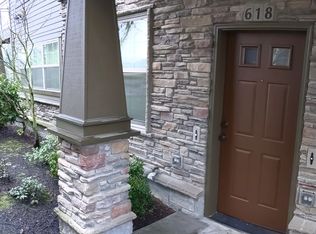
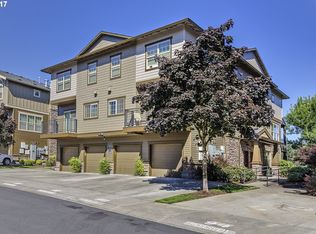
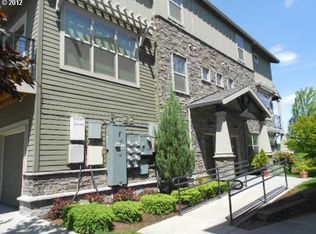
    Your beautiful new, meticulously updated, modern 3-story Town Home-Condo is a located in Hillsboro! Your home offers great amenities such as a private attached garage with an entrance into the home and a reserved parking space. Enjoy access to the recreation center which features a private gym, community center and pool! Enter your home at the garage or side entrance. The stairs guide you upstairs to your spacious open-concept living area. The main wall features a custom, textured accept wall that adds depth and interest to the beautiful space. Several large windows help provide great natural light throughout your home. The large, custom fit entertainment center stays with the home for you to use. Enjoy comfortable carpets throughout this space. The bright, open kitchen space features custom flooring and modern cabinetry. Your white cabinets offer ample storage and blend perfectly with the tile backsplash and marble countertops. Your appliances are stainless steel and include a 4-door refrigerator, slide-in gas range, dishwasher, and over-the-range microwave. This room is open to your new kitchen and the dining area. Your patio is accessible through your dining area. Head upstairs to your third level where you will find your bedrooms and and laundry space. Both bedrooms are carpeted and feature private ensuite bathrooms. Your primary suite is spacious and offers a large classic closet. A custom, neutral accent wall pulls the room together an allows you to decorate according to your personal style. The primary ensuite includes a single sink vanity, tub / shower combination and vaulted ceiling. Your second bedroom is spacious, featuring an ensuite bath with a single sink vanity, a built-in cabinet for storage, and tub / shower combination. Your stacked washer and dryer unit is located in a private closet in the hallway. There is ample additional storage space in convenient loft area next to the laundry spcae. Your home is located right beside the Quatama Rail Way Station allowing for easy accessible transit. Great outdoor activities such as Rock Creek Park, Orenco Woods Nature Park, and Cherry Lane Trailhead are nearby. The Tanasbourne Towncenter provides great shopping amenities such as an REI, Trader Joe's, Target, Best Buy and more! **Open Application Period (1/06/2024)** Visit our website to apply and view other homes we have available! Do you need property management services? Maximize your income and cut your costs!

    This property is off market, which means it's not currently listed for sale or rent on Zillow. This may be different from what's available on other websites or public sources.

    Zillow last checked:

    Listing updated:

    Source: Zillow Rentals

    Facts & features

    Interior

    Bedrooms & bathrooms
    • Bedrooms: 2
    • Bathrooms: 3
    • Full bathrooms: 2
    • 1/2 bathrooms: 1
    Rooms
    • Room types: []
    Cooling
    • Wall Unit
    Appliances
    • Included: Dishwasher, Dryer, Range/Oven, Refrigerator, Washer
    • Laundry: In Unit, Shared
    Interior area
    • Total interior livable area: 1,249 sqft

    Property

    Parking
    • Parking features: Attached, Off Street
    • Has attached garage: Yes
    • Details: Contact manager
    Features
    • Patio & porch: Deck, Patio
    • Exterior features: Ample Storage, Balcony, Front Porch/Deck (Per Plan), Quartz/Granite Countertops, Stainless Steel Appliances
    Details
    • Parcel number: 1N236CB91242

    Construction

    Type & style
    • Home type: Townhouse
    • Property subtype: Townhouse

    Community & HOA

    Community
    • Features: Fitness Center, Pool
    • Deposit fee: $2,200
    HOA
    • Amenities included: Fitness Center, Pool
    Location
    • Region: Hillsboro

    Financial & listing details

    • Price per square foot: $260/sqft
    • Tax assessed value: $343,700
    • Annual tax amount: $3,555
    • Date on market: 1/8/2025
    • Date available: 03/14/2025
    • Lease term: Contact For Details

    Price history

    DateEventPrice
    1/22/2025Listing removed$2,200$2/sqft
    Source: Zillow Rentals Report a problem
    1/9/2025Listed for rent$2,200+2.4%$2/sqft
    Source: Zillow Rentals Report a problem
    1/9/2024Listing removed--
    Source: Zillow Rentals Report a problem
    1/3/2024Listed for rent$2,149+38.6%$2/sqft
    Source: Zillow Rentals Report a problem
    1/24/2020Sold$275,000$220/sqft
    Source: RMLS (OR) #19281426 Report a problem
    12/21/2019Pending sale$275,000$220/sqft
    Source: Pete Anderson Realty Group #19281426 Report a problem
    9/17/2019Listed for sale$275,000+19.6%$220/sqft
    Source: Pete Anderson Realty Group #19281426 Report a problem
    3/29/2018Listing removed$1,550$1/sqft
    Source: Homestead Properties, Inc. Report a problem
    3/21/2018Price change$1,550-35.4%$1/sqft
    Source: Homestead Properties, Inc. Report a problem
    3/15/2018Listed for rent$2,400$2/sqft
    Source: Homestead Properties, Inc. Report a problem
    7/1/2016Sold$230,000+8.7%$184/sqft
    Source: RMLS (OR) #16526627 Report a problem
    6/4/2007Sold$211,620$169/sqft
    Source: Public Record Report a problem

    Public tax history

    YearProperty taxesTax assessment
    2025$3,555 +3.2%$195,620 +3%
    2024$3,446 +3.7%$189,930 +3%
    2023$3,325 +2.6%$184,400 +3%
    2022$3,242 +3.8%$179,030
    2021$3,122 +3.1%--
    2020$3,029 +3.2%$168,760 +3%
    2019$2,934 +3.5%$163,850
    2018$2,835 $163,850 +6.1%
    2017$2,835 +7.6%$154,450 +3%
    2016$2,634 $149,960 +3%
    2015$2,634 +10.8%$145,600 +3%
    2014$2,378 +5.3%$141,360 +3%
    2013$2,258 +1.9%$137,250 +1.7%
    2012$2,216 +3%$134,900 -14.1%
    2011$2,150 +2.4%$157,100 -14.3%
    2010$2,099 +2.2%$183,210 +4.5%
    2009$2,053 +6.1%$175,260 -15.6%
    2008$1,935 +360.8%$207,770 +324%
    2007$420 $49,000
    Find assessor info on the county website

    Neighborhood: 97006

    Nearby schools

    GreatSchools rating
    Get a cash offer in 3 minutes
    Find out how much your home could sell for in as little as 3 minutes with a no-obligation cash offer.
    Estimated market value
    $325,000
    Get a cash offer in 3 minutes
    Find out how much your home could sell for in as little as 3 minutes with a no-obligation cash offer.
    Estimated market value
    $325,000