Welcome to your serene retreat in the sought-after Pinewood Knolls neighborhood of Franktown. This beautifully updated 4-bedroom, 3-bath home sits on over 4.5 acres, offering the perfect balance of privacy, space, and modern comfort.
Inside, you’ll find a warm and inviting atmosphere with newly stained hardwood floors and fresh interior paint throughout. The vaulted living room features a dramatic stone-surround, wood-burning fireplace and a stylish wet bar—ideal for entertaining or cozy evenings in. The kitchen blends functionality and design with granite countertops, a central island with seating, a pantry, and a reverse osmosis water filtration system.
The spacious primary suite is located upstairs and features vaulted ceilings, new carpet, a private deck, and a spa-like five-piece en-suite bath. On the main level, a guest bedroom and updated ¾ bath offer flexible accommodations. A dedicated home office includes built-in shelving, barn door entry, new carpet, and its own wood-burning fireplace with a stone surround.
The finished walk-out lower level expands your living space with two additional bedrooms, a full bath, a generous family room—ideal for movie nights or game days—and a large storage area.
Outside, this property truly shines. A fenced deck and patio off the kitchen includes a built-in propane firepit for relaxing or dining under the stars. Enjoy peaceful moments on the covered front porch or from the deck off the living room, both perfect for experiencing Colorado’s beautiful seasons. Surrounded by mature trees, a charming elevated playhouse adds a whimsical touch to the expansive grounds.
Additional highlights include a 3-car garage with new remotes, three extra parking spaces for guests, a new 50-gallon water heater, and a water softener.
Blending updated interiors with natural surroundings and room to grow, this Pinewood Knolls home offers a rare opportunity to enjoy refined country living just minutes from town.
Sold for $950,000
$950,000
612 Nob Hill Trail, Franktown, CO 80116
4beds
4,082sqft
Single Family Residence
Built in 1988
4.59 Acres Lot
$934,100 Zestimate®
$233/sqft
$5,800 Estimated rent
Home value
$934,100
$887,000 - $981,000
$5,800/mo
Zestimate® history
Owner options
List your home for rent
$5,800/mo
Rent Zestimate®
Find your next renter with Zillow Rental Manager. Plus, with online applications, you can quickly screen prospective tenants – for free.
$5,800/mo
Rent Zestimate®
Refinance and save
$5,565/mo
Est. payment
Refinancing to a lower rate could help reduce your monthly payments and save thousands over the life of the loan.
$5,565/mo
Est. payment
Explore your selling options
Work with a Zillow partner agent
Leverage their expertise and Zillow's premium Showcase listings to get your home seen by more buyers.
Get startedList with your own agent
Get your home in front of millions of buyers by listing it on Zillow.
Learn how to do itSell it yourself
Take full control of how buyers see your home on Zillow by listing For Sale by Owner (FSBO).
List your homeWhat's special
Zillow last checked:
Listing updated:
Listed by:
Elizabeth Richards 303-956-2962 liz@lizrichardsrealestate.com,
LIV Sotheby's International Realty
Bought with:
Shannon Pietrus, 100087352
8z Real Estate
Source: REcolorado as distributed by MLS GRID,MLS#: 4144522
Facts & features
Interior
Bedrooms & bathrooms
- Bedrooms: 4
- Bathrooms: 3
- Full bathrooms: 2
- 3/4 bathrooms: 1
- Main level bathrooms: 1
- Main level bedrooms: 1
Primary bedroom
- Level: Upper
Bedroom
- Level: Main
Bedroom
- Level: Basement
Bedroom
- Level: Basement
Primary bathroom
- Level: Upper
Bathroom
- Level: Main
Bathroom
- Level: Basement
Dining room
- Level: Main
Family room
- Level: Basement
Kitchen
- Level: Main
Laundry
- Level: Main
Living room
- Level: Main
Office
- Level: Main
Heating
- Forced Air
Cooling
- Central Air
Appliances
- Included: Dishwasher, Disposal, Microwave, Oven, Range, Refrigerator
- Laundry: In Unit
Features
- Ceiling Fan(s), Eat-in Kitchen, Five Piece Bath, Granite Counters, High Ceilings, Kitchen Island, Pantry, Primary Suite, Vaulted Ceiling(s), Walk-In Closet(s)
- Flooring: Carpet, Laminate, Tile, Wood
- Windows: Double Pane Windows
- Basement: Finished,Walk-Out Access
- Number of fireplaces: 2
- Fireplace features: Living Room, Other
Interior area
- Total structure area: 4,082
- Total interior livable area: 4,082 sqft
- Finished area above ground: 2,404
- Finished area below ground: 1,343
Property
Parking
- Total spaces: 6
- Parking features: Garage - Attached
- Attached garage spaces: 3
- Details: Off Street Spaces: 3
Features
- Levels: Two
- Stories: 2
- Patio & porch: Deck, Front Porch, Patio
- Exterior features: Balcony, Fire Pit, Gas Valve, Private Yard
- Fencing: Partial
Lot
- Size: 4.59 Acres
- Features: Many Trees
Details
- Parcel number: R0277456
- Zoning: RR
- Special conditions: Standard
Construction
Type & style
- Home type: SingleFamily
- Property subtype: Single Family Residence
Materials
- Frame, Other
- Roof: Composition
Condition
- Year built: 1988
Utilities & green energy
- Water: Well
Community & HOA
Community
- Subdivision: Pinewood Knolls
HOA
- Has HOA: No
Location
- Region: Franktown
Financial & listing details
- Price per square foot: $233/sqft
- Tax assessed value: $1,004,653
- Annual tax amount: $5,753
- Date on market: 5/15/2025
- Listing terms: Cash,Conventional
- Exclusions: Sellers Personal Property And Any Staging Items
- Ownership: Individual
Price history
| Date | Event | Price |
|---|---|---|
| 7/11/2025 | Sold | $950,000-4.9%$233/sqft |
Source:  REcolorado as distributed by MLS GRID #4144522 Report a problem REcolorado as distributed by MLS GRID #4144522 Report a problem | ||
| 6/5/2025 | Pending sale | $999,000$245/sqft |
Source: REcolorado as distributed by MLS GRID #4144522 Report a problem | ||
| 5/22/2025 | Listed for sale | $999,000$245/sqft |
Source: REcolorado as distributed by MLS GRID #4144522 Report a problem | ||
| 5/22/2025 | Pending sale | $999,000$245/sqft |
Source: REcolorado as distributed by MLS GRID #4144522 Report a problem | ||
| 5/15/2025 | Listed for sale | $999,000+146.7%$245/sqft |
Source: REcolorado as distributed by MLS GRID #4144522 Report a problem | ||
| 3/18/2011 | Sold | $405,000+91.9%$99/sqft |
Source: Public Record Report a problem | ||
| 10/21/2010 | Sold | $211,000+5.5%$52/sqft |
Source: Public Record Report a problem | ||
| 9/17/2010 | Listed for sale | $200,000-66.7%$49/sqft |
Source: Home Towne Realty, Inc #929828 Report a problem | ||
| 3/23/2007 | Sold | $600,000$147/sqft |
Source: Public Record Report a problem | ||
Public tax history
| Year | Property taxes | Tax assessment |
|---|---|---|
| 2025 | $5,753 -1.1% | $62,790 -10.8% |
| 2024 | $5,817 +42.6% | $70,430 -1% |
| 2023 | $4,080 -3.5% | $71,120 +45.9% |
| 2022 | $4,228 | $48,730 -2.8% |
| 2021 | -- | $50,130 +9.8% |
| 2020 | $3,873 +12.1% | $45,670 |
| 2019 | $3,453 0% | $45,670 +14.7% |
| 2018 | $3,453 +7.4% | $39,820 |
| 2017 | $3,215 +0.3% | $39,820 +2.3% |
| 2016 | $3,207 -2.2% | $38,940 |
| 2015 | $3,279 +16.2% | $38,940 +24.3% |
| 2014 | $2,822 | $31,320 |
| 2013 | -- | $31,320 +3.4% |
| 2012 | -- | $30,290 |
| 2011 | -- | $30,290 -18.5% |
| 2010 | -- | $37,170 -1.6% |
| 2009 | $1,679 | $37,780 |
| 2008 | -- | $37,780 +4.4% |
| 2007 | -- | $36,180 |
| 2006 | $3,192 +0.9% | $36,180 -3.5% |
| 2004 | $3,163 -6.7% | $37,490 -9.9% |
| 2003 | $3,390 | $41,600 |
| 2002 | -- | $41,600 +20.3% |
| 2001 | $2,903 -2.8% | $34,580 +0% |
| 2000 | $2,986 | $34,577 |
Find assessor info on the county website
Neighborhood: 80116
Nearby homes
- $1,223,4003 bd2 ba2.7k sqft562 Nob Hill Trl, Franktown, CO 80116Off Market
- $1,131,0004 bd4 ba3.3k sqft652 Nob Hill Trl, Franktown, CO 80116Off Market
- $650,0004 bd3 ba3.3k sqft591 Nob Hill Trl, Franktown, CO 80116Pending
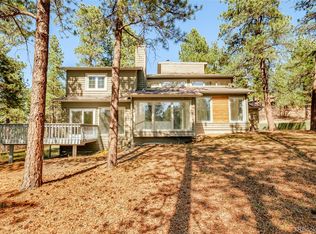
- $1,261,8005 bd4 ba3.4k sqft532 Nob Hill Trl, Franktown, CO 80116Off Market
- $1,001,9003 bd4 ba3.8k sqft732 Nob Hill Trl, Franktown, CO 80116Off Market
- $1,088,2004 bd3 ba2.1k sqft631 Nob Hill Trl, Franktown, CO 80116Off Market
- $1,152,4004 bd4 ba4k sqft772 Nob Hill Trl, Franktown, CO 80116Off Market
- $1,190,5006 bd4 ba4.7k sqft571 Nob Hill Trl, Franktown, CO 80116Off Market
Nearby schools
GreatSchools rating
- 8/10Franktown Elementary SchoolGrades: PK-5Distance: 2.7 mi
- 6/10Sagewood Middle SchoolGrades: 6-8Distance: 6.1 mi
- 8/10Ponderosa High SchoolGrades: 9-12Distance: 6.7 mi
Schools provided by the listing agent
- Elementary: Franktown
- Middle: Sagewood
- High: Ponderosa
- District: Douglas RE-1
Source: REcolorado as distributed by MLS GRID. This data may not be complete. We recommend contacting the local school district to confirm school assignments for this home.
Get a cash offer in 3 minutes
Find out how much your home could sell for in as little as 3 minutes with a no-obligation cash offer.
Estimated market value
$934,100
Get a cash offer in 3 minutes
Find out how much your home could sell for in as little as 3 minutes with a no-obligation cash offer.
Estimated market value
$934,100
- Colorado
- Douglas County
- Franktown
- 80116
- 612 Nob Hill Trail
Nearby cities
Nearby zip codes
Other Franktown Topics
