Tucked among towering pines on over 4.5 private acres, this Pinewood Knolls retreat offers a rare opportunity to craft a Colorado dream home in a truly serene setting. Bathed in natural light from expansive windows, this home spans 3,381 square feet and features generous living spaces ready to be reimagined. A garden-level basement enhances the flexible layout, while a wood-burning fireplace anchors the main living area with warmth and charm. The property’s peaceful surroundings create a sense of escape, yet remain conveniently close to town. An oversized two-car garage offers workshop potential, and essential systems — including boiler heat, air conditioning, private well and septic — are already in place. Set within a coveted community, this property offers a unique opportunity with significant upside. Whether renovating or redesigning, the setting provides the perfect canvas to create a custom retreat defined by space, privacy and possibility.
Accepting backups
Price cut: $49K (7/11)
$650,000
591 Nob Hill Trail, Franktown, CO 80116
4beds
3,386sqft
:
Get pre-qualified$4,133/mo
Single Family Residence
Built in 1983
4.59 Acres Lot
$-- Zestimate®
$192/sqft
$-- HOA
What's special
- 116 days |
- 1,905 |
- 123 |
Zillow last checked:
Listing updated:
Listed by:
Xenia A. Matteson 303-725-7570 xenia@milehimodern.com,
Milehimodern
Source: REcolorado as distributed by MLS GRID,MLS#: 5444710
Facts & features
Interior
Bedrooms & bathrooms
- Bedrooms: 4
- Bathrooms: 3
- Full bathrooms: 1
- 3/4 bathrooms: 2
- Main level bathrooms: 1
- Main level bedrooms: 1
Bedroom
- Level: Upper
Bedroom
- Features: Primary Suite
- Level: Upper
Bedroom
- Level: Upper
Bedroom
- Description: Non-Conforming
- Level: Main
Bathroom
- Level: Main
Bathroom
- Features: En Suite Bathroom, Primary Suite
- Level: Upper
Bathroom
- Level: Upper
Bonus room
- Level: Upper
Dining room
- Level: Main
Kitchen
- Level: Main
Laundry
- Level: Basement
Living room
- Level: Main
Heating
- Baseboard, Hot Water
Cooling
- Central Air
Appliances
- Included: Cooktop, Dishwasher, Oven, Refrigerator
- Laundry: In Unit
Features
- Built-in Features, Ceiling Fan(s), Entrance Foyer, High Ceilings, Open Floorplan, Primary Suite, Vaulted Ceiling(s), Walk-In Closet(s)
- Flooring: Carpet, Wood
- Windows: Skylight(s)
- Basement: Full,Unfinished
- Number of fireplaces: 1
- Fireplace features: Family Room
Interior area
- Total structure area: 3,386
- Total interior livable area: 3,386 sqft
- Finished area above ground: 2,431
- Finished area below ground: 0
Property
Parking
- Total spaces: 2
- Parking features: Garage - Attached
- Attached garage spaces: 2
Features
- Levels: Two
- Stories: 2
- Patio & porch: Deck, Front Porch
- Exterior features: Balcony, Lighting, Private Yard, Rain Gutters
Lot
- Size: 4.59 Acres
- Features: Many Trees, Rolling Slope
Details
- Parcel number: R0277288
- Zoning: RR
- Special conditions: Standard
Construction
Type & style
- Home type: SingleFamily
- Architectural style: Contemporary
- Property subtype: Single Family Residence
Materials
- Stone, Wood Siding
- Foundation: Concrete Perimeter, Slab
- Roof: Composition
Condition
- Fixer
- Year built: 1983
Utilities & green energy
- Water: Well
- Utilities for property: Electricity Connected, Internet Access (Wired), Natural Gas Connected, Phone Connected
Community & HOA
Community
- Subdivision: Pinewood Knolls
HOA
- Has HOA: No
Location
- Region: Franktown
Financial & listing details
- Price per square foot: $192/sqft
- Tax assessed value: $889,686
- Annual tax amount: $4,620
- Date on market: 4/16/2026
- Listing terms: Cash,Conventional,Other
- Ownership: Individual
- Electric utility on property: Yes
- Road surface type: Paved
Estimated market value
Not available
Estimated sales range
Not available
Not available
Price history
| Date | Event | Price |
|---|---|---|
| 7/16/2026 | Pending sale | $650,000$192/sqft |
Source:  REcolorado as distributed by MLS GRID #5444710 Report a problem REcolorado as distributed by MLS GRID #5444710 Report a problem | ||
| 7/11/2026 | Price change | $650,000-7%$192/sqft |
Source: REcolorado as distributed by MLS GRID #5444710 Report a problem | ||
| 6/8/2026 | Price change | $699,000-3.6%$206/sqft |
Source: REcolorado as distributed by MLS GRID #5444710 Report a problem | ||
| 6/2/2026 | Listed for sale | $725,000$214/sqft |
Source: REcolorado as distributed by MLS GRID #5444710 Report a problem | ||
| 4/21/2026 | Pending sale | $725,000$214/sqft |
Source: REcolorado as distributed by MLS GRID #5444710 Report a problem | ||
| 4/16/2026 | Listed for sale | $725,000+83.5%$214/sqft |
Source: REcolorado as distributed by MLS GRID #5444710 Report a problem | ||
| 10/15/2004 | Sold | $395,000$117/sqft |
Source: Public Record Report a problem | ||
Public tax history
| Year | Property taxes | Tax assessment |
|---|---|---|
| 2025 | $4,597 -12.1% | $55,610 -12.7% |
| 2024 | $5,232 +39.3% | $63,730 -0.9% |
| 2023 | $3,755 -3.5% | $64,340 +43.5% |
| 2022 | $3,891 | $44,850 -2.8% |
| 2021 | -- | $46,140 +10.5% |
| 2020 | $3,540 +12.1% | $41,750 |
| 2019 | $3,159 | $41,750 +14.6% |
| 2018 | $3,159 +7.4% | $36,430 |
| 2017 | $2,942 +105.4% | $36,430 +4.7% |
| 2016 | $1,432 -51.1% | $34,790 |
| 2015 | $2,930 +141.1% | $34,790 +28.9% |
| 2014 | $1,215 | $26,980 |
| 2013 | -- | $26,980 +4.3% |
| 2012 | -- | $25,860 |
| 2011 | -- | $25,860 -19.4% |
| 2010 | -- | $32,090 -4.1% |
| 2009 | $2,974 | $33,470 |
| 2008 | -- | $33,470 +8.4% |
| 2007 | -- | $30,890 |
| 2006 | $2,590 -1% | $30,890 -0.4% |
| 2004 | $2,615 -38.8% | $31,000 -11.4% |
| 2003 | $4,276 | $34,980 |
| 2002 | -- | $34,980 +12.3% |
| 2001 | $2,614 -2.8% | $31,140 0% |
| 2000 | $2,689 | $31,142 |
Find assessor info on the county website
Monthly payment
Est. payment
Payment breakdown
Explore the cost of this home by adjusting the details. Changes won't be saved.Climate risks
Neighborhood: 80116
Nearby schools
GreatSchools rating
- 8/10Franktown Elementary SchoolGrades: PK-5Distance: 2.7 mi
- 6/10Sagewood Middle SchoolGrades: 6-8Distance: 6 mi
- 8/10Ponderosa High SchoolGrades: 9-12Distance: 6.7 mi
Schools provided by the listing agent
- Elementary: Franktown
- Middle: Sagewood
- High: Ponderosa
- District: Douglas RE-1
Source: REcolorado as distributed by MLS GRID. This data may not be complete. We recommend contacting the local school district to confirm school assignments for this home.
- $1,190,5006 bd4 ba4.7k sqft571 Nob Hill Trl, Franktown, CO 80116Off Market

- $1,088,2004 bd3 ba2.1k sqft631 Nob Hill Trl, Franktown, CO 80116Off Market
- $950,0004 bd3 ba4k sqft612 Nob Hill Trl, Franktown, CO 80116Sold

- $1,223,4003 bd2 ba2.7k sqft562 Nob Hill Trl, Franktown, CO 80116Off Market
- $1,166,2004 bd4 ba4.1k sqft561 Nob Hill Trl, Franktown, CO 80116Off Market
- $1,131,0004 bd4 ba3.3k sqft652 Nob Hill Trl, Franktown, CO 80116Off Market
- $1,091,4005 bd3 ba4.6k sqft551 Nob Hill Trl, Franktown, CO 80116Off Market
- $1,224,3005 bd3 ba4.2k sqft661 Nob Hill Trl, Franktown, CO 80116Off Market
A local agent can set up tours, give advice and negotiate with sellers.
Similar homes
- $875,0005 bd3 ba3.7k sqft9805 Deerfield Road, Franktown, CO 80116For Sale
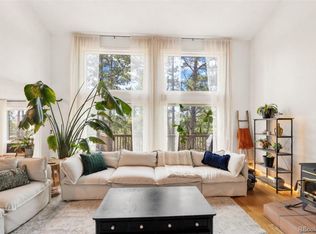
 MLS ID #6507704, Jasmine Litvak, Orchard Brokerage LLC. REcolorado as distributed by MLS GRID
 - $649,0003 bd3 ba1.8k sqft35446 Running Brook Lane, Elizabeth, CO 80107For Sale
 MLS ID #8280747, Devon Cole, Freedom Realty Group LLC. REcolorado as distributed by MLS GRID
 - $900,0005 bd5 ba4k sqft2218 Deerpath Road, Franktown, CO 80116For Sale
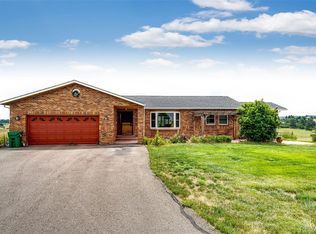 MLS ID #5963506, Julie Atkinson, RE/MAX Accord. REcolorado as distributed by MLS GRID
 - $809,9994 bd3 ba3.3k sqft4724 Deer Trail, Elizabeth, CO 80107For Sale
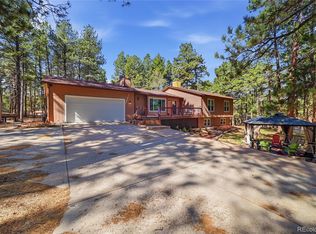 MLS ID #1986424, Andrew Livingston, Freedom Realty Group LLC. REcolorado as distributed by MLS GRID
 - $640,0005 bd2 ba2.6k sqft11159 Pine Meadows Drive, Kiowa, CO 80117For SaleMLS ID #4028621, David Kupernik, 24K Real Estate. REcolorado as distributed by MLS GRID
- $560,0004 bd3 ba3.9k sqft327 S Pine Street, Elizabeth, CO 80107For SaleMLS ID #4559344, Todd Strawser, The Denver 100 LLC. REcolorado as distributed by MLS GRID
- $759,0003 bd4 ba2.7k sqft35731 Elkridge Run, Elizabeth, CO 80107For SaleMLS ID #4772218, Sandra Abad, Real Broker, LLC DBA Real. REcolorado as distributed by MLS GRID
- $669,0004 bd3 ba2.7k sqft7420 Windwood Way, Parker, CO 80134For SaleMLS ID #6665173, Ashleigh Yates, Realty One Group Premier. REcolorado as distributed by MLS GRID
- $799,9005 bd4 ba2.5k sqft1724 Kiowa Trl, Elizabeth, CO 80107For Sale
 MLS ID #1366093, Bryan Decker, Exp Realty LLC. elevateMLS
 - $800,0004 bd3 ba3.8k sqft3025 Oakland Drive, Sedalia, CO 80135For SaleMLS ID #3446900, Liz Willoughby, RE/MAX Alliance. REcolorado as distributed by MLS GRID
- $829,9004 bd3 ba3k sqft1563 Lisbon Drive, Parker, CO 80138For SaleMLS ID #7147632, Dan Bloomquist, RE/MAX Alliance. REcolorado as distributed by MLS GRID
- $650,0006 bd4 ba3.4k sqft6193 Brantly Avenue, Castle Rock, CO 80104For SaleMLS ID #1654618, Jeremy Kane, eXp Realty, LLC. REcolorado as distributed by MLS GRID
- $675,0004 bd4 ba2.4k sqft8056 Windwood Way, Parker, CO 80134For SaleMLS ID #1769479, Casey Herzfeld, eXp Realty, LLC. REcolorado as distributed by MLS GRID
- $697,0006 bd4 ba3.6k sqft1080 Oldfield Street, Castle Rock, CO 80104For SaleMLS ID #8684160, Nichel Collette Mulstay, Worth Clark Realty. REcolorado as distributed by MLS GRID
- $849,0004 bd4 ba3.6k sqft29429 Clear View Circle, Elizabeth, CO 80107For SaleMLS ID #7493956, Erica Dufford, Coldwell Banker Realty 24. REcolorado as distributed by MLS GRID
- $689,0003 bd3 ba2.1k sqft8370 Midsummer Lane, Elizabeth, CO 80107For SaleMLS ID #6806258, Lisa Harris, HomeSmart Realty. REcolorado as distributed by MLS GRID
- $789,9994 bd3 ba3.9k sqft7520 Shenandoah Drive, Elizabeth, CO 80107For SaleMLS ID #7942445, Drew Burton, Equity Colorado Real Estate. REcolorado as distributed by MLS GRID
- $875,0003 bd3 ba3.2k sqft6541 Alpine Drive, Parker, CO 80134For SaleMLS ID #8842567, James Krodel, Realty One Group Elevations, LLC. REcolorado as distributed by MLS GRID
- $625,0004 bd3 ba3.3k sqft1681 Ghost Dance Circle, Castle Rock, CO 80108For SaleMLS ID #4140775, Chun Ouyang, Brokers Guild Real Estate. REcolorado as distributed by MLS GRID
- $729,0005 bd4 ba3.6k sqft8690 Lariat Loop, Elizabeth, CO 80107For SaleMLS ID #4351412, Cindy Bakula Streater, RE/MAX Professionals. REcolorado as distributed by MLS GRID
