Comprehensively renovated and move-in ready, this nearly 4,000 sq ft ranch in the heart of downtown Elizabeth offers the perfect blend of modern updates, flexible living, no HOA, low taxes, and long-term value — including a private walk-out lower level that's a second home in itself. Fully updated throughout, with a new roof, new boiler, two kitchens, two laundries & much more. The expansive living room anchors the home with an open, inviting layout that flows seamlessly into the kitchen, dining area, and cozy family room, which is complete with a wood-burning fireplace and access to a brand-new private composite balcony. The kitchen is the heart of the home, a true centerpiece showcasing quartz countertops, center island, stainless steel appliances, and effortless connectivity to the main living spaces—ideal for both everyday living and entertaining. A spacious 3-season sunroom adds even more versatility, creating a peaceful retreat to relax and unwind. You'll enjoy the large laundry, two main level bathrooms, and an oversized attached 2-car garage. Major system updates provide peace of mind, including a new roof, boiler, water heater, garage door, fresh exterior paint on durable, low-maintenance aluminum siding, and much more. The walk-out basement is fully updated as well, including a second kitchen, second laundry, full bathroom, spacious bedroom, private entrance, living room with fireplace, and its own driveway, it lives like a fully independent residence—perfect for multi-generational living or passive rental income. Located directly across from the town park and within easy walking distance to downtown Elizabeth, this home delivers both convenience and charm. A rare combination of thoughtful updates, flexible living, and unbeatable location—this property truly stands apart.
Accepting backups
$560,000
327 S Pine Street, Elizabeth, CO 80107
4beds
3,964sqft
Single Family Residence
Built in 1976
7,405 Square Feet Lot
$-- Zestimate®
$141/sqft
$-- HOA
What's special
- 55 days
- 80
- 1
Zillow last checked:
Listing updated:
Listed by:
Todd Strawser todd@den100.com,
The Denver 100 LLC
Source: REcolorado as distributed by MLS GRID,MLS#: 4559344
Facts & features
Interior
Bedrooms & bathrooms
- Bedrooms: 4
- Bathrooms: 3
- Full bathrooms: 2
- 3/4 bathrooms: 1
- Main level bathrooms: 2
- Main level bedrooms: 3
Bedroom
- Description: New Carpet, Paint, Lighting, Doors
- Features: Primary Suite
- Level: Main
- Area: 156 Square Feet
- Dimensions: 12 x 13
Bedroom
- Description: New Carpet, Paint, Lighting, Doors
- Level: Main
- Area: 144 Square Feet
- Dimensions: 12 x 12
Bedroom
- Description: New Carpet, Paint, Lighting, Doors
- Level: Main
- Area: 144 Square Feet
- Dimensions: 12 x 12
Bedroom
- Description: Large Bedroom In Basement
- Level: Basement
- Area: 192 Square Feet
- Dimensions: 12 x 16
Bathroom
- Description: All New 3/4 Bathroom
- Level: Main
- Area: 40 Square Feet
- Dimensions: 5 x 8
Bathroom
- Description: All New Full Bathroom
- Level: Main
- Area: 80 Square Feet
- Dimensions: 8 x 10
Bathroom
- Description: Basement Full Bath Ready For Your Finishes Renovation Touches
- Level: Basement
- Area: 48 Square Feet
- Dimensions: 6 x 8
Bonus room
- Description: Large Bonus Area That Could Easily Become A 5th Bedroom
- Level: Basement
- Area: 319 Square Feet
- Dimensions: 11 x 29
Bonus room
- Description: Storage Room
- Level: Basement
- Area: 242 Square Feet
- Dimensions: 11 x 22
Bonus room
- Description: Extra Room Or Future Office, Craft Room
- Level: Basement
- Area: 368 Square Feet
- Dimensions: 16 x 23
Dining room
- Description: Large Dining With New Sliding Glass Door
- Level: Main
- Area: 110 Square Feet
- Dimensions: 10 x 11
Family room
- Description: Wonderful Cozy Family Room With New Carpet, Wood Fireplace And New Balcony With View Of Park
- Level: Main
- Area: 299 Square Feet
- Dimensions: 13 x 23
Family room
- Description: Large Basement Family Room With Wood Burning Fireplace And Separate Basement Level Entrance To Second Driveway
- Level: Basement
- Area: 418 Square Feet
- Dimensions: 19 x 22
Kitchen
- Description: All New Kitchen, Stainless Steel Appliances, Quartz Countertops, Opens To Living And Dining
- Level: Main
- Area: 154 Square Feet
- Dimensions: 11 x 14
Kitchen
- Description: Second Kitchen In Basement With Laundry
- Level: Basement
- Area: 228 Square Feet
- Dimensions: 12 x 19
Laundry
- Description: Large Laundry Room With Direct Access To Garage
- Level: Main
- Area: 176 Square Feet
- Dimensions: 11 x 16
Living room
- Description: New Lvt Flooring, Paint, Lighting, Opens Directly To Kitchen
- Level: Main
- Area: 256 Square Feet
- Dimensions: 16 x 16
Sun room
- Description: Excellent 3-Season Sunroom With New Outdoor Flooring
- Level: Main
- Area: 230 Square Feet
- Dimensions: 10 x 23
Utility room
- Description: Utility Room With Brand New Boiler And Newer Water Heater
- Level: Basement
- Area: 54 Square Feet
- Dimensions: 6 x 9
Heating
- Baseboard, Natural Gas
Cooling
- None
Appliances
- Included: Convection Oven, Dishwasher, Disposal, Dryer, Range, Refrigerator, Washer
Features
- Eat-in Kitchen, Kitchen Island, Quartz Counters, Stone Counters, Walk-In Closet(s)
- Flooring: Carpet, Concrete, Vinyl
- Windows: Double Pane Windows
- Basement: Full
- Number of fireplaces: 2
- Fireplace features: Basement, Family Room, Living Room, Wood Burning
Interior area
- Total structure area: 3,964
- Total interior livable area: 3,964 sqft
- Finished area above ground: 1,982
- Finished area below ground: 1,592
Video & virtual tour
Property
Parking
- Total spaces: 2
- Parking features: Garage - Attached
- Attached garage spaces: 2
Features
- Levels: One
- Stories: 1
- Patio & porch: Covered, Deck, Front Porch, Patio
- Exterior features: Balcony, Rain Gutters
- Fencing: Partial
- Has view: Yes
- View description: City
Lot
- Size: 7,405 Square Feet
- Features: Level
Details
- Parcel number: R108594
- Zoning: ER-1
- Special conditions: Standard
Construction
Type & style
- Home type: SingleFamily
- Architectural style: Traditional
- Property subtype: Single Family Residence
Materials
- Wood Siding
- Foundation: Concrete Perimeter
Condition
- Year built: 1976
Utilities & green energy
- Electric: 110V, 220 Volts
- Sewer: Public Sewer
- Water: Public
- Utilities for property: Electricity Connected, Natural Gas Connected, Phone Connected
Community & HOA
Community
- Subdivision: Elizabeth
HOA
- Has HOA: No
Location
- Region: Elizabeth
Financial & listing details
- Price per square foot: $141/sqft
- Annual tax amount: $3,789
- Date on market: 7/31/2026
- Listing terms: 1031 Exchange,Cash,Conventional,FHA,USDA Loan,VA Loan
- Exclusions: None.
- Ownership: Individual
- Electric utility on property: Yes
- Road surface type: Paved
Estimated market value
Not available
Estimated sales range
Not available
Not available
Price history
| Date | Event | Price |
|---|---|---|
| 8/11/2026 | Pending sale | $560,000$141/sqft |
Source:  REcolorado as distributed by MLS GRID #4559344 Report a problem REcolorado as distributed by MLS GRID #4559344 Report a problem | ||
| 7/31/2026 | Listed for sale | $560,000+8.7%$141/sqft |
Source: REcolorado as distributed by MLS GRID #4559344 Report a problem | ||
| 7/3/2026 | Listing removed | $515,000$130/sqft |
Source: REcolorado as distributed by MLS GRID #4559344 Report a problem | ||
| 5/29/2026 | Listed for sale | $515,000$130/sqft |
Source: REcolorado as distributed by MLS GRID #4559344 Report a problem | ||
| 5/22/2026 | Listing removed | $515,000$130/sqft |
Source: REcolorado as distributed by MLS GRID #4559344 Report a problem | ||
| 5/8/2026 | Pending sale | $515,000$130/sqft |
Source: REcolorado as distributed by MLS GRID #4559344 Report a problem | ||
| 4/30/2026 | Listed for sale | $515,000+63.5%$130/sqft |
Source: REcolorado as distributed by MLS GRID #4559344 Report a problem | ||
| 11/18/2025 | Sold | $315,000-5.1%$79/sqft |
Source: REcolorado as distributed by MLS GRID #8459671 Report a problem | ||
| 10/17/2025 | Pending sale | $332,000$84/sqft |
Source: REcolorado as distributed by MLS GRID #8459671 Report a problem | ||
| 10/1/2025 | Price change | $332,000-4.9%$84/sqft |
Source: REcolorado as distributed by MLS GRID #8459671 Report a problem | ||
| 9/10/2025 | Price change | $349,000-5.4%$88/sqft |
Source: REcolorado as distributed by MLS GRID #8459671 Report a problem | ||
| 9/8/2025 | Listed for sale | $369,000$93/sqft |
Source: REcolorado as distributed by MLS GRID #8459671 Report a problem | ||
| 7/1/2025 | Pending sale | $369,000$93/sqft |
Source: REcolorado as distributed by MLS GRID #8459671 Report a problem | ||
| 5/30/2025 | Listed for sale | $369,000$93/sqft |
Source: REcolorado as distributed by MLS GRID #8459671 Report a problem | ||
Public tax history
Tax history is unavailable.
Monthly payment
Est. payment
Payment breakdown
Explore the cost of this home by adjusting the details. Changes won't be saved.Climate risks
Neighborhood: 80107
Nearby schools
Schools provided by the listing agent
- Elementary: Running Creek
- Middle: Elizabeth
- High: Elizabeth
- District: Elizabeth C-1
Source: REcolorado as distributed by MLS GRID. This data may not be complete. We recommend contacting the local school district to confirm school assignments for this home.


Similar homes
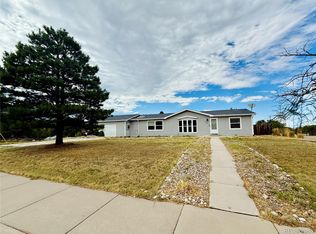
- $575,0003 bd2 ba2.5k sqft2181 Woodpecker Lane, Elizabeth, CO 80107For Sale

 MLS ID #6913322, Belinda Seville, Guide Real Estate. REcolorado as distributed by MLS GRID
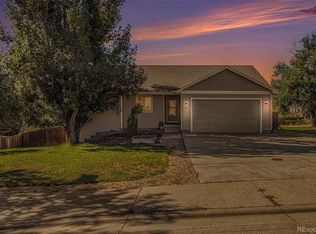
 - $565,0005 bd3 ba2.8k sqft1238 Black Haw Street, Elizabeth, CO 80107For Sale
 MLS ID #4599536, Mark Baker, City2Summit Realty. REcolorado as distributed by MLS GRID
 - $670,0004 bd3 ba2.3k sqft5360 Pine Ridge Drive, Elizabeth, CO 80107For Sale
 MLS ID #4608977, Angela J. Fezza, Keller Williams Action Realty LLC. REcolorado as distributed by MLS GRID
 - $539,0003 bd2 ba2.7k sqft628 Yankee Boy Loop, Elizabeth, CO 80107For Sale
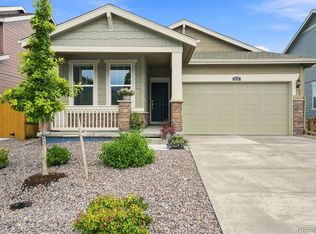 MLS ID #5344712, Steve Konecny, RE/MAX Professionals. REcolorado as distributed by MLS GRID
 - $750,0005 bd4 ba3k sqft35482 Welch Trail, Elizabeth, CO 80107For SaleMLS ID #7150781, Trelora Realty Team, Trelora Realty, Inc.. REcolorado as distributed by MLS GRID
- $533,7504 bd3 ba2.1k sqft241 Paloma Way, Elizabeth, CO 80107For SaleMLS ID #6670543, Erica Dufford, Coldwell Banker Realty 24. REcolorado as distributed by MLS GRID
- $599,0004 bd2 ba2.2k sqft8285 Sunrise Drive, Elizabeth, CO 80107For SaleMLS ID #8481705, Marjorie Engle, eXp Realty, LLC. REcolorado as distributed by MLS GRID
- $699,0004 bd3 ba2.9k sqft6528 Bow Meadows Drive, Elizabeth, CO 80107For SaleMLS ID #7603229, Elizabeth Craft, Coldwell Banker Realty 44. REcolorado as distributed by MLS GRID
- $675,0004 bd3 ba2.7k sqft8245 Sun Country Drive, Elizabeth, CO 80107For SaleMLS ID #2308608, Suzanne Dern, Equity Colorado Real Estate. REcolorado as distributed by MLS GRID
- $559,9004 bd3 ba2.7k sqft5140 E Hanover Place, Castle Rock, CO 80104For SaleMLS ID #3256357, Andrew Livingston, Freedom Realty Group LLC. REcolorado as distributed by MLS GRID
- $565,0004 bd2 ba2.1k sqft967 Mountain View Drive, Castle Rock, CO 80104For SaleMLS ID #4454650, Greg Newman, Newman Realty Group. REcolorado as distributed by MLS GRID
- $560,0004 bd2 ba2.1k sqft21716 Silver Meadow Lane, Parker, CO 80138For SaleMLS ID #8747178, Maria Lau, HomeSmart. REcolorado as distributed by MLS GRID
- $585,0003 bd3 ba3.1k sqft2024 Sandhurst Drive, Castle Rock, CO 80104For SaleMLS ID #4766959, Irina Kolodii, HomeSmart. REcolorado as distributed by MLS GRID
- $615,0004 bd4 ba2.7k sqft22 Heritage Avenue, Castle Rock, CO 80104For SaleMLS ID #4347842, Arnold Tedjokusumo, Usaj Realty. REcolorado as distributed by MLS GRID
- $570,0004 bd4 ba2.7k sqft4682 N Blazingstar Trail, Castle Rock, CO 80109For SaleMLS ID #2789862, Julianna Wassell, Engel and Volkers: Castle Rock & Castle Pines. REcolorado as distributed by MLS GRID
- $514,0004 bd3 ba2k sqft4948 Parsons Way, Castle Rock, CO 80104For SaleMLS ID #4386277, Angela J. Fezza, Keller Williams Action Realty LLC. REcolorado as distributed by MLS GRID
- $635,0004 bd4 ba3.6k sqft5929 Raleigh Circle, Castle Rock, CO 80104For SaleMLS ID #3724687, Anna Steiner, Keller Williams Action Realty LLC. REcolorado as distributed by MLS GRID
- $600,0003 bd3 ba2.3k sqft345 Johnson Drive, Castle Rock, CO 80104For SaleMLS ID #3826212, Marilyn Powell, Marilyn Powell. REcolorado as distributed by MLS GRID
- $575,0003 bd3 ba3.1k sqft3505 Dinosaur St, Castle Rock, CO 80109For Sale
 MLS ID #1068092, Jeffrey Skolnick, RE/MAX Professionals Greenwood Village. IRES as distributed by MLS GRID
 - $569,0003 bd3 ba3.1k sqft128 Las Lunas Street, Castle Rock, CO 80104For SaleMLS ID #5877415, Laurie Schultz, Realty One Group View. REcolorado as distributed by MLS GRID
