This home is truly meant for you! Beautifully remodeled throughout, it features updated kitchen cabinets, quartz countertops
and an incredible island, along with engineered hardwood floors in the kitchen and great room.
Upstairs, new carpet is being installed within a couple of weeks and a remodeled hall bathroom. The primary suite offers plenty
of storage, with two side-by-side closets in the bedroom plus a walk-in closet just off the primary bath. The primary bathroom is in excellent condition, although it has not been recently remodeled.
The laundry area has been thoughtfully updated with floor-to-ceiling cabinetry surrounding the built-in stackable washer and
dryer. The convenient half bath located off of the great room and next to the laundry area has also been remodeled.
Outside, the oversized front and backyard have been beautifully xeriscaped and has mature gorgeous trees and bushes. The backyard also includes fenced-in planter boxes, perfect for flowers, plants or you own vegetable garden. A newer storage shed provides
additional space for tools and outdoor equipment.
There is even more to love: no HOA and lower property taxes! This beautiful updated home offers comfort, style, space and convenience---without the added expense and restrictions of an HOA
For sale
$600,000
345 Johnson Drive, Castle Rock, CO 80104
3beds
2,336sqft
Single Family Residence
Built in 1976
9,583 Square Feet Lot
$-- Zestimate®
$257/sqft
$-- HOA
What's special
- 21 days
- 1,524
- 121
Zillow last checked:
Listing updated:
Listed by:
Marilyn Powell marilynp@rmi.net,
Marilyn Powell
Source: REcolorado as distributed by MLS GRID,MLS#: 3826212
Facts & features
Interior
Bedrooms & bathrooms
- Bedrooms: 3
- Bathrooms: 3
- Full bathrooms: 1
- 3/4 bathrooms: 1
- 1/2 bathrooms: 1
- Main level bathrooms: 1
Bedroom
- Description: Closets In Primary
- Features: Primary Suite
- Level: Upper
- Area: 166.38 Square Feet
- Dimensions: 11.8 x 14.1
Bedroom
- Level: Upper
- Area: 120 Square Feet
- Dimensions: 10 x 12
Bedroom
- Description: Closets Plus Area For A Desk
- Level: Basement
- Area: 169.54 Square Feet
- Dimensions: 12.11 x 14
Bathroom
- Description: Walk-In Closet Off Of Primary Bath
- Features: En Suite Bathroom
- Level: Upper
Bathroom
- Description: Beautifully Remodeled
- Level: Upper
Bathroom
- Description: Few Steps Down From Great Room Off Laundry
- Level: Main
Family room
- Description: Garden Level
- Level: Basement
- Area: 286 Square Feet
- Dimensions: 13 x 22
Great room
- Description: Fireplace
- Level: Main
- Area: 356.76 Square Feet
- Dimensions: 21.11 x 16.9
Kitchen
- Description: Totally Remodeled
- Level: Main
- Area: 198 Square Feet
- Dimensions: 18 x 11
Heating
- Forced Air
Cooling
- Central Air
Appliances
- Included: Dishwasher, Disposal, Dryer, Microwave, Oven, Range, Refrigerator, Self Cleaning Oven, Washer
Features
- Ceiling Fan(s), High Ceilings, Kitchen Island, Quartz Counters, Walk-In Closet(s)
- Flooring: Carpet, Wood
- Basement: Partial
- Number of fireplaces: 1
- Fireplace features: Great Room
Interior area
- Total structure area: 2,336
- Total interior livable area: 2,336 sqft
- Finished area above ground: 1,518
- Finished area below ground: 772
Property
Parking
- Total spaces: 2
- Parking features: Garage - Attached
- Attached garage spaces: 2
Features
- Levels: Two
- Stories: 2
- Patio & porch: Covered
- Exterior features: Garden, Private Yard
- Fencing: Full
Lot
- Size: 9,583 Square Feet
- Features: Landscaped, Many Trees
Details
- Parcel number: R0071781
- Zoning: RES
- Special conditions: Standard
Construction
Type & style
- Home type: SingleFamily
- Architectural style: Traditional
- Property subtype: Single Family Residence
Materials
- Brick, Frame, Vinyl Siding
- Roof: Composition
Condition
- Updated/Remodeled
- Year built: 1976
Utilities & green energy
- Electric: 110V, 220 Volts
- Sewer: Public Sewer
- Water: Public
- Utilities for property: Cable Available, Electricity Connected, Natural Gas Connected
Community & HOA
Community
- Subdivision: Memmens
HOA
- Has HOA: No
Location
- Region: Castle Rock
Financial & listing details
- Price per square foot: $257/sqft
- Tax assessed value: $575,994
- Annual tax amount: $2,724
- Date on market: 8/19/2026
- Listing terms: Cash,Conventional,FHA,VA Loan
- Exclusions: None
- Ownership: Individual
- Electric utility on property: Yes
- Road surface type: Paved
Estimated market value
Not available
Estimated sales range
Not available
Not available
Price history
| Date | Event | Price |
|---|---|---|
| 8/19/2026 | Listed for sale | $600,000+132.6%$257/sqft |
Source:  REcolorado as distributed by MLS GRID #3826212 Report a problem REcolorado as distributed by MLS GRID #3826212 Report a problem | ||
| 6/3/2024 | Listing removed | -- |
Source: Zillow Rentals Report a problem | ||
| 6/1/2024 | Listed for rent | $2,950$1/sqft |
Source: Zillow Rentals Report a problem | ||
| 7/12/2013 | Sold | $257,900-0.8%$110/sqft |
Source: Public Record Report a problem | ||
| 5/24/2013 | Listed for sale | $259,900+7.2%$111/sqft |
Source: RE/MAX Professionals #1190014 Report a problem | ||
| 5/22/2007 | Sold | $242,500+7.8%$104/sqft |
Source: Public Record Report a problem | ||
| 8/22/2005 | Sold | $225,000+75.8%$96/sqft |
Source: Public Record Report a problem | ||
| 5/29/1996 | Sold | $128,000$55/sqft |
Source: Public Record Report a problem | ||
Public tax history
| Year | Property taxes | Tax assessment |
|---|---|---|
| 2025 | $2,585 -1.4% | $36,000 -12.2% |
| 2024 | $2,621 +41% | $40,990 -0.9% |
| 2023 | $1,859 -4.2% | $41,380 +48.3% |
| 2022 | $1,940 | $27,900 -2.8% |
| 2021 | -- | $28,700 +8.5% |
| 2020 | $1,802 +12.3% | $26,460 |
| 2019 | $1,605 | $26,460 +15.7% |
| 2018 | $1,605 +9.2% | $22,860 |
| 2017 | $1,469 +8.1% | $22,860 +11% |
| 2016 | $1,359 -2.8% | $20,590 |
| 2015 | $1,398 +15.6% | $20,590 +25.9% |
| 2014 | $1,209 | $16,350 |
| 2013 | -- | $16,350 -7.6% |
| 2012 | -- | $17,700 |
| 2011 | -- | $17,700 -2.2% |
| 2010 | -- | $18,100 -5.3% |
| 2009 | $695 | $19,120 |
| 2008 | -- | $19,120 +2.7% |
| 2007 | -- | $18,620 |
| 2006 | $1,351 +7.7% | $18,620 +8.1% |
| 2004 | $1,254 -27.7% | $17,220 +7.6% |
| 2003 | $1,734 | $16,000 |
| 2002 | -- | $16,000 +9.8% |
| 2001 | $1,104 -9.6% | $14,570 0% |
| 2000 | $1,222 | $14,573 |
Find assessor info on the county website
Monthly payment
Est. payment
Payment breakdown
Explore the cost of this home by adjusting the details. Changes won't be saved.Climate risks
Neighborhood: 80104
Nearby schools
Schools provided by the listing agent
- Elementary: South Ridge
- Middle: Mesa
- High: Douglas County
- District: Douglas RE-1
Source: REcolorado as distributed by MLS GRID. This data may not be complete. We recommend contacting the local school district to confirm school assignments for this home.

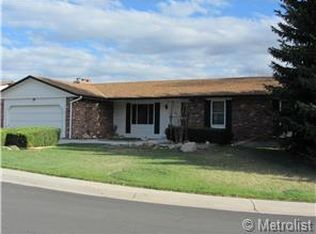
Similar homes
- $599,0004 bd3 ba2.3k sqft473 S Larkspur Drive, Castle Rock, CO 80104For Sale
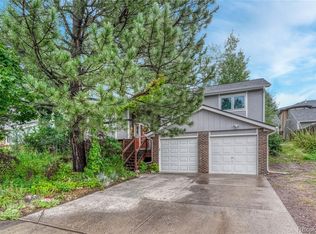
 MLS ID #2701560, Qin Zhou, Realty Trends LLC. REcolorado as distributed by MLS GRID
 - $635,0004 bd3 ba3.4k sqft927 Oakwood Dr, Castle Rock, CO 80104For Sale
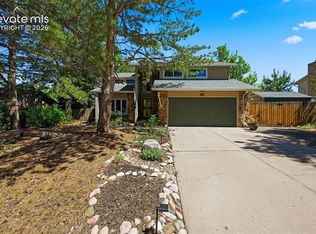
 MLS ID #2867936, Ryan Blackburn, RE/MAX Real Estate Group LLC. elevateMLS
 - $670,0004 bd3 ba2.3k sqft212 Burgess Drive, Castle Rock, CO 80104For Sale
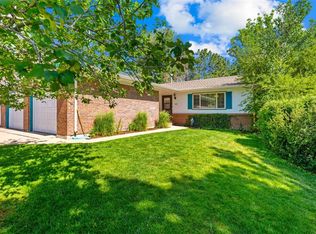 MLS ID #7285198, Jennifer Hanson, RE/MAX Accord. REcolorado as distributed by MLS GRID
 - $565,0004 bd2 ba2.1k sqft967 Mountain View Drive, Castle Rock, CO 80104For Sale
 MLS ID #4454650, Greg Newman, Newman Realty Group. REcolorado as distributed by MLS GRID
 - $525,0003 bd3 ba1.6k sqft1178 N Deckers Pl, Castle Rock, CO 80104For Sale
 MLS ID #1067655, Gregory Pickett, Compass-Denver. IRES as distributed by MLS GRID
 - $649,9004 bd3 ba3k sqft1504 Whitetail Drive, Castle Rock, CO 80104For SaleMLS ID #2673460, The GHS Group, Kentwood Real Estate DTC, LLC. REcolorado as distributed by MLS GRID
- $575,0003 bd3 ba3.1k sqft128 Las Lunas Street, Castle Rock, CO 80104For SaleMLS ID #5877415, Laurie Schultz, Realty One Group View. REcolorado as distributed by MLS GRID
- $599,0003 bd3 ba1.9k sqft3583 Brushwood Drive, Castle Rock, CO 80109For SaleMLS ID #6787069, Thaine Swanson, Century 21 Altitude Real Estate, LLC. REcolorado as distributed by MLS GRID
- $630,0003 bd3 ba3k sqft3566 New Haven Circle, Castle Rock, CO 80109For SaleMLS ID #9650194, Sabina Kier, LIV Sothebys International Realty- Breckenridge. REcolorado as distributed by MLS GRID
- $579,9003 bd3 ba1.9k sqft3528 Wonder Drive, Castle Rock, CO 80109For SaleMLS ID #6075787, Landin Smith, RE/MAX Professionals. REcolorado as distributed by MLS GRID
- $619,9994 bd3 ba2.9k sqft4672 Charing Court, Castle Rock, CO 80109For SaleMLS ID #5656767, Shelby Goshorn, Compass - Denver. REcolorado as distributed by MLS GRID
- $585,0003 bd2 ba2.3k sqft6536 Frank Gardner Way, Parker, CO 80134For SaleMLS ID #3450699, Marjorie Ann Watson, XLV Collective Properties. REcolorado as distributed by MLS GRID
- $649,9005 bd4 ba3.3k sqft1191 Tenderfoot Dr, Larkspur, CO 80118For SaleMLS ID #7724870, Dave Gardner, Results Realty of Colorado. elevateMLS
- $635,0003 bd3 ba2.2k sqft7231 Palisade Drive, Littleton, CO 80130For SaleMLS ID #8100921, Tara Maynard, Redfin Corporation. REcolorado as distributed by MLS GRID
- $610,0003 bd2 ba1.7k sqft4037 E Caley Place, Littleton, CO 80121For SaleMLS ID #4078941, Brittany Hamrick, Realty One Group Platinum Elite Colorado. REcolorado as distributed by MLS GRID
- $594,9003 bd3 ba2.1k sqft10037 Darwin Lane, Highlands Ranch, CO 80130For SaleMLS ID #1805971, Susan Lozano, HomeSmart. REcolorado as distributed by MLS GRID
- $735,0003 bd4 ba2.7k sqft7787 Windfont Row, Parker, CO 80134For SaleMLS ID #3109884, Next Chapter Partners Team, Real Broker, LLC DBA Real. REcolorado as distributed by MLS GRID
- $634,9004 bd3 ba2.1k sqft9261 Stargrass Circle, Littleton, CO 80126For SaleMLS ID #9599779, Justin Dinkel, Dinkel Real Estate. REcolorado as distributed by MLS GRID
- $625,0004 bd3 ba2.6k sqft1260 E Easter Avenue, Centennial, CO 80122For SaleMLS ID #6094682, Shanon DeBelle, RE/MAX Professionals. REcolorado as distributed by MLS GRID
