Check out 612 Oak Ridge Drive, a beautiful new home in Stone Creek community. This spacious two-story home features four bedrooms, two and a half bathrooms, and a two-car garage, featuring plenty of room for your family. Upon entering, you’ll be welcomed by a foyer that leads into the heart of the home. The open-concept layout connects the family room, dining area, and kitchen, creating a bright and inviting atmosphere. The gourmet kitchen is equipped with stainless steel appliances, ample cabinet storage, and a walk-in pantry, perfect for cooking and entertaining. The primary suite feels like a private retreat, featuring an en-suite bathroom with dual vanities and a walk-in closet. The additional three bedrooms features privacy and comfort, sharing access to a secondary bathroom with dual vanities. The laundry room completes the second floor. Out back, a patio provides a great space for outdoor entertaining or simply enjoying the beautiful weather. With its thoughtful design, spacious layout, and modern conveniences, this home is the perfect place to call your own. Pictures are representative.
Contingent
$270,000
612 Oak Ridge Dr, Clinton, SC 29325
4beds
1,613sqft
Single Family Residence, Residential
Built in 2026
8,712 Square Feet Lot
$-- Zestimate®
$167/sqft
$-- HOA
What's special
Spacious two-story homeTwo-car garageWalk-in pantryAmple cabinet storageStainless steel appliancesBright and inviting atmosphereFour bedrooms
- 21 days
- 7
- 0
Zillow last checked:
Listing updated:
Listed by:
Trina Montalbano 864-713-0753,
D.R. Horton
Source: Greater Greenville AOR,MLS#: 1605963
Facts & features
Interior
Bedrooms & bathrooms
- Bedrooms: 4
- Bathrooms: 2
- Full bathrooms: 2
Primary bedroom
- Area: 210
- Dimensions: 15 x 14
Bedroom 2
- Area: 110
- Dimensions: 10 x 11
Bedroom 3
- Area: 110
- Dimensions: 10 x 11
Bedroom 4
- Area: 100
- Dimensions: 10 x 10
Primary bathroom
- Features: Double Sink, Full Bath, Shower Only, Walk-In Closet(s)
- Level: Second
Dining room
- Area: 98
- Dimensions: 7 x 14
Kitchen
- Area: 112
- Dimensions: 8 x 14
Living room
- Area: 196
- Dimensions: 14 x 14
Heating
- Forced Air, Natural Gas, Damper Controlled
Cooling
- Central Air, Electric, Damper Controlled
Appliances
- Included: Dishwasher, Disposal, Free-Standing Gas Range, Self Cleaning Oven, Gas Oven, Microwave, Gas Water Heater, Tankless Water Heater
- Laundry: 2nd Floor, Walk-in, Electric Dryer Hookup
Features
- Ceiling Smooth, Open Floorplan, Walk-In Closet(s), Countertops – Quartz, Pantry, Radon System
- Flooring: Carpet, Luxury Vinyl
- Windows: Tilt Out Windows, Vinyl/Aluminum Trim, Insulated Windows
- Basement: None
- Attic: Pull Down Stairs,Storage
- Has fireplace: No
- Fireplace features: None
Interior area
- Total interior livable area: 1,613 sqft
Property
Parking
- Total spaces: 2
- Parking features: Attached, Garage Door Opener, Concrete
- Attached garage spaces: 2
- Has uncovered spaces: Yes
Features
- Levels: Two
- Stories: 2
- Patio & porch: Patio, Front Porch
Lot
- Size: 8,712 Square Feet
- Features: 1/2 - Acre
Details
- Parcel number: 9013102010
Construction
Type & style
- Home type: SingleFamily
- Architectural style: Traditional
- Property subtype: Single Family Residence, Residential
Materials
- Vinyl Siding
- Foundation: Slab
- Roof: Composition
Condition
- Under Construction
- New construction: Yes
- Year built: 2026
Details
- Builder model: Taylor A2
- Builder name: D.R. Horton
Utilities & green energy
- Sewer: Public Sewer
- Water: Public
- Utilities for property: Cable Available, Underground Utilities
Community & HOA
Community
- Features: Common Areas, Street Lights, Playground, Pool, Sidewalks
- Security: Smoke Detector(s), Prewired
- Subdivision: Stone Creek
HOA
- Has HOA: Yes
- Services included: Pool, Street Lights, Restrictive Covenants
Location
- Region: Clinton
Financial & listing details
- Price per square foot: $167/sqft
- Date on market: 10/7/2026
- Listing terms: USDA Loan
Estimated market value
Not available
Estimated sales range
Not available
$1,802/mo
Price history
| Date | Event | Price |
|---|---|---|
| 10/7/2026 | Contingent | $270,000$167/sqft |
Source:  Greater Greenville AOR #1605963 Report a problem | ||
| 10/7/2026 | Listed for sale | $270,000$167/sqft |
Source: Greater Greenville AOR #1605963 Report a problem | ||
Public tax history
Tax history is unavailable.
Monthly payment
Est. payment
Payment breakdown
Explore the cost of this home by adjusting the details. Changes won't be saved.Climate risks
Neighborhood: 29325
Nearby schools
Schools provided by the listing agent
- Elementary: Eastside
- Middle: Clinton Middle School
- High: Clinton
Source: Greater Greenville AOR. This data may not be complete. We recommend contacting the local school district to confirm school assignments for this home.
- $263,9004 bd2 ba1.7k sqft614 Oak Ridge Dr, Clinton, SC 29325New Construction
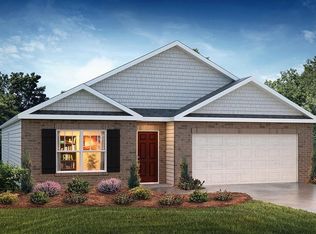
- $214,9003 bd2 ba1.1k sqft616 Oak Ridge Dr, Clinton, SC 29325New Construction
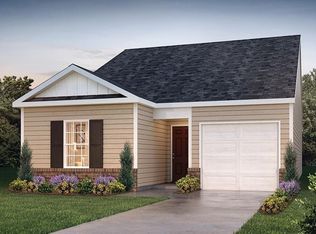
- $263,9003 bd2 ba1.6k sqft618 Oak Ridge Dr, Clinton, SC 29325New Construction

- $251,9003 bd2 ba1.4k sqft615 Oak Ridge Dr, Clinton, SC 29325New Construction

Similar homes
- $263,9004 bd2 ba1.7k sqft614 Oak Ridge Dr, Clinton, SC 29325New ConstructionGreater Greenville AOR
- $285,0004 bd3 ba1.9k sqft97 Simmons Dr, Clinton, SC 29325New Construction
 MLS ID #1606783, Heather Hardee Tiller, BHHS C Dan Joyner - Midtown. Greater Greenville AOR
- from $268,9903 bd2 ba1.6k sqftARIA Plan, Stone Creek, Clinton, SC 29325New Construction
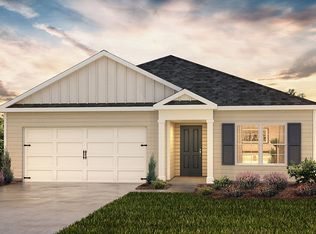 DR Horton
- $263,9003 bd2 ba1.6k sqft618 Oak Ridge Dr, Clinton, SC 29325New ConstructionGreater Greenville AOR
