Welcome to this charming 3-bedroom, 2-bathroom home nestled on a desirable corner lot in the heart of Desert Aire with river and mountain view. In addition, the adjoining lot is available for sale for $75,000 and seller requests they be sold together. Whether you’re a first-time homebuyer, savvy investor, or visionary builder, this property checks all the boxes. The Home is ready for immediate occupancy or renovation. This is the kind of home that is increasingly hard to find at this price in Desert Aire but, what truly sets this listing apart is the adjacent lot on the north side, also available for purchase. Whether you envision an expanded yard, a guest home, a vacation rental, or a brand-new build, the possibilities are wide open. Acquiring both the home and the lot gives you a footprint that’s nearly impossible to replicate in this community. The property is being sold “as-is” by the heirs of the sellers. Prequalified buyers and seasoned investors are encouraged. Enjoy the peace and privacy that comes with cul-de-sac living, surrounded by neighbors who share a love for the tranquil Desert Aire lifestyle. Just a short stroll to the river to enjoy the natural beauty and recreational opportunities right at your doorstep with fishing, kayaking, walking trails, and more.
Pending
Listed by: R1 Washington • Melinda Skogerson
$249,000
612 Orchard Drive SW, Mattawa, WA 99349
3beds
1,512sqft
Manufactured Home, Manufactured On Land
Built in 1994
9,957 Square Feet Lot
$242,000 Zestimate®
$165/sqft
$65/mo HOA
What's special
River and mountain viewDesirable corner lot
- 79 days |
- 31 |
- 0 |
Likely to sell faster than
Zillow last checked:
Listing updated:
Listed by:
Melinda Skogerson,
R1 Washington,
Rick Moore,
R1 Washington
Source: NWMLS as distributed by MLS GRID,MLS#: 2515869
Facts & features
Interior
Bedrooms & bathrooms
- Bedrooms: 3
- Bathrooms: 2
- Full bathrooms: 2
- Main level bathrooms: 2
- Main level bedrooms: 3
Heating
- Forced Air, Electric
Cooling
- Has cooling: Yes
Appliances
- Included: Dishwasher, Stove(s)/Range(s), Dishwasher(s), Water Heater: Electric, Water Heater Location: Closet
Features
- Bath Off Primary, Dining Room
- Flooring: Laminate, Vinyl
- Windows: Dbl Pane/Storm Window
- Basement: None
- Has fireplace: No
Interior area
- Total structure area: 1,512
- Total interior livable area: 1,512 sqft
Property
Parking
- Parking features: Driveway, RV Parking
Features
- Levels: One
- Stories: 1
- Entry location: Main
- Patio & porch: Bath Off Primary, Dbl Pane/Storm Window, Dining Room, Walk-In Closet(s), Water Heater
- Has view: Yes
- View description: Lake, Mountain(s), Territorial
- Has water view: Yes
- Water view: Lake
Lot
- Size: 9,957 Square Feet
- Dimensions: 120 x 93 x 91 x appro x 85
- Features: Corner Lot, Deck, Fenced-Partially, Outbuildings, RV Parking
- Topography: Level
Details
- Parcel number: 020874000
- Special conditions: Standard
Construction
Type & style
- Home type: MobileManufactured
- Architectural style: Contemporary,Manuf-Double Wide
- Property subtype: Manufactured Home, Manufactured On Land
Materials
- Wood Products
- Foundation: Poured Concrete
- Roof: Composition
Condition
- Good
- Year built: 1994
- Major remodel year: 1994
Utilities & green energy
- Electric: Company: Grant County PUD
- Sewer: Septic Tank
- Water: Community, Company: Desert Aire HOA
Community & HOA
Community
- Features: Athletic Court, Boat Launch, CCRs, Clubhouse, Golf, Park, Playground, Trail(s)
- Subdivision: Desert Aire
HOA
- Services included: Common Area Maintenance
- HOA fee: $65 monthly
- HOA phone: 509-932-4839
Location
- Region: Mattawa
Financial & listing details
- Price per square foot: $165/sqft
- Tax assessed value: $226,384
- Annual tax amount: $2,221
- Date on market: 5/15/2026
- Cumulative days on market: 73 days
- Listing terms: Conventional
- Inclusions: Dishwasher(s), Stove(s)/Range(s)
- Body type: Double Wide
Estimated market value
$242,000
$230,000 - $254,000
$1,656/mo
Price history
| Date | Event | Price |
|---|---|---|
| 5/27/2026 | Pending sale | $249,000$165/sqft |
Source:  NWMLS as distributed by MLS GRID #2515869 Report a problem NWMLS as distributed by MLS GRID #2515869 Report a problem | ||
| 5/9/2026 | Listed for sale | $249,000+176.7%$165/sqft |
Source: NWMLS as distributed by MLS GRID #2515869 Report a problem | ||
| 11/1/2005 | Sold | $90,000$60/sqft |
Source: Public Record Report a problem | ||
Public tax history
| Year | Property taxes | Tax assessment |
|---|---|---|
| 2024 | $2,221 +13.8% | $226,384 +11.8% |
| 2023 | $1,951 -7% | $202,487 -3.4% |
| 2022 | $2,097 -0.1% | $209,710 +7.6% |
| 2021 | $2,099 +24% | $194,880 +28.3% |
| 2020 | $1,693 | $151,930 +23.6% |
| 2019 | $1,693 +3.9% | $122,935 -1.8% |
| 2018 | $1,630 +1.2% | $125,135 +8.2% |
| 2017 | $1,609 | $115,700 +11.8% |
| 2016 | $1,609 +29.2% | $103,495 -0.4% |
| 2013 | $1,246 | $103,950 -22.8% |
| 2011 | -- | $134,565 |
Find assessor info on the county website
Monthly payment
Climate risks
Neighborhood: Desert Aire
Nearby schools
GreatSchools rating
- NAMattawa Elementary SchoolGrades: KDistance: 4.3 mi
- 4/10Wahluke Junior High SchoolGrades: 6-8Distance: 4.9 mi
- 3/10Wahluke High SchoolGrades: 9-12Distance: 4.9 mi
Schools provided by the listing agent
- Middle: Wahluke Junior High
- High: Wahluke High
Source: NWMLS as distributed by MLS GRID. This data may not be complete. We recommend contacting the local school district to confirm school assignments for this home.
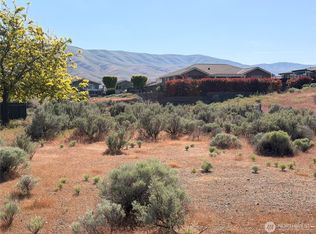
- $75,0008,411.436 Square Feet610 Orchard Dr SW, Mattawa, WA 99349Lot/Land
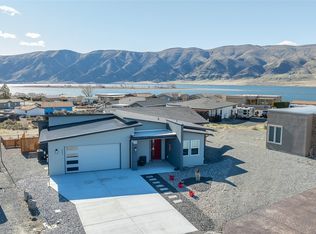
- $565,0003 bd3 ba1.4k sqft603 Tyler Pl SW, Mattawa, WA 99349Sold
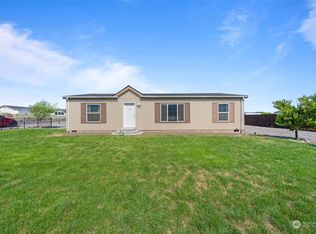
- $360,0002 bd2 ba1.2k sqft515 Tyler Pl SW, Mattawa, WA 99349Sold
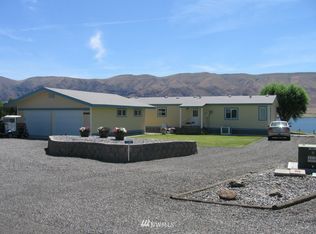
- $447,0003 bd-- ba1.5k sqft706 Washington Pl S, Mattawa, WA 99349Off Market
- $--7,000.092 Square Feet508 Tyler Pl W, Mattawa, WA 99349Off Market
- $125,0006,930.396 Square Feet517 Island Vw SW, Mattawa, WA 99349Sold
- $145,0008,433.216 Square Feet606 Grant Pl SW, Mattawa, WA 99349Lot/Land
- $109,0008,703.288 Square Feet602 Edgewater Way SW, Mattawa, WA 99349Lot/Land
A local agent can set up tours, give advice and negotiate with sellers.
Similar homes
- $332,9003 bd2 ba1.1k sqft114 Yucca Place SW #482483, Mattawa, WA 99349Active
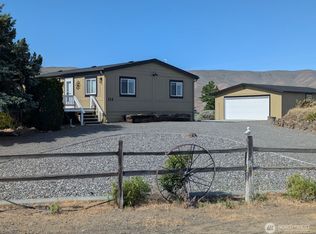 MLS ID #2471367, Liz Stewart. NWMLS as distributed by MLS GRID
 - $339,0003 bd2 ba1.5k sqft122 Yucca Place SW #487, Mattawa, WA 99349Active
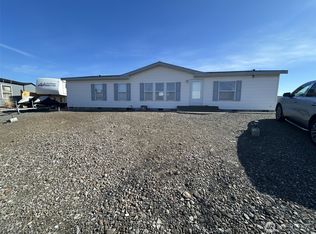 MLS ID #2471607, Mark Hulen. NWMLS as distributed by MLS GRID
 - $338,8003 bd2 ba1.2k sqftDesert Aire, Mattawa, WA 99349Active
 MLS ID #2531763, Dimitriy Snitko. NWMLS as distributed by MLS GRID
 - $288,4413 bd2 ba1k sqft0 Lot 21 Peach Street, Mattawa, WA 99349Active
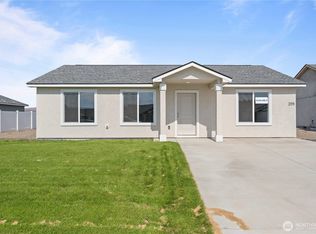 NWMLS as distributed by MLS GRID
 - from $289,9903 bd2 ba1k sqft1079 Plan • Bodrero Plan, Bodrero Estates, Mattawa, WA 99349New ConstructionCAD Homes LLC
- $294,2792 bd2 ba825 sqft0 Lot 23 Peach Street, Mattawa, WA 99349ActiveNWMLS as distributed by MLS GRID
- $314,4524 bd2 ba1k sqft0 Lot 22 Peach Street, Mattawa, WA 99349ActiveNWMLS as distributed by MLS GRID
- from $328,1503 bd2 ba1k sqft1003 • Bodrero Plan, Bodrero Estates, Mattawa, WA 99349New ConstructionCAD Homes LLC
- from $337,9503 bd2 ba1.1k sqft1166 • Bodrero Plan, Bodrero Estates, Mattawa, WA 99349New ConstructionCAD Homes LLC
- $299,0002 bd2 ba1.1k sqft15087 State Hiway #24, Moxee, WA 98936For Sale By Owner
