Welcome to this very nice and great priced, freshly painted move-in ready 2 bedroom, 2 bath townhome in Fair West. The open floor plan includes a large kitchen and a living room with large fireplace. Two skylights in living room pour in abundant New Mexico light. Freshly painted throughout. The kitchen could use some updating, yet the cabinets are refinished, has newer refrigerator and dishwasher, and brand new electric stove and microwave. All tile floors throughout the house. Master bedroom opens into the private back yard. Large two car garage. The TPO roof was installed in 2018 and is still under warranty. New xeriscape landscaping front and back. The house has HVAC. Great access to shopping, Nob Hill, Uptown, the UNM area and Kirtland.
For sale
$269,750
612 Ortiz Dr NE, Albuquerque, NM 87108
2beds
1,323sqft
:
Get pre-qualified$1,797/mo
Single Family Residence
Built in 1978
3,049 Square Feet Lot
$264,500 Zestimate®
$204/sqft
$-- HOA
What's special
Freshly painted move-in readyLarge two car garageLarge kitchenNewer refrigerator and dishwasherOpen floor planCabinets are refinished
- 10 days |
- 500 |
- 13 |
Likely to sell faster than
Zillow last checked:
Listing updated:
Listed by:
Jonathan Minerick 888-400-2513,
homecoin.com 888-400-2513
Source: SWMLS,MLS#: 1107524
Facts & features
Interior
Bedrooms & bathrooms
- Bedrooms: 2
- Bathrooms: 2
- Full bathrooms: 1
- 3/4 bathrooms: 1
Primary bedroom
- Description: sliding door opens onto patio in back yard
- Level: Main
- Area: 176
- Dimensions: sliding door opens onto patio in back yard
Kitchen
- Description: newly refinished cabinets, lots of storage, original countertop
- Level: Main
- Area: 110
- Dimensions: newly refinished cabinets, lots of storage, origin
Living room
- Description: Large and bright with two skylights, ceiling fan and fireplace
- Level: Main
- Area: 285
- Dimensions: Large and bright with two skylights, ceiling fan a
Heating
- Combination, Forced Air, Natural Gas
Cooling
- Refrigerated
Appliances
- Included: Dishwasher, Disposal, Microwave, Refrigerator, Self Cleaning Oven, Washer
- Laundry: Electric Dryer Hookup
Features
- Ceiling Fan(s), Main Level Primary, Pantry, Shower Only, Skylights, Separate Shower
- Flooring: Tile
- Windows: Double Pane Windows, Insulated Windows, Sliding, Skylight(s)
- Has basement: No
- Number of fireplaces: 1
Interior area
- Total structure area: 1,323
- Total interior livable area: 1,323 sqft
Property
Parking
- Total spaces: 2
- Parking features: Attached, Garage, Garage Door Opener, Oversized
- Attached garage spaces: 2
Accessibility
- Accessibility features: None
Features
- Levels: One
- Stories: 1
- Exterior features: Private Yard
- Fencing: Back Yard,Wall
Lot
- Size: 3,049 Square Feet
- Dimensions: 32 x 100
- Features: Sprinklers In Rear, Landscaped, Xeriscape, Zero Lot Line
Details
- Parcel number: 101805703837222411
- Zoning description: R-2
Construction
Type & style
- Home type: SingleFamily
- Architectural style: Contemporary
- Property subtype: Single Family Residence
Materials
- Block, Frame, Stucco, Wood Siding
- Foundation: Slab
Condition
- Resale
- New construction: No
- Year built: 1978
Utilities & green energy
- Sewer: Private Sewer
- Water: Public
- Utilities for property: Cable Available, Electricity Connected, Natural Gas Connected, Sewer Connected, Water Connected
Green energy
- Energy generation: None
- Water conservation: Water-Smart Landscaping
Community & HOA
Community
- Subdivision: Tijeras Place Add
Location
- Region: Albuquerque
Financial & listing details
- Price per square foot: $204/sqft
- Tax assessed value: $125,082
- Annual tax amount: $1,761
- Date on market: 7/17/2026
- Cumulative days on market: 11 days
- Listing terms: Cash,Conventional,FHA,VA Loan
- Road surface type: Asphalt
Estimated market value
$264,500
$251,000 - $278,000
$1,972/mo
Price history
| Date | Event | Price |
|---|---|---|
| 7/18/2026 | Listed for sale | $269,750+68.7%$204/sqft |
Source:  SWMLS #1107524 Report a problem SWMLS #1107524 Report a problem | ||
| 6/20/2008 | Listing removed | $159,900$121/sqft |
Source: Coldwell Banker** #613372 Report a problem | ||
| 5/18/2008 | Price change | $159,900-4.5%$121/sqft |
Source: Coldwell Banker** #613372 Report a problem | ||
| 4/30/2008 | Price change | $167,500-1.5%$127/sqft |
Source: Coldwell Banker** #613372 Report a problem | ||
| 3/14/2008 | Listed for sale | $170,000$128/sqft |
Source: Coldwell Banker** #613372 Report a problem | ||
Public tax history
| Year | Property taxes | Tax assessment |
|---|---|---|
| 2025 | $1,762 +3.2% | $41,690 +3% |
| 2024 | $1,708 +1.7% | $40,476 +3% |
| 2023 | $1,679 +3.5% | $39,297 +3% |
| 2022 | $1,623 +3.5% | $38,153 +3% |
| 2021 | $1,568 +1.7% | $37,042 +3% |
| 2020 | $1,543 | $35,963 -0.8% |
| 2019 | -- | $36,252 |
| 2018 | $1,534 +2.3% | $36,252 +3% |
| 2017 | $1,499 -0.9% | $35,196 -1% |
| 2016 | $1,513 -95.8% | $35,563 -1.1% |
| 2015 | $35,963 +2255% | $35,963 |
| 2014 | $1,527 | $35,963 -11.6% |
| 2013 | $1,527 | $40,699 |
| 2012 | -- | $40,699 +3% |
| 2011 | -- | $39,515 +3% |
| 2010 | -- | $38,367 -13.1% |
| 2009 | -- | $44,129 +22% |
| 2008 | -- | $36,165 +3% |
| 2007 | -- | $35,112 +3% |
| 2006 | -- | $34,090 |
| 2005 | -- | $34,090 |
| 2004 | -- | $34,090 +0% |
| 2003 | -- | $34,089 +3% |
| 2002 | -- | $33,096 |
| 2001 | -- | $33,096 +8.1% |
| 2000 | -- | $30,630 |
Find assessor info on the county website
Monthly payment
Est. payment
Payment breakdown
Explore the cost of this home by adjusting the details. Changes won't be saved.Climate risks
Neighborhood: Fair West
Nearby schools
GreatSchools rating
- 6/10Zia Elementary SchoolGrades: PK-5Distance: 0.4 mi
- 6/10Jefferson Middle SchoolGrades: 6-8Distance: 1.6 mi
- 2/10Highland High SchoolGrades: 9-12Distance: 0.6 mi
Schools provided by the listing agent
- Elementary: Zia
- Middle: Jefferson
- High: Highland
Source: SWMLS. This data may not be complete. We recommend contacting the local school district to confirm school assignments for this home.
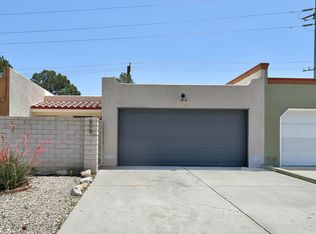
- $--2 bd2 ba1.3k sqft608 Ortiz Dr NE, Albuquerque, NM 87108Sold
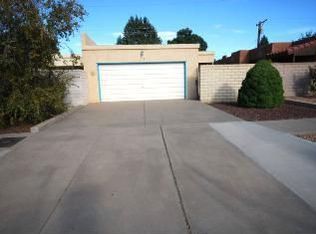
- $251,0002 bd1 ba1.3k sqft616 Ortiz Dr NE, Albuquerque, NM 87108Off Market
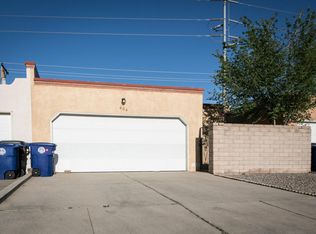
- $237,4002 bd2 ba1.3k sqft604 Ortiz Dr NE, Albuquerque, NM 87108Off Market
- $247,5002 bd1 ba1.3k sqft620 Ortiz Dr NE, Albuquerque, NM 87108Off Market
- $269,1002 bd2 ba1.5k sqft600 Ortiz Dr NE, Albuquerque, NM 87108Off Market
- $271,5002 bd1 ba1.3k sqft624 Ortiz Dr NE, Albuquerque, NM 87108Off Market
- $350,9003 bd2 ba2k sqft609 Madeira Dr NE, Albuquerque, NM 87108Off Market
- $304,5003 bd1 ba1.7k sqft601 Madeira Dr NE, Albuquerque, NM 87108Off Market
A local agent can set up tours, give advice and negotiate with sellers.
Similar homes
- $275,0003 bd2 ba1.8k sqft628 Kentucky St SE, Albuquerque, NM 87108For Sale
 MLS ID #1107542, Gloria A Chavez, Realty One of New Mexico. SWMLS
 - $295,0002 bd2 ba1.6k sqft610 San Pedro Dr SE, Albuquerque, NM 87108For Sale
 MLS ID #1107948, Jeff Grier, DBI Real Estate LLC. SWMLS
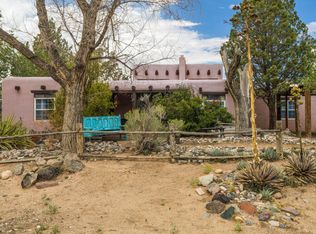
 - $320,0004 bd2 ba1.8k sqft527 Mesilla St NE, Albuquerque, NM 87108For Sale
 MLS ID #1107942, Jessica Janelle Lucero, Re/Max Alliance, REALTORS. SWMLS
 - $249,9002 bd2 ba1.4k sqft413 Madeira Dr NE, Albuquerque, NM 87108For Sale
 MLS ID #1102564, Joseph LaMastra, RealABQ. SWMLS
 - $295,0003 bd2 ba1.7k sqft716 Kentucky St SE, Albuquerque, NM 87108For SaleMLS ID #1107408, Anthony Charles Ilfeld, Coldwell Banker Legacy. SWMLS
- $249,9002 bd1 ba1.1k sqft423 Alcazar St NE, Albuquerque, NM 87108For SaleMLS ID #1106132, Joshua J Reza, Realty One of New Mexico. SWMLS
- $265,0003 bd2 ba1k sqft2824 Manzano St NE, Albuquerque, NM 87110For SaleMLS ID #1107837, David M Stafford, 360 Ventures Real Estate. SWMLS
- $350,0003 bd1 ba1.2k sqft438 Truman St NE, Albuquerque, NM 87108For SaleMLS ID #1107654, Michael M Seligman, Sotheby's International Realty. SWMLS
- $240,0003 bd2 ba1.6k sqft426 Espanola St NE, Albuquerque, NM 87108For SaleMLS ID #1107130, Donald Lee Slack, Coldwell Banker Legacy. SWMLS
- $--3 bd1 ba1k sqft2936 Madeira Dr NE, Albuquerque, NM 87110AuctionAuction.com 2
- $250,0002 bd2 ba1.2k sqft633 Grove St SE, Albuquerque, NM 87108For SaleMLS ID #1105195, The Venegas Group, Keller Williams Realty. SWMLS
- $245,4994 bd2 ba1.2k sqft636 San Pablo St SE, Albuquerque, NM 87108For SaleMLS ID #1107689, Medina Real Estate Inc, Keller Williams Realty. SWMLS
- $275,0002 bd1 ba1.2k sqft1515 Hermosa Dr SE, Albuquerque, NM 87108For SaleMLS ID #1105368, Michelle Lynn Romero, Coldwell Banker Legacy. SWMLS
- $299,5002 bd1 ba850 sqft225 Morningside Dr NE, Albuquerque, NM 87108For SaleMLS ID #1105435, Talia Freedman, Talia Freedman and Co.. SWMLS
- $279,0003 bd2 ba1.5k sqft825 Dakota St SE, Albuquerque, NM 87108For SaleMLS ID #1095395, Aldo A Reza, Reza Realty. SWMLS
- $279,0003 bd1 ba1.1k sqft1133 Girard Blvd NE, Albuquerque, NM 87106For SaleMLS ID #1107503, Dagna F Altheide, Realty One of New Mexico. SWMLS
- $235,0004 bd3 ba1.9k sqft324 Charleston St SE, Albuquerque, NM 87108For SaleMLS ID #1107970, Debrah Kemp, R1 Commercial. SWMLS
- $235,0004 bd3 ba1.9k sqft328 Charleston St SE, Albuquerque, NM 87108For SaleMLS ID #1107971, Debrah Kemp, R1 Commercial. SWMLS
- $357,5002 bd1 ba1k sqft315 Manzano St NE, Albuquerque, NM 87108For SaleMLS ID #1106756, Rick Walsh, Rick Walsh Realty. SWMLS
- $265,0003 bd2 ba1.3k sqft3401 Alvarado Dr NE, Albuquerque, NM 87110For SaleMLS ID #1106715, Annette A. Baca, Coldwell Banker Legacy. SWMLS
