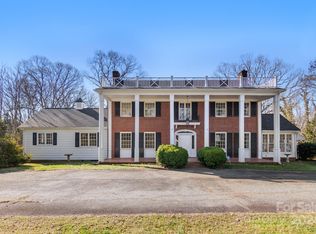
Explore the potential of this traditional home in tranquil Shelby, NC. Craft a bespoke haven w/ endless possibilities for a space reflecting your unique style. The kitchen, w/ abundant cabinetry, perfect for a contemporary culinary masterpiece. Experience seamless flow w/ a spacious dining & family room, a sunken living room w/ a fireplace, hardwood floors, & deck. The primary ensuite graces 1 wing, while 3 generous bedrooms, 1 w/ an ensuite, adorn the other. The basement, w/ a sizable bedroom/office & extra space, provides carport access. Vast lawns requiring minimal upkeep. This property welcomes you to a community renowned for its friendly and quiet atmosphere. Proximity to local amenities, schools, & parks enhances the allure. Conveniently, Charlotte International Airport is less than 45 minutes away. Seize the opportunity to shape your dream home where the canvas is yours to transform into a refined, personalized dwelling. Being sold AS IS. Updated Property Disclosure coming soon.
Closed
$369,000
612 Peach St, Shelby, NC 28150
5beds
4,060sqft
Single Family Residence
Built in 1963
0.69 Acres Lot
$467,900 Zestimate®
$91/sqft
$3,214 Estimated rent
Home value
$467,900
$426,000 - $515,000
$3,214/mo
Zestimate® history
Owner options
List your home for rent
$3,214/mo
Rent Zestimate®
Find your next renter with Zillow Rental Manager. Plus, with online applications, you can quickly screen prospective tenants – for free.
$3,214/mo
Rent Zestimate®
Refinance and save
$2,217/mo
Est. payment
Refinancing to a lower rate could help reduce your monthly payments and save thousands over the life of the loan.
$2,217/mo
Est. payment
Explore your selling options
Work with a Zillow partner agent
Leverage their expertise and Zillow's premium Showcase listings to get your home seen by more buyers.
Get startedList with your own agent
Get your home in front of millions of buyers by listing it on Zillow.
Learn how to do itSell it yourself
Take full control of how buyers see your home on Zillow by listing For Sale by Owner (FSBO).
List your homeWhat's special
Zillow last checked:
Listing updated:
Listed by:
Thomas McKay tom@pinnaclesir.com,
Pinnacle Sothebys International Realty
Bought with:
Trish Graves
Howard Hanna Allen Tate Rock Hill
Source: Canopy MLS as distributed by MLS GRID,MLS#: 4087961
Facts & features
Interior
Bedrooms & bathrooms
- Bedrooms: 5
- Bathrooms: 4
- Full bathrooms: 3
- 1/2 bathrooms: 1
- Main level bedrooms: 4
Primary bedroom
- Features: Built-in Features, Ceiling Fan(s)
- Level: Main
Primary bedroom
- Level: Main
Bedroom s
- Features: Built-in Features
- Level: Main
Bedroom s
- Level: Main
Bedroom s
- Level: Basement
Bedroom s
- Level: Main
Bedroom s
- Level: Main
Bedroom s
- Level: Basement
Bathroom full
- Level: Main
Bathroom full
- Level: Main
Bathroom full
- Level: Main
Bathroom half
- Level: Basement
Bathroom full
- Level: Main
Bathroom full
- Level: Main
Bathroom full
- Level: Main
Bathroom half
- Level: Basement
Dining room
- Level: Main
Dining room
- Level: Main
Family room
- Level: Main
Family room
- Level: Main
Kitchen
- Features: Ceiling Fan(s), Kitchen Island
- Level: Main
Kitchen
- Level: Main
Living room
- Features: Built-in Features, Ceiling Fan(s)
- Level: Main
Living room
- Level: Main
Utility room
- Level: Basement
Utility room
- Level: Basement
Workshop
- Features: Walk-In Pantry
- Level: Basement
Workshop
- Level: Basement
Workshop
- Level: Basement
Workshop
- Level: Basement
Heating
- Floor Furnace
Cooling
- Central Air
Appliances
- Included: Dishwasher, Disposal, Electric Range, Oven, Self Cleaning Oven, Wall Oven
- Laundry: Electric Dryer Hookup, Inside, Main Level, Washer Hookup
Features
- Built-in Features, Kitchen Island, Walk-In Pantry
- Flooring: Carpet, Linoleum, Tile, Wood
- Doors: Sliding Doors
- Basement: Exterior Entry,Interior Entry,Partial,Walk-Out Access
- Attic: Pull Down Stairs
- Fireplace features: Family Room, Gas Log, Living Room, Wood Burning
Interior area
- Total structure area: 3,481
- Total interior livable area: 4,060 sqft
- Finished area above ground: 3,481
- Finished area below ground: 579
Property
Parking
- Total spaces: 8
- Parking features: Attached Carport, Driveway
- Carport spaces: 2
- Uncovered spaces: 6
- Details: Carport square footage 551
Accessibility
- Accessibility features: Two or More Access Exits
Features
- Levels: One
- Stories: 1
- Patio & porch: Deck, Porch
- Fencing: Chain Link
Lot
- Size: 0.69 Acres
- Dimensions: 192,162,219,124
- Features: Level
Living quarters
- Secondary features: Other - See Remarks
Details
- Parcel number: 21045
- Zoning: R10
- Special conditions: Standard
Construction
Type & style
- Home type: SingleFamily
- Architectural style: Traditional
- Property subtype: Single Family Residence
Materials
- Brick Full, Wood
- Roof: Composition
Condition
- New construction: No
- Year built: 1963
Utilities & green energy
- Sewer: Public Sewer
- Water: City
- Utilities for property: Cable Available, Electricity Connected, Satellite Internet Available, Wired Internet Available
Community & HOA
Community
- Features: Street Lights
- Security: Security System, Smoke Detector(s)
- Subdivision: Windsor
Location
- Region: Shelby
- Elevation: 1000 Feet
Financial & listing details
- Price per square foot: $91/sqft
- Tax assessed value: $321,953
- Annual tax amount: $835
- Date on market: 11/18/2023
- Cumulative days on market: 103 days
- Listing terms: Cash,Conventional
- Electric utility on property: Yes
- Road surface type: Asphalt, Brick, Paved
Price history
| Date | Event | Price |
|---|---|---|
| 8/1/2024 | Sold | $369,000-0.3%$91/sqft |
Source:  Canopy MLS as distributed by MLS GRID #4087961 Report a problem Canopy MLS as distributed by MLS GRID #4087961 Report a problem | ||
| 4/10/2024 | Price change | $370,000-7.3%$91/sqft |
Source: Canopy MLS as distributed by MLS GRID #4087961 Report a problem | ||
| 3/22/2024 | Price change | $399,000-4.9%$98/sqft |
Source: Canopy MLS as distributed by MLS GRID #4087961 Report a problem | ||
| 11/18/2023 | Listed for sale | $419,500$103/sqft |
Source: Canopy MLS as distributed by MLS GRID #4087961 Report a problem | ||
Public tax history
| Year | Property taxes | Tax assessment |
|---|---|---|
| 2025 | $835 -78.5% | $83,905 -73.9% |
| 2024 | $3,885 | $321,953 |
| 2023 | $3,885 | $321,953 |
| 2022 | $3,885 | $321,953 |
| 2021 | $3,885 +21.5% | $321,953 +25.4% |
| 2020 | $3,196 | $256,776 |
| 2019 | $3,196 +0% | $256,776 |
| 2018 | $3,195 +2.1% | $256,776 |
| 2017 | $3,128 | $256,776 |
| 2016 | $3,128 | $256,776 -14.7% |
| 2015 | $3,128 | $301,176 |
| 2014 | $3,128 | $301,176 |
| 2013 | -- | $301,176 |
| 2012 | -- | $301,176 |
| 2011 | -- | $301,176 |
| 2010 | -- | $301,176 |
| 2008 | -- | $301,176 +5.7% |
| 2007 | -- | $284,924 |
| 2006 | -- | $284,924 |
| 2005 | -- | $284,924 |
| 2003 | -- | $284,924 |
Find assessor info on the county website
Neighborhood: 28150
Nearby homes
- $327,200-- bd-- ba2.3k sqft610 Peach St, Shelby, NC 28150Off Market
- $453,5004 bd3 ba3.3k sqft614 Peach St, Shelby, NC 28150Sold

- $490,0006 bd3 ba4.6k sqft615 Peach St, Shelby, NC 28150Sold
- $329,300-- bd-- ba-- sqft615 Peach St, Shelby, NC 28150Off Market
- $344,600-- bd-- ba2.3k sqft608 Peach St, Shelby, NC 28150Off Market
- $4,773-- bd-- ba-- sqftPeach St, Shelby, NC 28150Off Market
- $303,6004 bd2 ba2.8k sqft617 Peach St, Shelby, NC 28150Off Market
- $398,400-- bd-- ba2.8k sqft609 Peach St, Shelby, NC 28150Off Market
Nearby schools
GreatSchools rating
- 7/10Jefferson ElementaryGrades: PK-5Distance: 1.2 mi
- 4/10Shelby MiddleGrades: 6-8Distance: 2.2 mi
- 3/10Shelby HighGrades: 9-12Distance: 1.2 mi


Get pre-qualified for a loan
At Zillow Home Loans, we can pre-qualify you in as little as 5 minutes with no impact to your credit score.An equal housing lender. NMLS #10287.
- North Carolina
- Cleveland County
- Shelby
- 28150
- 612 Peach St
Nearby cities
Nearby zip codes
Other Shelby Topics
