Skip main navigation
Closed
  • $490,000

    615 Peach St, Shelby, NC 28150

    6beds
    4,624sqft
    Single Family Residence
    Built in 1939
    1.68 Acres Lot
    $598,500 Zestimate®
    $106/sqft
    $2,910 Estimated rent

    Home value

    $598,500

    $521,000 - $682,000

    $2,910/mo

    Zestimate® history
    Loading
    Loading...

    Owner options

    List your home for rent

    $2,910/mo

    Rent Zestimate®

    Find your next renter with Zillow Rental Manager. Plus, with online applications, you can quickly screen prospective tenants – for free.

    Learn more

    $2,910/mo

    Rent Zestimate®

    Refinance and save

    $2,894/mo

    Est. payment

    Refinancing to a lower rate could help reduce your monthly payments and save thousands over the life of the loan.

    See today's rates

    $2,894/mo

    Est. payment

    Explore your selling options

    Work with a Zillow partner agent

    Leverage their expertise and Zillow's premium Showcase listings to get your home seen by more buyers.

    Get started

    List with your own agent

    Get your home in front of millions of buyers by listing it on Zillow.

    Learn how to do it

    Sell it yourself

    Take full control of how buyers see your home on Zillow by listing For Sale by Owner (FSBO).

    List your home

    What's special

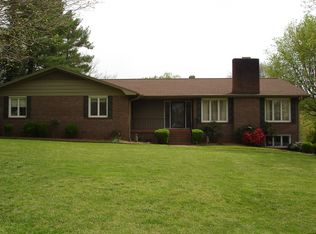
    Welcome to the Crown Jewel of Peach Street--this timeless Colonial Masterpiece is a blank slate awaiting your personal touch! Don't miss this opportunity to own nearly 2 acres on one of the most coveted streets in Shelby. With high ceilings, gleaming hardwood floors, thick crown molding, & fresh paint throughout, this home is ready for you! A grand foyer, gracious formal living & dining rooms, a cozy den w/built-ins, & a bright and airy wrap-around sunroom give an abundance of living space. There is a large kitchen, separate breakfast room, and fabulous utility room w/ two huge walk-in pantries for tons of functional space. Primary bedroom & bath are on the main floor with 5 additional bedrooms, 2 full bathrooms, & a spacious landing upstairs. The full unfinished basement w/ 2 bay garage, storage rooms, family room w/ fireplace, & plumbing for bathrooms has lots of potential. Beautiful yard, huge lot, great neighborhood & a massive floored walkup attic. PID 21052 & 23295.

    Zillow last checked:

    Listing updated:

    Listed by:

    Becca Schweppe beccaschweppe@kw.com,

    Keller Williams Unified

    Bought with:

    Barbara McLarty

    Howard Hanna Allen Tate Shelby

    Miranda Boudreau

    Howard Hanna Allen Tate Shelby

    Source: Canopy MLS as distributed by MLS GRID,MLS#: 4119174MLS Logo

    Facts & features

    Interior

    Bedrooms & bathrooms
    • Bedrooms: 6
    • Bathrooms: 3
    • Full bathrooms: 3
    • Main level bedrooms: 1
    Primary bedroom
    • Features: En Suite Bathroom, Split BR Plan
    • Level: Main
    Bedroom s
    • Features: Walk-In Closet(s)
    • Level: Upper
    Bedroom s
    • Features: Walk-In Closet(s)
    • Level: Upper
    Bedroom s
    • Level: Upper
    Bedroom s
    • Level: Upper
    Bedroom s
    • Features: Attic Stairs Fixed
    • Level: Upper
    Bathroom full
    • Level: Main
    Bathroom full
    • Level: Upper
    Bathroom full
    • Level: Upper
    Breakfast
    • Features: Breakfast Bar, Built-in Features
    • Level: Main
    Den
    • Features: Built-in Features
    • Level: Main
    Dining room
    • Level: Main
    Flex space
    • Features: See Remarks
    • Level: Upper
    Kitchen
    • Level: Main
    Living room
    • Level: Main
    Sunroom
    • Level: Main
    Utility room
    • Features: Walk-In Pantry
    • Level: Main
    Heating
    • Forced Air, Heat Pump
    Cooling
    • Heat Pump
    Appliances
    • Included: Dishwasher, Disposal, Electric Range, Exhaust Fan, Gas Water Heater, Oven
    • Laundry: Utility Room, Main Level
    Features
    • Breakfast Bar, Built-in Features, Drop Zone, Pantry, Storage, Walk-In Closet(s), Walk-In Pantry
    • Flooring: Tile, Wood
    • Doors: Mirrored Closet Door(s)
    • Basement: Basement Garage Door,Basement Shop,Bath/Stubbed,Exterior Entry,Full,Interior Entry,Storage Space,Sump Pump
    • Attic: Permanent Stairs
    • Fireplace features: Den, Living Room, Other - See Remarks
    Interior area
    • Total structure area: 4,624
    • Total interior livable area: 4,624 sqft
    • Finished area above ground: 4,624
    • Finished area below ground: 0

    Property

    Parking
    • Total spaces: 6
    • Parking features: Basement, Circular Driveway, Driveway, Attached Garage, Garage Faces Rear, Garage Shop
    • Attached garage spaces: 2
    • Uncovered spaces: 4
    • Details: Garage has room for 2 vehicles, but the deck was built above it, and the deck supports block the entrance for vehicles. Garage has been used as more of a workshop since the deck was built.
    Features
    • Levels: Two
    • Stories: 2
    • Patio & porch: Covered, Deck, Front Porch
    Lot
    • Size: 1.68 Acres
    • Features: Cleared, Orchard(s), Level, Open Lot, Sloped, Wooded
    Details
    • Additional parcels included: 23295
    • Parcel number: 21052
    • Zoning: R10
    • Special conditions: Standard

    Construction

    Type & style
    • Home type: SingleFamily
    • Architectural style: Colonial,Traditional
    • Property subtype: Single Family Residence
    Materials
    • Brick Full
    • Roof: Composition
    Condition
    • New construction: No
    • Year built: 1939

    Utilities & green energy

    • Sewer: Public Sewer
    • Water: City
    • Utilities for property: Cable Available, Electricity Connected

    Community & HOA

    Community
    • Security: Security System
    • Subdivision: NONE
    Location
    • Region: Shelby

    Financial & listing details

    • Price per square foot: $106/sqft
    • Tax assessed value: $536,967
    • Annual tax amount: $5,343
    • Date on market: 5/6/2024
    • Cumulative days on market: 239 days
    • Listing terms: Cash,Conventional
    • Exclusions: Some light fixtures seen in photos have been removed from the home and are excluded. Any fixtures present at time of showing are included with sale.
    • Electric utility on property: Yes
    • Road surface type: Asphalt, Paved

    Price history

    DateEventPrice
    8/12/2025Sold$490,000-26.8%$106/sqft
    Source: Canopy MLS as distributed by MLS GRID #4119174 Report a problem
    12/26/2024Listed for sale$669,000$145/sqft
    Source: Canopy MLS as distributed by MLS GRID #4119174 Report a problem
    12/1/2024Listing removed$669,000$145/sqft
    Source: Canopy MLS as distributed by MLS GRID #4119174 Report a problem
    6/14/2024Listing removed--
    Source: Canopy MLS as distributed by MLS GRID #4119174 Report a problem
    5/6/2024Listed for sale$669,000$145/sqft
    Source: Canopy MLS as distributed by MLS GRID #4119174 Report a problem

    Public tax history

    YearProperty taxesTax assessment
    2025$5,343 +36.7%$536,967 +65.8%
    2024$3,908 $323,867
    2023$3,908 $323,867
    2022$3,908 $323,867
    2021$3,908 +8.8%$323,867 +12.2%
    2020$3,592 $288,765
    2019$3,592 +0%$288,765
    2018$3,591 +2.1%$288,765
    2017$3,516 $288,765
    2016$3,516 $288,765 -15.5%
    2015$3,516 $341,560
    2014$3,516 $341,560
    2013-- $341,560
    2012-- $341,560
    2011-- $341,560
    2010-- $341,560
    2008-- $341,560 +5.6%
    2007-- $323,350
    2006-- $323,350
    2005-- $323,350
    2003-- $323,350
    Find assessor info on the county website

    Neighborhood: 28150

    Nearby schools

    GreatSchools rating
    Schools provided by the listing agent
    • Elementary: Jefferson
    • Middle: Shelby
    • High: Shelby

    Source: Canopy MLS as distributed by MLS GRID. This data may not be complete. We recommend contacting the local school district to confirm school assignments for this home.

    Get pre-qualified for a loan
    At Zillow Home Loans, we can pre-qualify you in as little as 5 minutes with no impact to your credit score.

    An equal housing lender. NMLS #10287.