Skip main navigation
Sold for $350,000
  • $350,000

    612 S Pecos Street, Denver, CO 80223

    2beds
    694sqft
    Townhouse
    Built in 1954
    2,358 Square Feet Lot
    $330,900 Zestimate®
    $504/sqft
    $1,626 Estimated rent

    Home value

    $330,900

    $314,000 - $347,000

    $1,626/mo

    Zestimate® history
    Loading
    Loading...

    Owner options

    List your home for rent

    $1,626/mo

    Rent Zestimate®

    Find your next renter with Zillow Rental Manager. Plus, with online applications, you can quickly screen prospective tenants – for free.

    Learn more

    $1,626/mo

    Rent Zestimate®

    Refinance and save

    $2,014/mo

    Est. payment

    Refinancing to a lower rate could help reduce your monthly payments and save thousands over the life of the loan.

    See today's rates

    $2,014/mo

    Est. payment

    Explore your selling options

    Work with a Zillow partner agent

    Leverage their expertise and Zillow's premium Showcase listings to get your home seen by more buyers.

    Get started

    List with your own agent

    Get your home in front of millions of buyers by listing it on Zillow.

    Learn how to do it

    Sell it yourself

    Take full control of how buyers see your home on Zillow by listing For Sale by Owner (FSBO).

    List your home

    What's special

    Newly renovated bathroomRefinished hardwood floors throughoutUtility roomRecessed lightingSpacious kitchenModern comfortsBrand-new kitchen
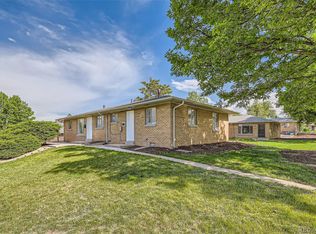
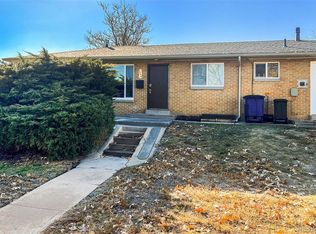
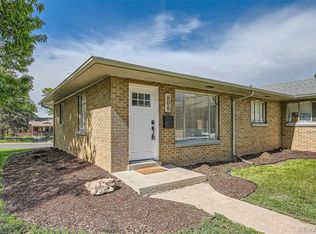
    Introducing the perfect urban retreat in Denver! This recently renovated 2-bed, 1-bath home on S Pecos St., is an absolute gem. Boasting a host of upgraded features, including a brand-new kitchen, bathroom, and recessed lighting, this property offers a blend of modern comforts and timeless Denver charm. Inside you're greeted by an inviting open floor plan. The heart of the home is the spacious kitchen. It's the ideal spot for hosting friends and family and enjoying a casual morning breakfast or an evening gathering. The newly renovated bathroom is a true oasis, featuring contemporary fixtures and finishes that create a soothing atmosphere. Every detail has been carefully considered to provide a refreshing experience. The refinished hardwood floors throughout the home exude warmth and elegance, complementing the tasteful color palette. Convenience and functionality are key features of this property. Daily tasks become a breeze with a laundry and utility room located just off the kitchen. This thoughtful layout ensures that chores are easily managed without compromising on style or space. Located in a sought-after Athmar Park neighborhood, this home offers a prime location close to Denver's vibrant amenities. Enjoy easy access to local shops, restaurants, parks, and entertainment venues. Unit is governed by a partywall and managed by Royal Oak. Partywall and management budget are in Supplements.

    Zillow last checked:

    Listing updated:

    Listed by:

    Nathan Adams 720-255-4101 nathan@redTHomes.com,

    REDT LLC

    Bought with:

    Rebekah Scott, 100073397

    Atlas Real Estate Group

    Source: REcolorado as distributed by MLS GRID,MLS#: 8748262MLS Logo

    Facts & features

    Interior

    Bedrooms & bathrooms
    • Bedrooms: 2
    • Bathrooms: 1
    • Full bathrooms: 1
    • Main level bathrooms: 1
    • Main level bedrooms: 2
    Bedroom
    • Level: Main
    Bedroom
    • Level: Main
    Bathroom
    • Level: Main
    Kitchen
    • Level: Main
    Living room
    • Level: Main
    Heating
    • Forced Air
    Cooling
    • None
    Appliances
    • Included: Dishwasher, Oven, Refrigerator
    Features
    • Has basement: No
    • Common walls with other units/homes: 2+ Common Walls
    Interior area
    • Total structure area: 694
    • Total interior livable area: 694 sqft
    • Finished area above ground: 694

    Property

    Parking
    • Total spaces: 2
    • Details: Reserved Spaces: 2
    Features
    • Levels: One
    • Stories: 1
    Lot
    • Size: 2,358 Square Feet
    Details
    • Parcel number: 0516117027000
    • Special conditions: Standard

    Construction

    Type & style
    • Home type: Townhouse
    • Property subtype: Townhouse
    • Attached to another structure: Yes
    Materials
    • Brick
    • Roof: Composition
    Condition
    • Updated/Remodeled
    • Year built: 1954

    Utilities & green energy

    • Sewer: Public Sewer
    • Water: Public
    • Utilities for property: Cable Available, Electricity Connected, Internet Access (Wired), Natural Gas Available

    Community & HOA

    Community
    • Subdivision: Valverde
    HOA
    • Has HOA: No
    Location
    • Region: Denver

    Financial & listing details

    • Price per square foot: $504/sqft
    • Tax assessed value: $350,600
    • Annual tax amount: $1,000
    • Date on market: 1/29/2024
    • Listing terms: Cash,Conventional,FHA,VA Loan
    • Exclusions: None
    • Ownership: Corporation/Trust
    • Electric utility on property: Yes

    Price history

    DateEventPrice
    4/15/2024Sold$350,000+1.5%$504/sqft
    Source: REcolorado as distributed by MLS GRID #8748262 Report a problem
    3/12/2024Pending sale$344,900$497/sqft
    Source: REcolorado as distributed by MLS GRID #8748262 Report a problem
    3/6/2024Price change$344,9000%$497/sqft
    Source: REcolorado as distributed by MLS GRID #8748262 Report a problem
    2/29/2024Price change$345,000-2.8%$497/sqft
    Source: REcolorado as distributed by MLS GRID #8748262 Report a problem
    2/28/2024Price change$354,9000%$511/sqft
    Source: REcolorado as distributed by MLS GRID #8748262 Report a problem
    1/29/2024Listed for sale$355,000$512/sqft
    Source: REcolorado as distributed by MLS GRID #8748262 Report a problem

    Public tax history

    YearProperty taxesTax assessment
    2024$804 $19,810
    Find assessor info on the county website

    Neighborhood: Athmar Park

    Nearby schools

    GreatSchools rating
    Schools provided by the listing agent
    • Elementary: Goldrick
    • Middle: Grant
    • High: Abraham Lincoln
    • District: Denver 1

    Source: REcolorado as distributed by MLS GRID. This data may not be complete. We recommend contacting the local school district to confirm school assignments for this home.

    Get a cash offer in 3 minutes
    Find out how much your home could sell for in as little as 3 minutes with a no-obligation cash offer.
    Estimated market value
    $330,900
    Get a cash offer in 3 minutes
    Find out how much your home could sell for in as little as 3 minutes with a no-obligation cash offer.
    Estimated market value
    $330,900