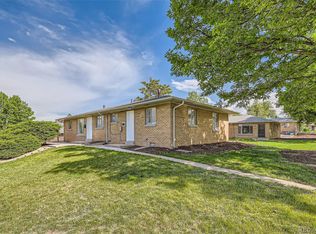
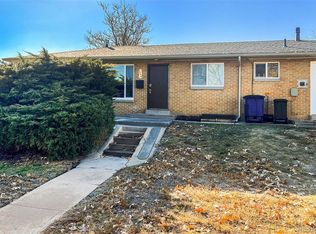
Introducing the perfect urban retreat in Denver! This recently renovated 2-bed, 1-bath home on S Pecos St., is an absolute gem. Boasting a host of upgraded features, including a brand-new kitchen, bathroom, and recessed lighting, this property offers a blend of modern comforts and timeless Denver charm. Inside you're greeted by an inviting open floor plan. The heart of the home is the spacious kitchen. It's the ideal spot for hosting friends and family and enjoying a casual morning breakfast or an evening gathering. The newly renovated bathroom is a true oasis, featuring contemporary fixtures and finishes that create a soothing atmosphere. Every detail has been carefully considered to provide a refreshing experience. The refinished hardwood floors throughout the home exude warmth and elegance, complementing the tasteful color palette. Convenience and functionality are key features of this property. Daily tasks become a breeze with a laundry and utility room located just off the kitchen. This thoughtful layout ensures that chores are easily managed without compromising on style or space. Located in a sought-after Athmar Park neighborhood, this home offers a prime location close to Denver's vibrant amenities. Enjoy easy access to local shops, restaurants, parks, and entertainment venues.
Unit is governed by a partywall and managed by Royal Oak. Partywall and management budget are in Supplements.
Sold for $360,000
Zillow last checked:
Listing updated:
Bought with:
Landon Pasley, 100083501
NAV Real Estate
Source: REcolorado as distributed by MLS GRID,MLS#: 5201046
Price history
| Date | Event | Price |
|---|---|---|
| 4/26/2024 | Sold | $360,000+0%$482/sqft |
Source:  REcolorado as distributed by MLS GRID #5201046 Report a problem REcolorado as distributed by MLS GRID #5201046 Report a problem | ||
| 3/29/2024 | Pending sale | $359,900$482/sqft |
Source: REcolorado as distributed by MLS GRID #5201046 Report a problem | ||
| 3/27/2024 | Price change | $359,9000%$482/sqft |
Source: REcolorado as distributed by MLS GRID #5201046 Report a problem | ||
| 3/13/2024 | Price change | $360,000+0%$482/sqft |
Source: REcolorado as distributed by MLS GRID #5201046 Report a problem | ||
| 3/6/2024 | Price change | $359,9000%$482/sqft |
Source: REcolorado as distributed by MLS GRID #5201046 Report a problem | ||
| 2/29/2024 | Price change | $360,000-2.7%$482/sqft |
Source: REcolorado as distributed by MLS GRID #5201046 Report a problem | ||
| 2/28/2024 | Price change | $369,9000%$495/sqft |
Source: REcolorado as distributed by MLS GRID #5201046 Report a problem | ||
| 2/21/2024 | Price change | $370,000+0%$495/sqft |
Source: REcolorado as distributed by MLS GRID #5201046 Report a problem | ||
| 2/15/2024 | Price change | $369,9000%$495/sqft |
Source: REcolorado as distributed by MLS GRID #5201046 Report a problem | ||
| 2/7/2024 | Price change | $370,000+0%$495/sqft |
Source: REcolorado as distributed by MLS GRID #5201046 Report a problem | ||
| 2/1/2024 | Price change | $369,9000%$495/sqft |
Source: REcolorado as distributed by MLS GRID #5201046 Report a problem | ||
| 1/24/2024 | Price change | $370,000+0%$495/sqft |
Source: REcolorado as distributed by MLS GRID #5201046 Report a problem | ||
| 1/17/2024 | Price change | $369,9000%$495/sqft |
Source: REcolorado as distributed by MLS GRID #5201046 Report a problem | ||
| 1/15/2024 | Listed for sale | $370,000$495/sqft |
Source: REcolorado as distributed by MLS GRID #5201046 Report a problem | ||
| 12/13/2017 | Listing removed | $1,195$2/sqft |
Source: Brownstone Realty Report a problem | ||
| 11/17/2017 | Listed for rent | $1,195$2/sqft |
Source: Zillow Rental Manager Report a problem | ||

Get a cash offer in 3 minutes
Find out how much your home could sell for in as little as 3 minutes with a no-obligation cash offer.
Estimated market value
$327,700
