PRICE IMPROVEMENT!! This 3 bedroom 3 bath attractive home offers great curb appeal inside & out. The exterior of home has newer gutters and has been re-painted. Concrete driveway offers tons of parking space. 10x14 storage shed, 8x15 re-stained back deck, 7x15 front porch plus a patio. Inside you will love the open living room/kitchen/dining area. Kitchen offers luxury vinyl plank floors, a huge built in pantry area, newer breakfast island with butcher block top, newer countertops, backsplash, sink & faucet. Main level laundry. Updated hall & master baths. Master bedroom has 2 closets (one is a walk in closet) plus a private bathroom. Tilt in vinyl windows. Huge finished walk out basement offers a rec room & a full bathroom. Large 21x26 garage & much more! Make it yours!
Sold
Price Unknown
612 S Thornton St, Richmond, MO 64085
3beds
1,844sqft
Single Family Residence
Built in 2001
0.27 Acres Lot
$275,900 Zestimate®
$--/sqft
$2,012 Estimated rent
Home value
$275,900
$262,000 - $290,000
$2,012/mo
Zestimate® history
Owner options
List your home for rent
$2,012/mo
Rent Zestimate®
Find your next renter with Zillow Rental Manager. Plus, with online applications, you can quickly screen prospective tenants – for free.
$2,012/mo
Rent Zestimate®
Refinance and save
Refinancing to a lower rate could help reduce your monthly payments and save thousands over the life of the loan.
Explore your selling options
Work with a Zillow partner agent
Leverage their expertise and Zillow's premium Showcase listings to get your home seen by more buyers.
Get startedList with your own agent
Get your home in front of millions of buyers by listing it on Zillow.
Learn how to do itSell it yourself
Take full control of how buyers see your home on Zillow by listing For Sale by Owner (FSBO).
List your homeWhat's special
Rec roomNewer guttersUpdated hallNewer breakfast islandLuxury vinyl plank floorsButcher block topNewer countertops
Zillow last checked:
Listing updated:
Listed by:
Cindy Spicer 816-665-6744,
ReeceNichols North Star,
Sterling Spicer 816-665-2243,
ReeceNichols North Star
Bought with:
Real Broker, LLC
Source: Heartland MLS as distributed by MLS GRID,MLS#: 2445766
Facts & features
Interior
Bedrooms & bathrooms
- Bedrooms: 3
- Bathrooms: 3
- Full bathrooms: 3
Primary bedroom
- Features: Carpet, Ceiling Fan(s), Walk-In Closet(s)
- Level: First
- Dimensions: 13 x 15
Bedroom 2
- Features: All Carpet, Ceiling Fan(s)
- Level: First
- Dimensions: 9 x 11
Bedroom 3
- Features: All Carpet, Ceiling Fan(s)
- Level: First
- Dimensions: 10 x 11
Family room
- Features: Luxury Vinyl
- Level: Basement
- Dimensions: 24 x 13
Kitchen
- Features: Kitchen Island, Luxury Vinyl, Pantry
- Level: First
- Dimensions: 13 x 21
Living room
- Features: Carpet, Ceiling Fan(s)
- Level: First
- Dimensions: 17 x 13
Other
- Features: Luxury Vinyl
- Level: Basement
- Dimensions: 12 x 13
Heating
- Forced Air
Cooling
- Electric
Appliances
- Laundry: Main Level
Features
- Flooring: Carpet, Luxury Vinyl
- Basement: Finished,Sump Pump,Walk-Out Access
- Has fireplace: No
Interior area
- Total structure area: 1,844
- Total interior livable area: 1,844 sqft
- Finished area above ground: 1,344
- Finished area below ground: 500
Property
Parking
- Total spaces: 2
- Parking features: Attached, Garage Faces Rear
- Attached garage spaces: 2
Lot
- Size: 0.27 Acres
- Dimensions: 80 x 150
- Features: City Lot
Details
- Parcel number: 10093102015016.005
Construction
Type & style
- Home type: SingleFamily
- Architectural style: Traditional
- Property subtype: Single Family Residence
Materials
- Frame
- Roof: Composition
Condition
- Year built: 2001
Utilities & green energy
- Sewer: Public Sewer
- Water: Public
Community & HOA
Community
- Subdivision: Other
HOA
- Has HOA: No
Location
- Region: Richmond
Financial & listing details
- Tax assessed value: $161,580
- Annual tax amount: $1,684
- Date on market: 7/18/2023
- Listing terms: Cash,Conventional,FHA,USDA Loan,VA Loan
- Ownership: Private
Price history
| Date | Event | Price |
|---|---|---|
| 9/15/2023 | Sold | -- |
Source:  Heartland MLS as distributed by MLS GRID #2445766 Report a problem Heartland MLS as distributed by MLS GRID #2445766 Report a problem | ||
| 8/25/2023 | Pending sale | $248,000$134/sqft |
Source: Heartland MLS as distributed by MLS GRID #2445766 Report a problem | ||
| 8/18/2023 | Price change | $248,000-2%$134/sqft |
Source: Heartland MLS as distributed by MLS GRID #2445766 Report a problem | ||
| 7/26/2023 | Price change | $253,000-1.9%$137/sqft |
Source: Heartland MLS as distributed by MLS GRID #2445766 Report a problem | ||
| 7/19/2023 | Price change | $258,000+7.5%$140/sqft |
Source: Heartland MLS as distributed by MLS GRID #2445766 Report a problem | ||
| 6/20/2023 | Listed for sale | $239,900+77.7%$130/sqft |
Source: Owner Report a problem | ||
| 1/24/2020 | Sold | -- |
Source: Heartland MLS as distributed by MLS GRID #45001_2199563 Report a problem | ||
| 12/3/2019 | Listed for sale | $135,000$73/sqft |
Source: RE/MAX Premier Properties #2199563 Report a problem | ||
| 12/23/2015 | Sold | -- |
Source: Heartland MLS as distributed by MLS GRID #1937281 Report a problem | ||
Public tax history
| Year | Property taxes | Tax assessment |
|---|---|---|
| 2025 | -- | $30,710 +5.6% |
| 2024 | $2,071 +12.4% | $29,080 +12.1% |
| 2023 | $1,841 +9.3% | $25,930 +9.2% |
| 2022 | $1,685 +1.1% | $23,750 |
| 2021 | $1,667 +13.9% | $23,750 +17.5% |
| 2020 | $1,463 +2.2% | $20,210 |
| 2019 | $1,432 | $20,210 +8% |
| 2018 | $1,432 +29.2% | $18,710 |
| 2017 | $1,108 | $18,710 +1.7% |
| 2015 | -- | $18,400 -80.2% |
| 2013 | -- | $92,896 |
| 2011 | -- | -- |
Find assessor info on the county website
Neighborhood: 64085
Nearby homes
- $269,4003 bd3 ba2.1k sqft610 S Thornton St, Richmond, MO 64085Off Market
- $274,1003 bd2 ba2.2k sqft608 S Thornton St, Richmond, MO 64085Off Market
- $--3 bd3 ba2k sqft614 S Thornton St, Richmond, MO 64085Sold
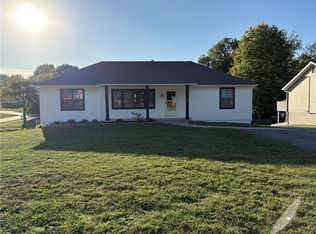
- $305,6003 bd2 ba1.8k sqft106 W South St, Richmond, MO 64085Off Market
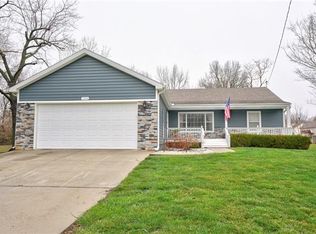
- $97,5001 bd1 ba680 sqft613 S Thornton St, Richmond, MO 64085Off Market
- $83,1001 bd1 ba679 sqft611 S Thornton St, Richmond, MO 64085Off Market
- $179,2002 bd1 ba1.4k sqft617 S Thornton St, Richmond, MO 64085Off Market
- $322,1003 bd2 ba1.3k sqft606 S Thornton St, Richmond, MO 64085Off Market
Nearby schools
GreatSchools rating
- NADear Elementary SchoolGrades: PK-1Distance: 0.7 mi
- 6/10Richmond Middle SchoolGrades: 6-8Distance: 0.3 mi
- 4/10Richmond High SchoolGrades: 9-12Distance: 0.6 mi
- Missouri
- Ray County
- Richmond
- 64085
- 612 S Thornton St
Nearby cities
Nearby zip codes
Other Richmond Topics
