Exterior has new vinyl siding with wrapped soffits and facia. Thermal windows. Large deck off kitchen and patio down below overlook level fenced back yard. Inside: new/refinished paint, oak floors, LVP, 6 panel doors, new knobs/hinges. Large closets in bedrooms. Walnut stained butcher block counter top in updated kitchen with stainless steel appliances and LVP flooring. Main level laundry just off kitchen. Some new oil rubbed bronze ceiling fans. Large, open, walkout basement family room with LVP, walk in closet, tile at garage entrance/backyard with coat closet. Bath with shower. Large 2 car garage with separate insulated doors. Agent/owner.
Sold
Price Unknown
614 S Thornton St, Richmond, MO 64085
3beds
2,063sqft
Single Family Residence
Built in 1950
0.28 Acres Lot
$266,600 Zestimate®
$--/sqft
$2,040 Estimated rent
Home value
$266,600
Estimated sales range
Not available
$2,040/mo
Zestimate® history
Owner options
List your home for rent
$2,040/mo
Rent Zestimate®
Find your next renter with Zillow Rental Manager. Plus, with online applications, you can quickly screen prospective tenants – for free.
$2,040/mo
Rent Zestimate®
Refinance and save
Refinancing to a lower rate could help reduce your monthly payments and save thousands over the life of the loan.
Explore your selling options
Work with a Zillow partner agent
Leverage their expertise and Zillow's premium Showcase listings to get your home seen by more buyers.
Get startedList with your own agent
Get your home in front of millions of buyers by listing it on Zillow.
Learn how to do itSell it yourself
Take full control of how buyers see your home on Zillow by listing For Sale by Owner (FSBO).
List your homeWhat's special
Separate insulated doorsCoat closetStainless steel appliancesWalk in closetOak floorsThermal windowsBath with shower
Zillow last checked:
Listing updated:
Listed by:
Brian Hill 816-716-6666,
Keller Williams KC North,
Veronica Hill 816-452-4200,
Keller Williams KC North
Bought with:
Non MLS
Non-MLS Office
Source: Heartland MLS as distributed by MLS GRID,MLS#: 2579722
Facts & features
Interior
Bedrooms & bathrooms
- Bedrooms: 3
- Bathrooms: 3
- Full bathrooms: 2
- 1/2 bathrooms: 1
Primary bedroom
- Features: Ceiling Fan(s)
- Level: Main
- Dimensions: 12 x 11
Bedroom 2
- Features: Ceiling Fan(s), Wood Floor
- Level: Main
- Dimensions: 12 x 11
Bedroom 3
- Features: Ceiling Fan(s), Wood Floor
- Level: Main
- Dimensions: 11 x 11
Bathroom 1
- Features: Luxury Vinyl, Shower Over Tub
- Level: Main
Bathroom 2
- Features: Shower Only, Vinyl
- Level: Basement
Dining room
- Features: Luxury Vinyl
- Level: Main
- Dimensions: 19 x 10
Family room
- Features: Ceramic Tiles, Luxury Vinyl, Walk-In Closet(s)
- Level: Basement
- Dimensions: 23 x 18
Half bath
- Features: Luxury Vinyl
- Level: Main
- Dimensions: 12 x 7
Kitchen
- Features: Luxury Vinyl
- Level: Main
- Dimensions: 12 x 12
Laundry
- Features: Luxury Vinyl
- Level: Main
- Dimensions: 12 x 7
Living room
- Features: Wood Floor
- Level: Main
Heating
- Natural Gas
Cooling
- Electric
Appliances
- Included: Dishwasher, Disposal, Microwave, Free-Standing Electric Oven, Stainless Steel Appliance(s)
- Laundry: Bedroom Level, Main Level
Features
- Ceiling Fan(s), Walk-In Closet(s)
- Flooring: Carpet, Luxury Vinyl, Wood
- Doors: Storm Door(s)
- Windows: Window Coverings, Thermal Windows
- Basement: Concrete,Finished,Walk-Out Access
- Has fireplace: No
Interior area
- Total structure area: 2,063
- Total interior livable area: 2,063 sqft
- Finished area above ground: 1,363
- Finished area below ground: 700
Property
Parking
- Total spaces: 2
- Parking features: Basement, Garage Faces Rear
- Attached garage spaces: 2
Features
- Patio & porch: Deck, Patio
- Fencing: Metal,Wood
Lot
- Size: 0.28 Acres
- Dimensions: 80 x 150
- Features: City Lot
Details
- Parcel number: 10093102015016.006
- Special conditions: Owner Agent
Construction
Type & style
- Home type: SingleFamily
- Architectural style: Traditional
- Property subtype: Single Family Residence
Materials
- Frame, Vinyl Siding
- Roof: Composition
Condition
- Year built: 1950
Utilities & green energy
- Sewer: Public Sewer
- Water: Public
Community & HOA
Community
- Subdivision: Richmond
HOA
- Has HOA: No
Location
- Region: Richmond
Financial & listing details
- Tax assessed value: $154,340
- Annual tax amount: $1,979
- Date on market: 10/9/2025
- Listing terms: Cash,Conventional,FHA,USDA Loan,VA Loan
- Ownership: Investor
Price history
| Date | Event | Price |
|---|---|---|
| 11/25/2025 | Sold | -- |
Source:  Heartland MLS as distributed by MLS GRID #2579722 Report a problem Heartland MLS as distributed by MLS GRID #2579722 Report a problem | ||
| 10/12/2025 | Pending sale | $260,000$126/sqft |
Source: Heartland MLS as distributed by MLS GRID #2579722 Report a problem | ||
| 10/9/2025 | Listed for sale | $260,000$126/sqft |
Source: Heartland MLS as distributed by MLS GRID #2579722 Report a problem | ||
Public tax history
| Year | Property taxes | Tax assessment |
|---|---|---|
| 2025 | -- | $29,320 +5.5% |
| 2024 | $1,979 +3.4% | $27,790 +3.2% |
| 2023 | $1,913 +9.3% | $26,940 +9.2% |
| 2022 | $1,750 +1.1% | $24,670 |
| 2021 | $1,731 +3.2% | $24,670 +6.4% |
| 2020 | $1,678 +2.2% | $23,180 |
| 2019 | $1,643 | $23,180 +7.1% |
| 2018 | $1,643 +28.1% | $21,650 |
| 2017 | $1,282 | $21,650 +2.9% |
| 2015 | -- | $21,030 -80.4% |
| 2013 | -- | $107,379 |
| 2011 | -- | -- |
Find assessor info on the county website
Neighborhood: 64085
Nearby homes
- $178,1002 bd1 ba1.4k sqft617 S Thornton St, Richmond, MO 64085Off Market
- $186,7003 bd1 ba1.2k sqft102 E South St, Richmond, MO 64085Off Market
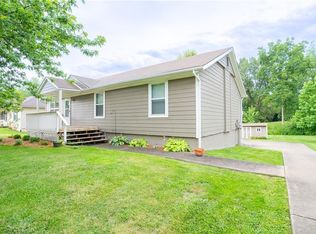
- $--3 bd3 ba1.8k sqft612 S Thornton St, Richmond, MO 64085Sold
- $355,1004 bd3 ba2.3k sqft107 W South St, Richmond, MO 64085Off Market
- $207,5003 bd2 ba1.1k sqft111 E South St, Richmond, MO 64085Off Market
- $307,4003 bd2 ba1.8k sqft106 W South St, Richmond, MO 64085Off Market
- $97,9001 bd1 ba680 sqft613 S Thornton St, Richmond, MO 64085Off Market
- $149,0001 bd1 ba1.6k sqft113 E South St, Richmond, MO 64085Off Market
Nearby schools
GreatSchools rating
- NADear Elementary SchoolGrades: PK-1Distance: 0.7 mi
- 6/10Richmond Middle SchoolGrades: 6-8Distance: 0.3 mi
- 4/10Richmond High SchoolGrades: 9-12Distance: 0.6 mi
- Missouri
- Ray County
- Richmond
- 64085
- 614 S Thornton St
Nearby cities
Nearby zip codes
Other Richmond Topics
