Quaint home with a split floor plan in that the master suite is off of the foyer and the other 2 bedrooms are in a hall off of the family room.
There is a garden tub, separate large, glass shower, and double vanities in the large master bath just off the large master bedroom. The master bedroom includes a walk-in closet. This home has a large yard for outdoor activities that has a lot of shade with trees on 3 sides of the property.
Active
Price cut: $5K (6/20)
$274,900
612 S VERMONT Avenue, Green Cove Springs, FL 32043
3beds
1,359sqft
Single Family Residence
Built in 2003
8,712 Square Feet Lot
$272,700 Zestimate®
$202/sqft
$-- HOA
What's special
Garden tubSplit floor planLarge master bedroomWalk-in closet
- 66 days |
- 310 |
- 17 |
Zillow last checked:
Listing updated:
Listed by:
WENDELL DAVIS 904-237-8238,
PMI DAVIS REALTY 904-458-4994
Source: realMLS,MLS#: 2150000
Facts & features
Interior
Bedrooms & bathrooms
- Bedrooms: 3
- Bathrooms: 2
- Full bathrooms: 2
Heating
- Central
Cooling
- Central Air
Appliances
- Included: Dishwasher, Electric Range, Plumbed For Ice Maker, Refrigerator
- Laundry: Electric Dryer Hookup, In Unit
Features
- Eat-in Kitchen, Entrance Foyer, Primary Bathroom -Tub with Separate Shower, Walk-In Closet(s)
- Flooring: Laminate, Tile
Interior area
- Total interior livable area: 1,359 sqft
Property
Parking
- Parking features: Other
Features
- Levels: One
- Stories: 1
- Exterior features: Fire Pit
Lot
- Size: 8,712 Square Feet
- Features: Few Trees
Details
- Parcel number: 38062601713600109
Construction
Type & style
- Home type: SingleFamily
- Architectural style: Traditional
- Property subtype: Single Family Residence
Materials
- Vinyl Siding
- Roof: Shingle
Condition
- New construction: No
- Year built: 2003
Utilities & green energy
- Sewer: Public Sewer
- Water: Public
- Utilities for property: Electricity Connected, Water Connected
Community & HOA
Community
- Security: Smoke Detector(s)
- Subdivision: Idlewild Park
HOA
- Has HOA: No
Location
- Region: Green Cove Springs
Financial & listing details
- Price per square foot: $202/sqft
- Annual tax amount: $1,255
- Date on market: 6/11/2026
- Listing terms: Cash,Conventional,FHA
- Road surface type: Asphalt
Estimated market value
$272,700
$259,000 - $286,000
$1,677/mo
Price history
| Date | Event | Price |
|---|---|---|
| 6/20/2026 | Price change | $274,900-1.8%$202/sqft |
Source:  realMLS #2150000 Report a problem realMLS #2150000 Report a problem | ||
| 6/11/2026 | Listed for sale | $279,900$206/sqft |
Source: realMLS #2150000 Report a problem | ||
| 2/28/2025 | Listing removed | $1,500$1/sqft |
Source: Zillow Rentals Report a problem | ||
| 2/19/2025 | Listed for rent | $1,500$1/sqft |
Source: Zillow Rentals Report a problem | ||
Public tax history
Tax history is unavailable.
Monthly payment
Est. payment
Payment breakdown
Explore the cost of this home by adjusting the details. Changes won't be saved.Climate risks
Neighborhood: 32043
Nearby schools
GreatSchools rating
- 5/10Charles E. Bennett Elementary SchoolGrades: PK-6Distance: 0.8 mi
- 8/10Green Cove Springs Junior High SchoolGrades: 7-8Distance: 0.7 mi
- 5/10Clay High SchoolGrades: PK,9-12Distance: 1.4 mi
- $254,0003 bd2 ba1.3k sqft612 Vermont St S, Green Cove Springs, FL 32043Off Market

- $216,0003 bd2 ba1.2k sqft506 S Vermont Ave, Green Cove Springs, FL 32043Off Market
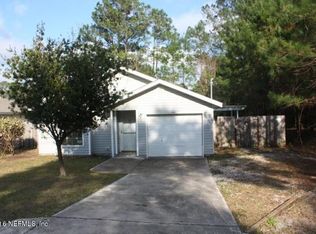
- $41,5002 bd1 ba490 sqft501 Vermont Ave S, Green Cove Springs, FL 32043Off Market
- $238,9003 bd2 ba1.2k sqft1424 Green Cove Ave, Green Cove Springs, FL 32043Off Market
- $259,0004 bd2 ba1.2k sqft502 S Vermont Ave, Green Cove Springs, FL 32043Sold
- $303,700-- bd-- ba-- sqftGreen Cove Ave, Green Cove Springs, FL 32043Off Market
- $42,5002 bd1 ba624 sqft489 Olive Cir, Green Cove Springs, FL 32043Off Market
- $228,7003 bd2 ba1.2k sqft506 S Vermont St, Green Cove Springs, FL 32043Off Market
A local agent can set up tours, give advice and negotiate with sellers.
A local lender can help you make sure your offer is ready when you are.
Similar homes
- $259,9994 bd2 ba1.3k sqft1500 Forbes St, Green Cove Springs, FL 32043For Sale
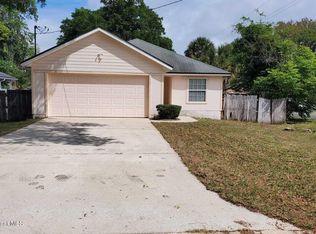 MLS ID #1080437, Sinan Zakaria. Space Coast AOR
 - $229,9003 bd2 ba1k sqft462 SALLY Street, Green Cove Springs, FL 32043For Sale
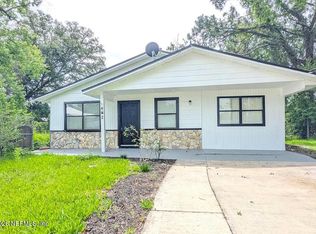 MLS ID #2154846, XIMENA ALEJANDRA VARGAS GONZALEZ. realMLS
 - $312,0002 bd1 ba1.3k sqft223 ELMORE Street, Green Cove Springs, FL 32043For Sale
 MLS ID #2142136, CHRISTINA KAY TREADWAY. realMLS
 - $339,0002 bd3 ba1.4k sqft3666 CLUBHOUSE Drive #B, Green Cove Springs, FL 32043For Sale
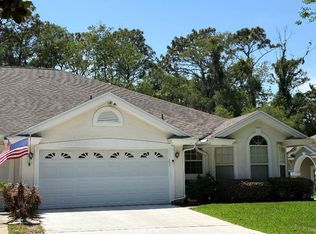 MLS ID #2146723, DAWN PELLEGRINO. realMLS
 - $399,9003 bd2 ba1.6k sqft3729 CONSTANCIA Drive, Green Cove Springs, FL 32043For SaleMLS ID #2154868, CHAD NEUMANN. realMLS
- $330,0004 bd2 ba1.8k sqft3463 CLIFFSIDE Way, Green Cove Springs, FL 32043For SaleMLS ID #2159079, CANDACE GARBER. realMLS
- $160,0003 bd2 ba1.1k sqft439 VERMONT Avenue, Green Cove Springs, FL 32043For SaleMLS ID #2138352, SANDRA FISHER. realMLS
- $379,0002 bd3 ba1.7k sqft1561 STONEBRIAR Road #35, Green Cove Springs, FL 32043For SaleMLS ID #2157404, MARIA ORELLA MUNOZ. realMLS
- $295,0003 bd2 ba1.4k sqft3106 LOWGAP Place, Green Cove Springs, FL 32043For SaleMLS ID #2083551, ABLA FARHAT. realMLS
- $284,9003 bd2 ba1.5k sqft1721 Gumtree Drive, Orange Park, FL 32073For Sale
 MLS ID #799741, Kim Lander, United Country Smith & Associates Trenton. Dixie-Gilchrist Levy Counties BOR
 - $--3 bd2 ba2k sqft4677 Calendula Ave, Middleburg, FL 32068AuctionAuction.com 2
- $315,0004 bd2 ba1.8k sqft2456 COLD STREAM LANE Lane, Green Cove Springs, FL 32043For SaleMLS ID #2158992, ROBERT MASSARD. realMLS
- $270,0003 bd2 ba1.3k sqft1737 LARGO Court, Middleburg, FL 32068For SaleMLS ID #2154785, MARINA O'TOOLE. realMLS
- $290,0003 bd2 ba1.3k sqft1928 FARM Way, Middleburg, FL 32068For SaleMLS ID #2153405, MARINA O'TOOLE. realMLS
- $285,0003 bd2 ba1.2k sqft3903 VIA DE LA REINA, Jacksonville, FL 32217For SaleMLS ID #2159727, KAREN GARTLEY. realMLS
- $--3 bd2 ba1.5k sqft4742 Creek Bluff Ln, Middleburg, FL 32068AuctionXome
- $280,0003 bd2 ba1.4k sqft8355 Argyle Corners Dr E, Jacksonville, FL 32244For Sale By Owner
- $276,0003 bd2 ba1.1k sqft8390 ARGYLE CORNERS Drive, Jacksonville, FL 32244For SaleMLS ID #2159051, DANIEL ROBINSON. realMLS
- $249,0004 bd2 ba1.6k sqft6425 SARAHS VIEW Court, Jacksonville, FL 32244For SaleMLS ID #2145363, ELIZABETH TAYLOR. realMLS
- $299,0003 bd2 ba1.5k sqft1658 NORTHGLEN Circle, Middleburg, FL 32068For SaleMLS ID #2154880, JERRY RICHEY. realMLS
