Affordable, Ready-to-Move-In Starter Home This well-maintained single-family home offers an excellent opportunity for first-time buyers seeking a move-in-ready residence with modern updates and low ongoing maintenance. Conveniently located just one exit from NAS Jacksonville, the property provides easy access to shopping, services, and public transportation. Key Features & Recent Upgrades: • New HVAC / air conditioning system • New water heater • New windows throughout, including a sliding glass door with integrated blinds • Popcorn ceilings removed • New stove, vent hood, dishwasher, and garbage disposal • New kitchen backsplash and flooring • Fresh interior paint throughout • New flooring in both bathrooms and the laundry room • Two new ceiling fans • Updated bathroom fixtures and refurbished tubs • New tile surround on the hallway tub/shower combination • Open floor plan • Hardwood flooring in all bedrooms • One-car garage • Quiet cul-de-sac location
Active
Price cut: $200 (8/21)
$275,800
8390 ARGYLE CORNERS Drive, Jacksonville, FL 32244
3beds
1,180sqft
Single Family Residence
Built in 1991
3,920 Square Feet Lot
$275,100 Zestimate®
$234/sqft
$-- HOA
What's special
One-car garageFresh interior paint throughoutNew water heaterOpen floor planQuiet cul-de-sac locationNew windows throughoutTwo new ceiling fans
- 26 days
- 250
- 2
Zillow last checked:
Listing updated:
Listed by:
DANIEL ROBINSON,
HOUWZER, INC. 267-765-2080
Source: realMLS,MLS#: 2159051
Facts & features
Interior
Bedrooms & bathrooms
- Bedrooms: 3
- Bathrooms: 2
- Full bathrooms: 2
Heating
- Central, Electric
Cooling
- Central Air
Appliances
- Included: Dishwasher, Disposal, Electric Range, Electric Water Heater
- Laundry: Washer Hookup
Features
- Breakfast Bar, Ceiling Fan(s), Pantry, Primary Bathroom - Tub with Shower, Split Bedrooms, Walk-In Closet(s)
- Flooring: Concrete, Tile, Vinyl, Wood
Interior area
- Total interior livable area: 1,180 sqft
Property
Parking
- Total spaces: 1
- Parking features: Attached, Garage Door Opener
- Attached garage spaces: 1
Features
- Levels: One
- Stories: 1
- Patio & porch: Patio
- Exterior features: Other
- Fencing: Fenced
Lot
- Size: 3,920 Square Feet
- Features: Cul-De-Sac, Zero Lot Line
Details
- Parcel number: 0165123730
- Zoning description: Single Family
Construction
Type & style
- Home type: SingleFamily
- Architectural style: Ranch
- Property subtype: Single Family Residence
Materials
- Wood Siding
- Roof: Shingle
Condition
- New construction: No
- Year built: 1991
Utilities & green energy
- Sewer: Public Sewer
- Water: Public
- Utilities for property: Cable Available
Community & HOA
Community
- Security: Fire Alarm, Smoke Detector(s)
- Subdivision: Argyle
HOA
- Has HOA: No
Location
- Region: Jacksonville
Financial & listing details
- Price per square foot: $234/sqft
- Tax assessed value: $192,915
- Annual tax amount: $3,768
- Date on market: 8/7/2026
- Listing terms: Cash,Conventional,FHA,VA Loan
Estimated market value
$275,100
$261,000 - $289,000
$1,723/mo
Price history
| Date | Event | Price |
|---|---|---|
| 8/21/2026 | Price change | $275,800-0.1%$234/sqft |
Source:  realMLS #2159051 Report a problem realMLS #2159051 Report a problem | ||
| 8/7/2026 | Listed for sale | $276,000+0.2%$234/sqft |
Source: realMLS #2159051 Report a problem | ||
| 7/12/2026 | Listing removed | -- |
Source: Owner Report a problem | ||
| 6/18/2026 | Listed for sale | $275,500+162.4%$233/sqft |
Source: Owner Report a problem | ||
| 10/5/2018 | Sold | $105,000-4.5%$89/sqft |
Source: realMLS #928165 Report a problem | ||
| 10/4/2018 | Pending sale | $110,000$93/sqft |
Source: EXIT REAL ESTATE GALLERY #928165 Report a problem | ||
| 8/20/2018 | Price change | $110,000-4.3%$93/sqft |
Source: EXIT REAL ESTATE GALLERY #928165 Report a problem | ||
| 7/28/2018 | Listed for sale | $115,000$97/sqft |
Source: EXIT REAL ESTATE GALLERY #928165 Report a problem | ||
| 7/17/2018 | Pending sale | $115,000$97/sqft |
Source: EXIT REAL ESTATE GALLERY #928165 Report a problem | ||
| 7/2/2018 | Listed for sale | $115,000$97/sqft |
Source: EXIT REAL ESTATE GALLERY #928165 Report a problem | ||
| 6/28/2018 | Pending sale | $115,000$97/sqft |
Source: EXIT REAL ESTATE GALLERY #928165 Report a problem | ||
| 5/16/2018 | Price change | $115,000-3.4%$97/sqft |
Source: EXIT REAL ESTATE GALLERY #928165 Report a problem | ||
| 5/1/2018 | Price change | $119,000-4.8%$101/sqft |
Source: EXIT REAL ESTATE GALLERY #928165 Report a problem | ||
| 3/28/2018 | Listed for sale | $125,000+67.8%$106/sqft |
Source: EXIT REAL ESTATE GALLERY #928165 Report a problem | ||
| 8/28/2001 | Sold | $74,500+11.2%$63/sqft |
Source: Public Record Report a problem | ||
| 11/12/1996 | Sold | $67,000$57/sqft |
Source: Public Record Report a problem | ||
Public tax history
| Year | Property taxes | Tax assessment |
|---|---|---|
| 2024 | $3,365 +7% | $167,429 +10% |
| 2023 | $3,146 +15.3% | $152,209 +10% |
| 2022 | $2,729 +13% | $138,372 +10% |
| 2021 | $2,414 +7.7% | $125,793 +10% |
| 2020 | $2,241 +8.3% | $114,358 +10% |
| 2019 | $2,069 +269.4% | $103,962 +134.6% |
| 2018 | $560 | $44,323 +2.1% |
| 2017 | $560 +2.3% | $43,412 +2.1% |
| 2016 | $547 +1.9% | $42,520 +0.7% |
| 2015 | $537 0% | $42,225 +0.8% |
| 2014 | $537 | $41,890 +1.5% |
| 2013 | -- | $41,271 -3% |
| 2012 | -- | $42,529 -47.4% |
| 2011 | -- | $80,845 +0.6% |
| 2010 | -- | $80,371 +2.7% |
| 2009 | -- | $78,259 +5.7% |
| 2006 | -- | $74,053 +3% |
| 2005 | $871 | $71,896 +3% |
| 2004 | -- | $69,802 +1.9% |
| 2003 | $844 | $68,500 +1.6% |
| 2002 | -- | $67,400 +3.9% |
| 2001 | -- | $64,879 +3% |
| 2000 | -- | $62,989 +2.7% |
| 1999 | -- | $61,333 |
Find assessor info on the county website
Monthly payment
Est. payment
Payment breakdown
Explore the cost of this home by adjusting the details. Changes won't be saved.Climate risks
Neighborhood: Argyle Forest
Nearby schools
Schools provided by the listing agent
- Elementary: Chimney Lakes
- Middle: Charger Academy
- High: Westside High School
Source: realMLS. This data may not be complete. We recommend contacting the local school district to confirm school assignments for this home.
- $234,0003 bd2 ba1.3k sqft8398 Argyle Corners Dr E, Jacksonville, FL 32244Off Market
- $225,4003 bd2 ba1.1k sqft8384 Argyle Corners Dr, Jacksonville, FL 32244Off Market

- $227,2003 bd2 ba1.1k sqft8384 Argyle Corners Dr E, Jacksonville, FL 32244Off Market

- $220,8003 bd2 ba1.1k sqft8378 Argyle Corners Dr, Jacksonville, FL 32244Off Market
Similar homes
- $260,0003 bd2 ba1.4k sqft8033 MACDOUGALL DRIVE E, JACKSONVILLE, FL 32244For Sale
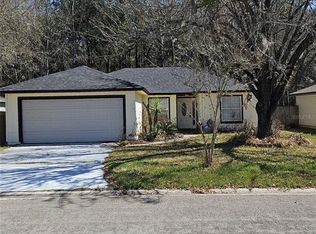
 MLS ID #S5144147, Joaquin Peralta, DGL REALTY, LLC. Stellar MLS
 - $276,9003 bd2 ba1.5k sqft7663 FALCON Street, Jacksonville, FL 32244For Sale
 MLS ID #2159363, GRAYLYN CHRISTOPHER. realMLS
 - $243,0003 bd2 ba1.3k sqft7405 DEEPWOOD Drive, Jacksonville, FL 32244For Sale
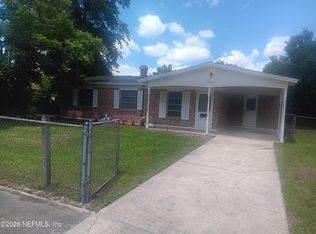 MLS ID #2146000, GEORGE S RAMIA. realMLS
 - $299,9003 bd2 ba1.6k sqft6267 IRONSIDE Drive S, Jacksonville, FL 32244For Sale
 MLS ID #2156788, TERENCE JONES. realMLS
 - $175,0003 bd3 ba1.5k sqft5260 COLLINS Road #308, Jacksonville, FL 32244For Sale
 MLS ID #B26069232, Nava Naama Zamir, Landrich Real Estate, Inc.. BeachesMLS
