Skip main navigation
Sold
  • $1,164,000

    612 SE 16th Ave, Portland, OR 97214

    4beds
    3,993sqft
    Residential, Single Family Residence
    Built in 1908
    5,227.2 Square Feet Lot
    $1,170,900 Zestimate®
    $292/sqft
    $5,626 Estimated rent

    Home value

    $1,170,900

    $1.09M - $1.25M

    $5,626/mo

    Zestimate® history
    Loading
    Loading...

    Owner options

    List your home for rent

    $5,626/mo

    Rent Zestimate®

    Find your next renter with Zillow Rental Manager. Plus, with online applications, you can quickly screen prospective tenants – for free.

    Learn more

    $5,626/mo

    Rent Zestimate®

    Refinance and save

    $5,852/mo

    Est. payment

    Refinancing to a lower rate could help reduce your monthly payments and save thousands over the life of the loan.

    See today's rates

    $5,852/mo

    Est. payment

    Explore your selling options

    Work with a Zillow partner agent

    Leverage their expertise and Zillow's premium Showcase listings to get your home seen by more buyers.

    Get started

    List with your own agent

    Get your home in front of millions of buyers by listing it on Zillow.

    Learn how to do it

    Sell it yourself

    Take full control of how buyers see your home on Zillow by listing For Sale by Owner (FSBO).

    List your home

    What's special

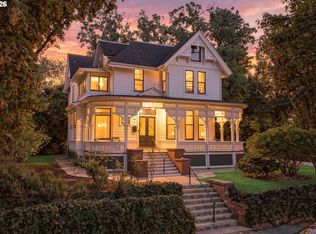
    Marble finishesFlagstone pathsScreened verandaRock pillarsBeautifully landscaped groundsLuxurious bathroomsCasement windows
    Step into timeless elegance at 612 SE 16th Ave, a lovingly restored 1908 Portland Craftsman + gorgeous legal 2 bedroom ADU, built by Judge William D. Fenton for his sister. Nestled next to the historic Fenton House, this 6-bedroom, 5-bath home (main house: 4 bedroom, 2 and 2 half bathrooms. ADU: 2 bedrooms, 1 bath) blends rich history with thoughtful modern updates. Enjoy original oak flooring, beveled glass bay windows, and casement windows enhanced with Indow inserts. Air-krete insulation (2008), newer plumbing (since 2013), and a newer roof (2023) ensure lasting comfort. The updated, gourmet kitchen features granite counters, high-end appliances, dual workstations, and a built-in vacuum system with floor-level suction. Upstairs, find wool carpeting, California Closets, and two luxurious bathrooms with heated travertine floors, towel racks, and marble finishes. The primary suite includes a copper soaking tub and screened veranda. The finished basement ADU (2016) includes 2 beds, 1 bath, a separate entrance and power, shared laundry, and wood floors. A second full bath sits just outside the unit. Enjoy year-round comfort with central air (2024) and supplemental mini-splits. Beautifully landscaped grounds include flagstone paths, rock pillars, metal borders, and a French drain (2019). This stunning home combines architectural charm, modern convenience, and unmatched location in the heart of Portland’s vibrant Buckman neighborhood.

    Zillow last checked:

    Listing updated:

    Listed by:

    Ross Seligman Ross@ownitnorthwest.com,

    Real Broker,

    Cydelle Higa-Johnston 503-737-9225,

    Real Broker

    Bought with:

    Lisa Dinsdale, 850500022

    RE/MAX Equity Group

    Source: RMLS (OR),MLS#: 126904328MLS Logo

    Facts & features

    Interior

    Bedrooms & bathrooms
    • Bedrooms: 4
    • Bathrooms: 5
    • Full bathrooms: 3
    • Partial bathrooms: 2
    • Main level bathrooms: 1
    Primary bedroom
    • Features: Suite, Walkin Closet
    • Level: Upper
    • Area: 225
    • Dimensions: 15 x 15
    Bedroom 1
    • Features: Closet, Wood Floors
    • Level: Lower
    • Area: 132
    • Dimensions: 12 x 11
    Bedroom 2
    • Features: Closet
    • Level: Upper
    • Area: 224
    • Dimensions: 16 x 14
    Bedroom 3
    • Features: Closet
    • Level: Upper
    • Area: 108
    • Dimensions: 12 x 9
    Bedroom 4
    • Features: Closet
    • Level: Main
    • Area: 90
    • Dimensions: 9 x 10
    Bedroom 5
    • Features: Closet, Wood Floors
    • Level: Lower
    • Area: 110
    • Dimensions: 10 x 11
    Dining room
    • Features: Builtin Features, Formal
    • Level: Main
    • Area: 255
    • Dimensions: 17 x 15
    Family room
    • Level: Lower
    • Area: 486
    • Dimensions: 27 x 18
    Kitchen
    • Features: Dishwasher, Gas Appliances, Island, Double Oven, Free Standing Range, Granite
    • Level: Main
    • Area: 294
    • Width: 21
    Living room
    • Features: Fireplace, Wood Floors
    • Level: Main
    • Area: 308
    • Dimensions: 22 x 14
    Heating
    • Forced Air, Heat Pump, Fireplace(s)
    Cooling
    • Central Air
    Appliances
    • Included: Built In Oven, Built-In Range, Built-In Refrigerator, Convection Oven, Dishwasher, Disposal, Double Oven, Free-Standing Gas Range, Microwave, Stainless Steel Appliance(s), Washer/Dryer, Gas Appliances, Free-Standing Range, Gas Water Heater
    • Laundry: Laundry Room
    Features
    • Floor 3rd, Ceiling Fan(s), Central Vacuum, Granite, Marble, Closet, Built-in Features, Formal, Kitchen Island, Suite, Walk-In Closet(s)
    • Flooring: Bamboo, Engineered Hardwood, Hardwood, Heated Tile, Wall to Wall Carpet, Wood
    • Windows: Double Pane Windows
    • Basement: Finished,Full,Separate Living Quarters Apartment Aux Living Unit
    • Number of fireplaces: 1
    • Fireplace features: Wood Burning
    Interior area
    • Total structure area: 3,993
    • Total interior livable area: 3,993 sqft

    Property

    Parking
    • Parking features: Driveway, On Street
    • Has uncovered spaces: Yes
    Accessibility
    • Accessibility features: Walkin Shower, Accessibility
    Features
    • Stories: 4
    • Patio & porch: Covered Deck, Patio, Porch
    • Exterior features: Garden, Yard
    • Has view: Yes
    • View description: Seasonal
    Lot
    • Size: 5,227 sqft
    • Features: Level, SqFt 5000 to 6999
    Details
    • Additional structures: SeparateLivingQuartersApartmentAuxLivingUnit
    • Parcel number: R276872
    • Other equipment: Air Cleaner

    Construction

    Type & style
    • Home type: SingleFamily
    • Architectural style: Craftsman
    • Property subtype: Residential, Single Family Residence
    Materials
    • Cedar
    • Foundation: Concrete Perimeter
    • Roof: Composition
    Condition
    • Resale
    • New construction: No
    • Year built: 1908

    Utilities & green energy

    • Gas: Gas
    • Sewer: Public Sewer
    • Water: Public
    • Utilities for property: Cable Connected

    Community & neighborhood

    Security
    • Security features: Security System Owned
    Location
    • Region: Portland

    Other

    Other facts
    • Listing terms: Cash,Conventional,FHA,VA Loan
    • Road surface type: Paved

    Price history

    DateEventPrice
    11/13/2025Sold$1,164,000-0.9%$292/sqft
    Source: RMLS (OR) #126904328 Report a problem
    10/5/2025Pending sale$1,175,000$294/sqft
    Source: RMLS (OR) #126904328 Report a problem
    9/22/2025Price change$1,175,000-2.1%$294/sqft
    Source: RMLS (OR) #126904328 Report a problem
    7/28/2025Price change$1,200,000-4%$301/sqft
    Source: RMLS (OR) #126904328 Report a problem
    6/27/2025Listed for sale$1,250,000$313/sqft
    Source: RMLS (OR) #126904328 Report a problem

    Public tax history

    Tax history is unavailable.

    Neighborhood: Buckman

    Nearby schools

    GreatSchools rating
    Schools provided by the listing agent
    • Elementary: Buckman
    • Middle: Hosford
    • High: Cleveland

    Source: RMLS (OR). This data may not be complete. We recommend contacting the local school district to confirm school assignments for this home.

    Get a cash offer in 3 minutes
    Find out how much your home could sell for in as little as 3 minutes with a no-obligation cash offer.
    Estimated market value
    $1,170,900
    Get a cash offer in 3 minutes
    Find out how much your home could sell for in as little as 3 minutes with a no-obligation cash offer.
    Estimated market value
    $1,170,900