Built between 1892 and 1894, the Judge William D. Fenton House offers a rare opportunity to become the next steward of one of Portland’s remarkable historic residences. This National Register-listed Queen Anne Victorian with Eastlake influences pairs extraordinary craftsmanship with the scale and function of a substantial modern home: 4 bedrooms, 2.5 baths and nearly 5,000 square feet across four levels on nearly a quarter acre in Buckman. The wraparound veranda, asymmetrical bays, varied shingles and elaborate pierced gable ornament create an unforgettable first impression. Inside, soaring 11-foot ceilings, stained glass, decorative plasterwork, original wood floors and richly detailed millwork reveal the artistry of another era. Formal living and dining rooms invite gathering, while the bright updated kitchen offers crisp cabinetry, a generous wood island and everyday ease. The spacious primary bedroom includes a fireplace, while the attic and lower level offer flexibility for work, play, guests, hobbies and storage.Extensive electrical updates, including a modern 200-amp breaker panel, join two central heating systems and central air conditioning installed between 2020 and 2023. Thoughtful improvements support modern living while preserving the character that makes this home irreplaceable. The home rose while Portland itself was being transformed. Electric power was expanding, construction of the Bull Run water system was beginning, and the city was finding its identity after the consolidation of Portland, East Portland and Albina. More than 130 years later, the Fenton House remains part of that living history.Set in SE Portland's Buckman neighborhood, the home is surrounded by the restaurants, coffeehouses, food carts, independent shops, arts spaces and intimate music venues that give inner Southeast Portland its distinctive energy. A landmark preserved, a gracious home ready to be lived in, and a Portland story awaiting its next chapter. [Home Energy Score = 1. HES Report at https://rpt.greenbuildingregistry.com/hes/OR10239529]
Active
$1,500,000
626 SE 16th Ave, Portland, OR 97214
4beds
4,733sqft
Residential, Single Family Residence
Built in 1894
10,018 Square Feet Lot
$1,469,100 Zestimate®
$317/sqft
$-- HOA
What's special
Bright updated kitchenWraparound verandaRichly detailed millworkVaried shinglesSpacious primary bedroomElaborate pierced gable ornamentOriginal wood floors
- 2 days
- 1,279
- 226
Likely to sell faster than
Zillow last checked:
Listing updated:
Listed by:
Howard Andrews 503-682-0235,
Knipe Realty ERA Powered
Source: RMLS (OR),MLS#: 321298723
Facts & features
Interior
Bedrooms & bathrooms
- Bedrooms: 4
- Bathrooms: 3
- Full bathrooms: 2
- Partial bathrooms: 1
- Main level bathrooms: 1
Rooms
- Room types: Bedroom 4, Entry, Den, Bedroom 2, Bedroom 3, Dining Room, Family Room, Kitchen, Living Room, Primary Bedroom
Primary bedroom
- Features: Suite, Walkin Closet, Walkin Shower, Wood Floors, Wood Stove
- Level: Upper
- Area: 255
- Dimensions: 15 x 17
Bedroom 2
- Features: Hardwood Floors, Walkin Closet
- Level: Upper
- Area: 210
- Dimensions: 14 x 15
Bedroom 3
- Features: Hardwood Floors, Closet
- Level: Upper
- Area: 195
- Dimensions: 15 x 13
Bedroom 4
- Features: Hardwood Floors
- Level: Upper
- Area: 132
- Dimensions: 12 x 11
Dining room
- Features: Bay Window, Formal, Hardwood Floors, Wainscoting
- Level: Main
- Area: 345
- Dimensions: 23 x 15
Family room
- Features: Hardwood Floors, High Ceilings
- Level: Main
- Area: 299
- Dimensions: 23 x 13
Kitchen
- Features: Dishwasher, Disposal, Gourmet Kitchen, Island, Double Oven, Tile Floor
- Level: Main
- Area: 460
- Width: 23
Living room
- Features: Bay Window, Fireplace, Heatilator, High Ceilings
- Level: Main
- Area: 238
- Dimensions: 14 x 17
Heating
- Forced Air 95 Plus, Fireplace(s)
Cooling
- Central Air
Appliances
- Included: Built In Oven, Double Oven, Range Hood, Stainless Steel Appliance(s), Dishwasher, Disposal, Gas Water Heater
- Laundry: Laundry Room
Features
- Floor 3rd, High Ceilings, Quartz, Wainscoting, Built-in Features, Walk-In Closet(s), Closet, Formal, Gourmet Kitchen, Kitchen Island, Suite, Walkin Shower, Tile
- Flooring: Hardwood, Tile, Wood
- Windows: Storm Window(s), Wood Frames, Bay Window(s)
- Basement: Full,Unfinished
- Number of fireplaces: 2
- Fireplace features: Wood Burning, Heatilator, Wood Burning Stove
Interior area
- Total structure area: 4,733
- Total interior livable area: 4,733 sqft
Video & virtual tour
Property
Parking
- Parking features: Driveway, Off Street
- Has uncovered spaces: Yes
Features
- Stories: 2
- Patio & porch: Patio, Porch
- Exterior features: Yard
Lot
- Size: 10,018 Square Feet
- Features: Corner Lot, SqFt 10000 to 14999
Details
- Parcel number: R276873
Construction
Type & style
- Home type: SingleFamily
- Architectural style: Victorian
- Property subtype: Residential, Single Family Residence
Materials
- Wood Siding
- Foundation: Other
- Roof: Composition
Condition
- Resale
- New construction: No
- Year built: 1894
Utilities & green energy
- Gas: Gas
- Sewer: Public Sewer
- Water: Public
- Utilities for property: Cable Connected
Community & HOA
Community
- Security: Security Lights
HOA
- Has HOA: No
Location
- Region: Portland
Financial & listing details
- Price per square foot: $317/sqft
- Tax assessed value: $1,226,930
- Annual tax amount: $10,795
- Date on market: 9/16/2026
- Listing terms: Cash,Conventional,FHA,VA Loan
- Road surface type: Paved
Estimated market value
$1,469,100
$1.40M - $1.54M
$5,252/mo
Price history
| Date | Event | Price |
|---|---|---|
| 9/16/2026 | Listed for sale | $1,500,000$317/sqft |
Source:  RMLS (OR) #321298723 Report a problem RMLS (OR) #321298723 Report a problem | ||
| 8/1/2025 | Sold | $1,500,000+0.3%$317/sqft |
Source: RMLS (OR) #550073501 Report a problem | ||
| 7/16/2025 | Pending sale | $1,495,000$316/sqft |
Source: RMLS (OR) #550073501 Report a problem | ||
| 7/10/2025 | Listed for sale | $1,495,000+66.1%$316/sqft |
Source: RMLS (OR) #550073501 Report a problem | ||
| 12/21/2021 | Listing removed | -- |
Source: Zillow Rental Network Premium Report a problem | ||
| 11/30/2021 | Price change | $4,500-8.2%$1/sqft |
Source: Zillow Rental Network Premium Report a problem | ||
| 11/3/2021 | Listed for rent | $4,900+8.9%$1/sqft |
Source: Zillow Rental Network Premium Report a problem | ||
| 10/13/2021 | Listing removed | -- |
Source: Zillow Rental Network Premium Report a problem | ||
| 9/23/2021 | Listed for rent | $4,500$1/sqft |
Source: Zillow Rental Network Premium Report a problem | ||
| 1/6/2021 | Sold | $900,000$190/sqft |
Source: Agent Provided Report a problem | ||
Public tax history
| Year | Property taxes | Tax assessment |
|---|---|---|
| 2025 | $10,795 +3.7% | $400,640 +3% |
| 2024 | $10,407 +4% | $388,980 +3% |
| 2023 | $10,008 +2.2% | $377,660 +3% |
| 2022 | $9,791 +11.6% | $366,660 +13% |
| 2021 | $8,776 +9% | $324,580 +3% |
| 2020 | $8,051 +3.8% | $315,130 +3% |
| 2019 | $7,755 | $305,960 +3% |
| 2018 | $7,755 +3% | $297,050 +3% |
| 2017 | $7,527 +14% | $288,400 +3% |
| 2016 | $6,602 | $280,000 +3% |
| 2015 | $6,602 +2.7% | $271,850 +3% |
| 2014 | $6,428 +3.9% | $263,940 +3% |
| 2013 | $6,184 +10.5% | $256,260 +3% |
| 2012 | $5,595 +3.9% | $248,800 +3% |
| 2011 | $5,384 +5.4% | $241,560 +3% |
| 2010 | $5,108 +2.7% | $234,530 +3% |
| 2009 | $4,975 +6% | $227,700 +3% |
| 2008 | $4,694 +0.3% | $221,070 +3% |
| 2007 | $4,680 +11.4% | $214,640 +3% |
| 2006 | $4,203 +4.7% | $208,390 +3% |
| 2005 | $4,015 -8.2% | $202,330 +3% |
| 2004 | $4,372 +2.3% | $196,440 +3% |
| 2003 | $4,276 +8.9% | $190,720 +3% |
| 2002 | $3,927 +8.6% | $185,170 +6.1% |
| 2000 | $3,617 | $174,550 |
Find assessor info on the county website
Monthly payment
Est. payment
Payment breakdown
Explore the cost of this home by adjusting the details. Changes won't be saved.Climate risks
Neighborhood: Buckman
Nearby schools
Schools provided by the listing agent
- Elementary: Buckman
- Middle: Hosford
- High: Cleveland
Source: RMLS (OR). This data may not be complete. We recommend contacting the local school district to confirm school assignments for this home.
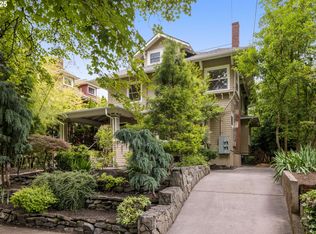
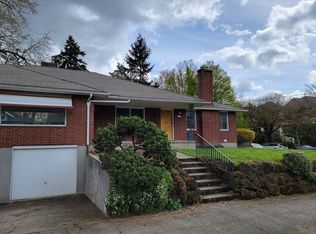
Similar homes
- $1,595,0004 bd4 ba3.9k sqft2524 SW 17th Ave, Portland, OR 97201Active
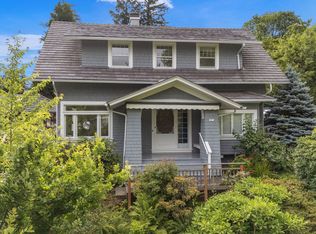
 MLS ID #287524849, Katie Fracasso PC, Living Room Realty. RMLS (OR)
 - $875,0004 bd3 ba2.7k sqft2635 SE Market St, Portland, OR 97214Active
 MLS ID #582958135, Charity Chesnek, Think Real Estate. RMLS (OR)
 - $1,395,0004 bd3 ba3.8k sqft2700 SW English Ln, Portland, OR 97201Active
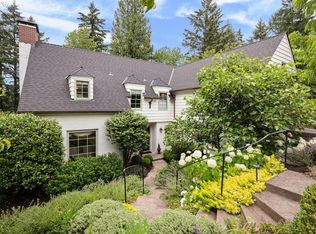 MLS ID #371095164, Dan Volkmer, Windermere Realty Trust. RMLS (OR)
 - $1,384,0004 bd3 ba3.7k sqft411 SE 65th Ave, Portland, OR 97215Active
 MLS ID #512597583, Nicolas Towle, Redfin. RMLS (OR)
 - $1,150,0005 bd3 ba3.8k sqft1216 NE Tillamook St, Portland, OR 97212ActiveMLS ID #269044314, Lara James, Keller Williams Realty Portland Premiere. RMLS (OR)
- $1,299,0004 bd2 ba2.9k sqft2528 SE 43rd Ave, Portland, OR 97206ActiveMLS ID #547817221, Andrew Pienovi, Christie's International Real Estate Evergreen. RMLS (OR)
- $1,595,0004 bd4 ba4.1k sqft2925 SE Carlton St, Portland, OR 97202ActiveMLS ID #184593698, Linda Skeele, Windermere Realty Trust. RMLS (OR)
- $1,295,0005 bd3 ba4.2k sqft2414 NE 19th Ave, Portland, OR 97212ActiveMLS ID #344508922, Jessica Shaw, John L. Scott Portland Central. RMLS (OR)
- $1,299,0004 bd3 ba3.4k sqft4321 SW Dosch Rd, Portland, OR 97239ActiveMLS ID #760981452, Jacob Serrill, Kelly Right Real Estate of Portland, LLC. RMLS (OR)
- $1,269,9505 bd5 ba4.3k sqft4842 NE 25th Ave, Portland, OR 97211ActiveMLS ID #613864043, Carmel Siler, Windermere Realty Trust. RMLS (OR)
- $1,795,0004 bd4 ba5.3k sqft1625 NW 29th Ave, Portland, OR 97210ActiveMLS ID #477598095, Sarita Dua, Keller Williams Sunset Corridor. RMLS (OR)
- $1,750,0004 bd3 ba5.4k sqft3852 NE Alameda St, Portland, OR 97212ActiveMLS ID #147550207, Lauren Hurley, Living Room Realty. RMLS (OR)
- $1,595,0003 bd3 ba4.2k sqft11605 S Elysium Pl, Portland, OR 97219ActiveMLS ID #557955490, Kristen Kohnstamm, Cascade Hasson Sotheby's International Realty. RMLS (OR)
- $1,520,0005 bd5 ba5.3k sqft9309 NW Murdock St, Portland, OR 97229ActiveMLS ID #695358523, Michelle Spanu, Cascade Hasson Sotheby's International Realty. RMLS (OR)
- $1,900,0004 bd5 ba3.9k sqft526 SE 65th Ave, Portland, OR 97215ActiveMLS ID #164398971, Adrienne Brinkerhoff, Move Real Estate Inc. RMLS (OR)
- $1,575,0003 bd3 ba3.6k sqft2836 NW Cumberland Rd, Portland, OR 97210ActiveMLS ID #329121165, Kendall Bergstrom-Delancellotti, Cascade Hasson Sotheby's International Realty. RMLS (OR)
- $1,750,0006 bd5 ba5.8k sqft2343 NE 21st Ave, Portland, OR 97212ActiveMLS ID #670072685, Tracy Hasson, Cascade Hasson Sotheby's International Realty. RMLS (OR)
- $1,345,0005 bd4 ba5k sqft4633 SW Hillside Dr, Portland, OR 97221ActiveMLS ID #232770092, Suzann Baricevic Murphy, Where, Inc.. RMLS (OR)
- $1,230,0003 bd4 ba2.6k sqft524 NW Albemarle Ter, Portland, OR 97210ActiveMLS ID #209209847, Marcia Walsh, Where, Inc. RMLS (OR)
- $1,548,0005 bd5 ba5.8k sqft745 NW Culpepper Ter, Portland, OR 97210ActiveMLS ID #528173391, Libby Benz, Windermere Realty Trust. RMLS (OR)
