Skip main navigation
Sold for $359,495
  • $359,495

    612 Sedgewick Way, Johnson City, TN 37601

    3beds
    2,160sqft
    Single Family Residence, Residential
    Built in 2023
    8,712 Square Feet Lot
    $394,400 Zestimate®
    $166/sqft
    $2,665 Estimated rent

    Home value

    $394,400

    $375,000 - $414,000

    $2,665/mo

    Zestimate® history
    Loading
    Loading...

    Owner options

    List your home for rent

    $2,665/mo

    Rent Zestimate®

    Find your next renter with Zillow Rental Manager. Plus, with online applications, you can quickly screen prospective tenants – for free.

    Learn more

    $2,665/mo

    Rent Zestimate®

    Refinance and save

    $2,401/mo

    Est. payment

    Refinancing to a lower rate could help reduce your monthly payments and save thousands over the life of the loan.

    See today's rates

    $2,401/mo

    Est. payment

    Explore your selling options

    Work with a Zillow partner agent

    Leverage their expertise and Zillow's premium Showcase listings to get your home seen by more buyers.

    Get started

    List with your own agent

    Get your home in front of millions of buyers by listing it on Zillow.

    Learn how to do it

    Sell it yourself

    Take full control of how buyers see your home on Zillow by listing For Sale by Owner (FSBO).

    List your home

    What's special

    Modern styleOpen floor planVinyl exteriorGorgeous revwood flooringStunning quartz countertopsQuartz backsplash
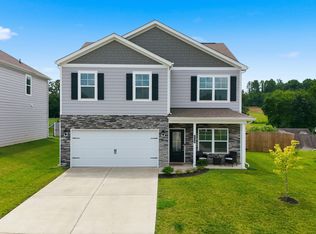
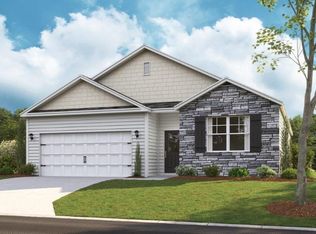
    Imagine walking through the front door of a stunning new home, with a spacious and open floor plan that is sure to take your breath away. This is the Penwell, a gem in our Tradition Collection of homes. Designed with a perfect combination of modern style and traditional charm, the Penwell is projected to be completed in Fall/Early Winter of 2023, just in time for you to move in and start creating new memories. As you step into the foyer, you'll immediately notice the stunning 9-foot ceilings, which add a sense of grandeur and spaciousness to the space. The first-floor features gorgeous Revwood flooring, which not only looks stunning, but also adds a touch of warmth and elegance to the home. You'll be able to easily picture yourself hosting family gatherings and dinner parties, with ample room for all your loved ones. The kitchen in the Penwell is truly a masterpiece, with stunning quartz countertops and a sleek 4-inch quartz backsplash. The kitchen is the heart of any home, and this one is sure to be the center of all your entertaining. You'll be able to prepare gourmet meals with ease, and the backdrop will be perfect for creating unforgettable moments. One of the key features of the Penwell is the latest in smart home technology. From the security system to the thermostat and lighting, you have complete control at your fingertips. This technology provides you with the convenience and peace of mind that comes with a connected home. The stunning Stone and vinyl exterior is just as visually appealing as the interior, making it the perfect place to call home. Don't miss out on the opportunity to make the Penwell your forever home. (4 to 6 Month build time. Pictures are a model home and not actual home.)

    Zillow last checked:

    Listing updated:

    Listed by:

    Matthew Bright 423-737-4331,

    D.R. Horton

    Bought with:

    Monika Patel, 303705

    RE/MAX Preferred

    Source: TVRMLS,MLS#: 9960286

    Facts & features

    Interior

    Bedrooms & bathrooms
    • Bedrooms: 3
    • Bathrooms: 3
    • Full bathrooms: 2
    • 1/2 bathrooms: 1
    Primary bedroom
    • Level: Second
    • Area: 261.8
    • Dimensions: 15.4 x 17
    Bedroom 2
    • Level: Second
    • Area: 184.8
    • Dimensions: 13.2 x 14
    Bedroom 3
    • Level: Second
    • Area: 166.25
    • Dimensions: 12.5 x 13.3
    Great room
    • Level: First
    • Area: 319.2
    • Dimensions: 24 x 13.3
    Kitchen
    • Level: First
    • Area: 152.76
    • Dimensions: 11.4 x 13.4
    Office
    • Level: First
    • Area: 133.2
    • Dimensions: 11.1 x 12
    Heating
    • Heat Pump
    Cooling
    • Heat Pump
    Appliances
    • Included: Dishwasher, Microwave, Range, Refrigerator
    • Laundry: Electric Dryer Hookup, Washer Hookup
    Features
    • Kitchen Island, Pantry, Walk-In Closet(s)
    • Flooring: Hardwood, Luxury Vinyl, Vinyl
    • Windows: Insulated Windows
    Interior area
    • Total structure area: 2,160
    • Total interior livable area: 2,160 sqft

    Property

    Parking
    • Total spaces: 2
    • Parking features: Attached, Concrete, Garage Door Opener
    • Attached garage spaces: 2
    Features
    • Levels: Two
    • Stories: 2
    • Patio & porch: Front Porch, Rear Patio
    Lot
    • Size: 8,712 Square Feet
    • Dimensions: 121.80 x 50
    • Topography: Level
    Details
    • Parcel number: 002.00
    • Zoning: R3

    Construction

    Type & style
    • Home type: SingleFamily
    • Architectural style: Traditional
    • Property subtype: Single Family Residence, Residential
    Materials
    • Brick, HardiPlank Type
    • Roof: Shingle
    Condition
    • New Construction
    • New construction: Yes
    • Year built: 2023

    Utilities & green energy

    • Sewer: Public Sewer
    • Water: Public

    Community & HOA

    Community
    • Security: Smoke Detector(s)
    • Subdivision: Cardinal Forest
    HOA
    • Has HOA: Yes
    • HOA fee: $350 annually
    Location
    • Region: Johnson City

    Financial & listing details

    • Price per square foot: $166/sqft
    • Tax assessed value: $366,700
    • Annual tax amount: $2,831
    • Date on market: 12/15/2023
    • Listing terms: Cash,Conventional,FHA,VA Loan

    Price history

    DateEventPrice
    3/27/2024Sold$359,495+1.3%$166/sqft
    Source: TVRMLS #9960286 Report a problem
    3/18/2024Pending sale$355,010$164/sqft
    Source: TVRMLS #9960286 Report a problem
    12/22/2023Contingent$355,010-1.7%$164/sqft
    Source: TVRMLS #9960286 Report a problem
    12/22/2023Pending sale$361,010+1.7%$167/sqft
    Source: DR Horton Report a problem
    12/13/2023Listed for sale$355,010$164/sqft
    Source: DR Horton Report a problem

    Public tax history

    YearProperty taxesTax assessment
    2025$2,831 +20.6%$91,675 +19.7%
    2024$2,347 $76,600
    Find assessor info on the county website

    Neighborhood: 37601

    Nearby schools

    GreatSchools rating
    Schools provided by the listing agent
    • Elementary: Lake Ridge
    • Middle: Indian Trail
    • High: Science Hill

    Source: TVRMLS. This data may not be complete. We recommend contacting the local school district to confirm school assignments for this home.

    Get pre-qualified for a loan
    At Zillow Home Loans, we can pre-qualify you in as little as 5 minutes with no impact to your credit score.

    An equal housing lender. NMLS #10287.