Welcome to 638 Sedgewick Way, a beautifully maintained home tucked away at the end of a peaceful cul-de-sac in the desirable Cardinal Forest Subdivision. This open-concept home offers a seamless flow between the kitchen, dining, and family room—ideal for entertaining and everyday living. The spacious primary suite includes a private ensuite bath and a large walk-in closet, with three additional bedrooms, a full bath, and a convenient laundry room completing the functional layout.
Built with quality and energy efficiency in mind, this home includes 9-foot ceilings, Emcore LVP flooring, shaker-style cabinetry with crown molding, solid surface countertops, and stainless steel Whirlpool appliances. Enjoy smart home features like a Honeywell T6 Pro Z-Wave thermostat, Kwikset smart deadbolt, Alarm.com video doorbell, and Amazon Echo Pop.
The secluded backyard offers privacy and space to relax, with a 8'x10' concrete patio. Additional upgrades include architectural shingles, insulated vinyl windows, fully drywalled garage with opener.
Located close to shopping, dining, and top-rated schools, this move-in-ready home offers comfort, efficiency, and peace of mind in one of Johnson City's most attractive communities.
Sold for $384,250
$384,250
638 Sedgewick Way, Johnson City, TN 37601
4beds
1,846sqft
Single Family Residence, Residential
Built in 2024
10,454 Square Feet Lot
$394,800 Zestimate®
$208/sqft
$2,683 Estimated rent
Home value
$394,800
$328,000 - $478,000
$2,683/mo
Zestimate® history
Owner options
List your home for rent
$2,683/mo
Rent Zestimate®
Find your next renter with Zillow Rental Manager. Plus, with online applications, you can quickly screen prospective tenants – for free.
$2,683/mo
Rent Zestimate®
Refinance and save
$2,724/mo
Est. payment
Refinancing to a lower rate could help reduce your monthly payments and save thousands over the life of the loan.
$2,724/mo
Est. payment
Explore your selling options
Work with a Zillow partner agent
Leverage their expertise and Zillow's premium Showcase listings to get your home seen by more buyers.
Get startedList with your own agent
Get your home in front of millions of buyers by listing it on Zillow.
Learn how to do itSell it yourself
Take full control of how buyers see your home on Zillow by listing For Sale by Owner (FSBO).
List your homeWhat's special
Insulated vinyl windowsPeaceful cul-de-sacSecluded backyardArchitectural shinglesOpen-concept homeLarge walk-in closetStainless steel whirlpool appliances
Zillow last checked:
Listing updated:
Listed by:
Dana DeLong Wenzell 423-444-6038,
Century 21 Legacy
Bought with:
Jay Crockett
REMAX Checkmate, Inc. Realtors
Source: TVRMLS,MLS#: 9981654
Facts & features
Interior
Bedrooms & bathrooms
- Bedrooms: 4
- Bathrooms: 2
- Full bathrooms: 2
Primary bedroom
- Level: Lower
Heating
- Heat Pump
Cooling
- Heat Pump
Appliances
- Included: Dishwasher, Disposal, Dryer, Electric Range, Microwave, Range, Refrigerator, Washer
- Laundry: Electric Dryer Hookup, Washer Hookup
Features
- Master Downstairs, Entrance Foyer, Kitchen Island, Open Floorplan, Pantry, Solid Surface Counters, Walk-In Closet(s)
- Flooring: Luxury Vinyl
- Doors: Sliding Doors
- Windows: Insulated Windows, Window Treatment-Some
- Has fireplace: No
Interior area
- Total structure area: 1,846
- Total interior livable area: 1,846 sqft
Property
Parking
- Total spaces: 2
- Parking features: Attached, Garage Door Opener
- Attached garage spaces: 2
Features
- Levels: One
- Stories: 1
- Patio & porch: Covered, Front Porch, Rear Porch
Lot
- Size: 10,454 Square Feet
- Topography: Level
Details
- Parcel number: 030a G 021.00
- Zoning: Residential
Construction
Type & style
- Home type: SingleFamily
- Architectural style: Ranch,Traditional
- Property subtype: Single Family Residence, Residential
Materials
- HardiPlank Type, Stone Veneer
- Foundation: Slab
- Roof: Asphalt
Condition
- Above Average
- New construction: No
- Year built: 2024
Details
- Warranty included: Yes
Utilities & green energy
- Sewer: Public Sewer
- Water: Public
- Utilities for property: Cable Available, Electricity Connected, Water Connected
Community & HOA
Community
- Security: Carbon Monoxide Detector(s), Smoke Detector(s)
- Subdivision: Cardinal Forest
HOA
- Has HOA: Yes
- Amenities included: Landscaping
- HOA fee: $350 annually
Location
- Region: Johnson City
Financial & listing details
- Price per square foot: $208/sqft
- Date on market: 6/14/2025
- Listing terms: Cash,Conventional,FHA,VA Loan
- Electric utility on property: Yes
Price history
| Date | Event | Price |
|---|---|---|
| 8/25/2025 | Sold | $384,250-1.3%$208/sqft |
Source: TVRMLS #9981654 Report a problem | ||
| 6/16/2025 | Pending sale | $389,250$211/sqft |
Source: TVRMLS #9981654 Report a problem | ||
| 6/14/2025 | Listed for sale | $389,250$211/sqft |
Source: TVRMLS #9981654 Report a problem | ||
Public tax history
Tax history is unavailable.
Neighborhood: 37601
Nearby homes
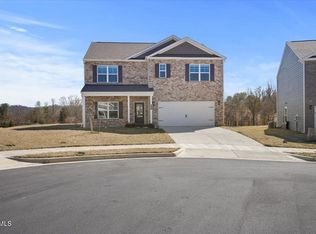
- $427,0005 bd3 ba2.5k sqft624 Sedgewick Way, Johnson City, TN 37601Sold
- $384,250-- bd2 ba1.8k sqft638 Sedgewick Way, Johnson City, TN 37601Sold
- $359,4953 bd3 ba2.1k sqft612 Sedgewick Way, Johnson City, TN 37601Sold
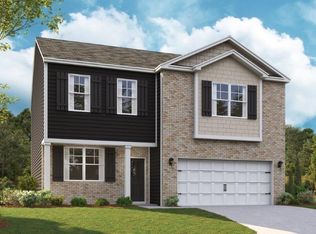
- $414,000-- bd2 ba1.7k sqft208 Devonshire Ave, Johnson City, TN 37601Off Market
- $485,100-- bd2 ba1.9k sqft222 Devonshire Ave, Johnson City, TN 37601Off Market
- $409,1003 bd2 ba1.7k sqft194 Devonshire Ave, Johnson City, TN 37601Off Market
- $427,9003 bd2 ba1.8k sqft182 Devonshire Ave, Johnson City, TN 37601Off Market
- $408,1003 bd2 ba1.6k sqft236 Devonshire Ave, Johnson City, TN 37601Off Market
Nearby schools
GreatSchools rating
- 9/10Lake Ridge Elementary SchoolGrades: K-5Distance: 0.5 mi
- 7/10Indian Trail Middle SchoolGrades: 6-8Distance: 1.4 mi
- 8/10Science Hill High SchoolGrades: 9-12Distance: 3.7 mi
Schools provided by the listing agent
- Elementary: Lake Ridge
- Middle: Indian Trail
- High: Science Hill
Source: TVRMLS. This data may not be complete. We recommend contacting the local school district to confirm school assignments for this home.


Get pre-qualified for a loan
At Zillow Home Loans, we can pre-qualify you in as little as 5 minutes with no impact to your credit score.An equal housing lender. NMLS #10287.
- Tennessee
- Washington County
- Johnson City
- 37601
- 638 Sedgewick Way
