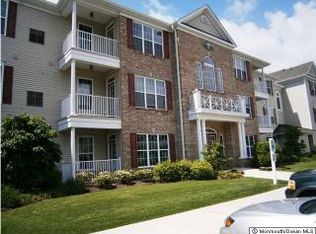
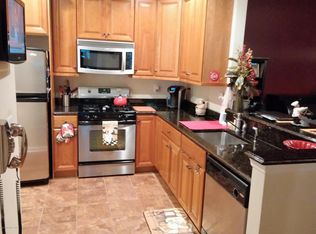
Welcome to Covington Village, a 55+ Adult Community. This beautiful Caspian Model is a lower level end unit, loaded with upgrades. 2 bedrooms, 2 full baths & hardwood flooring throughout,. The kitchen boasts 42'' Custom Cabinetry with Crown Molding, Granite countertops, & Open bar counter. Separate laundry room. intercom & sprinkler system in every room!! Primary suite includes attached bathroom & walk in closet. Entire unit freshly painted with new laminate flooring in the bedrooms. Walk in closet in second bedroom also. The Clubhouse features a heated pool, fitness room, Banquet room, theatre & card room. And very close to shopping on Route 70 and Route 9 and close to the Jersey Shore!! Unit is vacant & owners are anxious to sell. Please Present all offers to L.A. ASAP!!!
Pending
Price cut: $10K (6/20)
$200,000
612 Sophee Lane, Lakewood, NJ 08701
2beds
1,165sqft
:
Get pre-qualified$1,828/mo
Adult Community
Built in 2007
435 Square Feet Lot
$197,700 Zestimate®
$172/sqft
$500/mo HOA
What's special
Open bar counterHardwood flooring throughoutGranite countertopsSeparate laundry room
- 131 days |
- 55 |
- 0 |
Zillow last checked:
Listing updated:
Listed by:
Jack R Maffai 732-616-3749,
Weichert Realtors-Old Bridge
Source: MoreMLS,MLS#: 22608242
Facts & features
Interior
Bedrooms & bathrooms
- Bedrooms: 2
- Bathrooms: 2
- Full bathrooms: 2
Bedroom
- Area: 154
- Dimensions: 14 x 11
Bathroom
- Area: 54
- Dimensions: 9 x 6
Other
- Area: 176
- Dimensions: 16 x 11
Other
- Area: 54
- Dimensions: 9 x 6
Dining room
- Area: 100
- Dimensions: 10 x 10
Kitchen
- Area: 100
- Dimensions: 10 x 10
Laundry
- Area: 36
- Dimensions: 6 x 6
Living room
- Area: 187
- Dimensions: 17 x 11
Heating
- Natural Gas, Forced Air
Cooling
- Central Air
Features
- Dec Molding, Eat-in Kitchen, Recessed Lighting
- Flooring: Ceramic Tile, Tile, Wood
- Basement: None
Interior area
- Total structure area: 1,165
- Total interior livable area: 1,165 sqft
Property
Parking
- Parking features: Open, None
Features
- Levels: Lower Level
- Stories: 1
- Entry location: Lower Level
- Exterior features: Balcony, Lighting
- Pool features: Community, Heated, In Ground, Pool House
Lot
- Size: 435 Square Feet
- Features: Back to Woods
- Topography: Level
Details
- Parcel number: 1501082000000009612
- Zoning description: Planned Residential, Residential
Construction
Type & style
- Home type: SingleFamily
- Property subtype: Adult Community
- Attached to another structure: Yes
Condition
- New construction: No
- Year built: 2007
Utilities & green energy
- Sewer: Public Sewer
Community & HOA
Community
- Security: Security System
- Senior community: Yes
- Subdivision: Covington Village
HOA
- Has HOA: Yes
- Services included: Trash, Common Area, Lawn Maintenance, Pool, Sewer, Snow Removal, Water
- HOA fee: $500 monthly
Location
- Region: Lakewood
Financial & listing details
- Price per square foot: $172/sqft
- Tax assessed value: $119,600
- Annual tax amount: $3,094
- Date on market: 6/4/2026
- Inclusions: Outdoor Lighting, Washer, Window Treatments, Ceiling Fan(s), Dishwasher, Light Fixtures, Microwave, Stove, Refrigerator, Screens, Gas Cooking
- Exclusions: None
Estimated market value
$197,700
$188,000 - $208,000
$2,197/mo
Price history
| Date | Event | Price |
|---|---|---|
| 7/19/2026 | Pending sale | $200,000$172/sqft |
Source:  MoreMLS #22608242 Report a problem MoreMLS #22608242 Report a problem | ||
| 6/20/2026 | Price change | $200,000-4.8%$172/sqft |
Source: MoreMLS #22608242 Report a problem | ||
| 6/15/2026 | Price change | $210,000-4.5%$180/sqft |
Source: MoreMLS #22608242 Report a problem | ||
| 6/4/2026 | Price change | $220,000-2.2%$189/sqft |
Source: MoreMLS #22608242 Report a problem | ||
| 5/9/2026 | Pending sale | $225,000$193/sqft |
Source: MoreMLS #22608242 Report a problem | ||
| 4/10/2026 | Price change | $225,000-8.2%$193/sqft |
Source: MoreMLS #22608242 Report a problem | ||
| 3/28/2026 | Listed for sale | $245,000+126.9%$210/sqft |
Source: MoreMLS #22608242 Report a problem | ||
| 5/26/2017 | Sold | $108,000$93/sqft |
Source: MoreMLS #21606793 Report a problem | ||
| 3/24/2017 | Pending sale | $108,000$93/sqft |
Source: RE/MAX Real Estate, LTD. Wall #21606793 Report a problem | ||
| 1/24/2017 | Price change | $108,000+5.9%$93/sqft |
Source: RE/MAX Real Estate, LTD. Wall #21606793 Report a problem | ||
| 9/8/2016 | Price change | $102,000-7.2%$88/sqft |
Source: RE/MAX Real Estate, LTD. Wall #21606793 Report a problem | ||
| 8/2/2016 | Price change | $109,900-8.4%$94/sqft |
Source: RE/MAX Real Estate, LTD. Wall #21606793 Report a problem | ||
| 7/26/2016 | Listed for sale | $120,000$103/sqft |
Source: RE/MAX Real Estate, LTD. Wall #21606793 Report a problem | ||
| 6/14/2016 | Pending sale | $120,000$103/sqft |
Source: RE/MAX Real Estate, LTD. Wall #21606793 Report a problem | ||
| 5/28/2016 | Price change | $120,000-25%$103/sqft |
Source: RE/MAX Real Estate, LTD. Wall #21606793 Report a problem | ||
| 5/17/2016 | Price change | $159,900-5.4%$137/sqft |
Source: RE/MAX Real Estate, LTD. Wall #21606793 Report a problem | ||
| 4/9/2016 | Price change | $169,000-5.6%$145/sqft |
Source: RE/MAX Real Estate, LTD. Brick #21606793 Report a problem | ||
| 3/14/2016 | Price change | $179,000-5.7%$154/sqft |
Source: RE/MAX Real Estate, LTD. Brick #21606793 Report a problem | ||
| 2/25/2016 | Listed for sale | $189,900+15.1%$163/sqft |
Source: RE/MAX Real Estate, LTD. Brick #21606793 Report a problem | ||
| 12/1/2014 | Listing removed | $165,000$142/sqft |
Source: Coldwell Banker Residential Brokerage - Howell Office #21340640 Report a problem | ||
| 3/10/2014 | Price change | $165,000-5.7%$142/sqft |
Source: Coldwell Banker Residential Brokerage - Howell Office #21340640 Report a problem | ||
| 12/3/2013 | Listed for sale | $175,000-17.4%$150/sqft |
Source: Coldwell Banker Residential Brokerage - Howell Office #21340640 Report a problem | ||
| 10/29/2008 | Sold | $211,900$182/sqft |
Source: Public Record Report a problem | ||
Public tax history
| Year | Property taxes | Tax assessment |
|---|---|---|
| 2023 | $2,729 +0.2% | $119,600 |
| 2022 | $2,724 | $119,600 |
| 2021 | $2,724 +4.2% | $119,600 |
| 2020 | $2,614 +4.2% | $119,600 |
| 2019 | $2,509 +2.2% | $119,600 |
| 2018 | $2,454 -31.3% | $119,600 |
| 2017 | $3,572 +3.4% | $119,600 -1.9% |
| 2016 | $3,456 +5.4% | $121,900 |
| 2015 | $3,278 +8.9% | $121,900 |
| 2014 | $3,010 -29% | $121,900 |
| 2013 | $4,242 +1.3% | $121,900 -33.9% |
| 2012 | $4,188 -1.6% | $184,500 |
| 2011 | $4,258 +10.2% | $184,500 |
| 2010 | $3,863 +6% | $184,500 -11.9% |
| 2009 | $3,643 | $209,500 |
Find assessor info on the county website
Monthly payment
Est. payment
Payment breakdown
Explore the cost of this home by adjusting the details. Changes won't be saved.Climate risks
Neighborhood: 08701
Nearby schools
GreatSchools rating
- 5/10Oak Street Elementary SchoolGrades: 3-6Distance: 1.8 mi
- 6/10Lakewood Middle SchoolGrades: 7-8Distance: 3.8 mi
- 3/10Lakewood High SchoolGrades: 9-12Distance: 4 mi
Schools provided by the listing agent
- Middle: Lakewood
Source: MoreMLS. This data may not be complete. We recommend contacting the local school district to confirm school assignments for this home.
- $188,1001 bd1 ba889 sqft623 Sophee Ln, Lakewood, NJ 08701Off Market
- $149,9001 bd1 ba889 sqft624 Sophee Ln #6, Lakewood, NJ 08701For Sale
- $183,2001 bd1 ba890 sqft613 Sophee Ln #1000, Lakewood, NJ 08701Off Market
- $263,9002 bd2 ba-- sqft631 Sophee Ln, Lakewood, NJ 08701Off Market

- $204,1001 bd1 ba889 sqft624 Sophee Ln, Lakewood, NJ 08701Off Market
- $87,200-- bd-- ba889 sqft614 Sophee Ln, Lakewood, NJ 08701Off Market
- $175,0002 bd2 ba1.1k sqft630 Sophee Ln, Lakewood, NJ 08701Sold
- $--2 bd2 ba1.1k sqft630 Sophee Ln #630, Lakewood, NJ 08701Off Market
A local agent can set up tours, give advice and negotiate with sellers.
A local lender can help you make sure your offer is ready when you are.
Similar homes
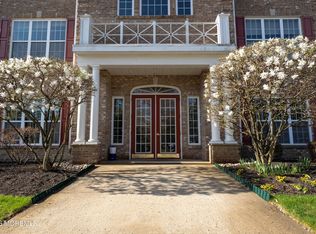
- $199,9002 bd2 ba1.1k sqft418 Sophee Lane, Lakewood, NJ 08701For Sale
 MLS ID #22619356, Donna M. Mutch, Coldwell Banker Realty. MoreMLS
 - $208,5002 bd2 ba1.1k sqft422 Sophee Lane, Lakewood, NJ 08701For Sale
 MLS ID #22609175, JoAnne Tirondola, Goldstone Realty. MoreMLS
 - $200,0002 bd2 ba1.2k sqft1023D Shetland Drive, Lakewood, NJ 08701For Sale
 MLS ID #22623617, Phyllis Bronzino, C21/ Solid Gold Realty. MoreMLS
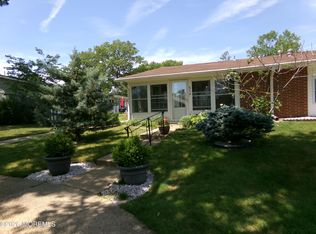
 - $200,0002 bd1 ba858 sqft477A Dartmoor Court #A, Lakewood, NJ 08701For Sale
 MLS ID #22616953, Michele Rinaldi, Del Virginia Realtors. MoreMLS
 - $189,9002 bd1 ba948 sqft144B Farrington Court, Lakewood, NJ 08701For SaleMLS ID #22622948, Ronnie Glomb, Your Town Realty. MoreMLS
- $189,9002 bd2 ba1.3k sqft296C Dorchester Drive, Lakewood, NJ 08701For SaleMLS ID #22622560, Amber Watson Tardiff, Keller Williams Realty Moorestown. MoreMLS
- $215,0002 bd1 ba982 sqft446A Cheshire Court #1001, Lakewood, NJ 08701For SaleMLS ID #22622888, Mario Bottieri, Goldstone Realty. MoreMLS
- $180,0002 bd1 ba982 sqft228B Buckingham Court, Lakewood, NJ 08701For SaleMLS ID #22623061, Ankur Kapoor, Realty One Group Emerge. MoreMLS
- $182,8881 bd1 ba889 sqft326 Sophee Lane, Lakewood, NJ 08701For SaleMLS ID #22610481, Maria Tafi, Del Virginia Realtors. MoreMLS
- $205,0002 bd1 ba982 sqft644 Plymouth Drive #B, Lakewood, NJ 08701For SaleMLS ID #22610339, Toni Ann Muro, Keller Williams Shore Properties. MoreMLS
- $215,0002 bd1 ba858 sqft531A Dartmoor Court, Lakewood, NJ 08701For SaleMLS ID #22620465, Mark Czerwinski, Keller Williams Realty Westfield. MoreMLS
- $235,9002 bd2 ba1.1k sqft338 Sophee Lane #338, Lakewood, NJ 08701For SaleMLS ID #22615459, Steven Binder, Jersey Realty Group, LLC. MoreMLS
- $185,0002 bd1 ba858 sqft720A Buckingham Drive #720A, Lakewood, NJ 08701For SaleMLS ID #22618645, Emily H Smith, Crossroads Realty Sapphire Group. MoreMLS
- $256,0002 bd1 ba982 sqft681 New Castle Ct, Lakewood, NJ 08701For Sale
 MLS ID #NJOC2044334, Eli Weinberg, RE/MAX On the Move Realty. Bright MLS
 - $174,9002 bd1 ba858 sqft308C Malvern Court #C, Lakewood, NJ 08701For SaleMLS ID #22610398, Marlene Mango, Diane Turton, Realtors-Brick. MoreMLS
- $149,9001 bd1 ba889 sqft624 Sophee Lane #6, Lakewood, NJ 08701For SaleMLS ID #22619005, Marlene Mango, Diane Turton, Realtors-Brick. MoreMLS
- $239,9002 bd1 ba1k sqft258 Jefferson Court #B, Lakewood, NJ 08701For SaleMLS ID #22617046, Cheryl Buldo, RE/MAX Revolution. MoreMLS
- $210,0001 bd1 ba808 sqft151B Buckingham Drive, Lakewood, NJ 08701For SaleMLS ID #22615722, Emily H Smith, Crossroads Realty Sapphire Group. MoreMLS
- $209,9002 bd1 ba982 sqft1203A Shetland Drive, Lakewood, NJ 08701For SaleMLS ID #22606713, Gwen Campbell, Resources Real Estate. MoreMLS
- $279,9002 bd2 ba1.4k sqft5B Buckingham Drive, Lakewood, NJ 08701For SaleMLS ID #22623571, Linda A Miotto, Crossroads Realty, Inc.. MoreMLS
