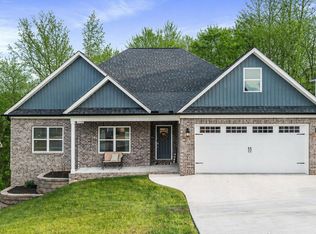
Welcome to this wonderfully maintained 4-bedroom, 3-bath home in the highly desirable Sunset Estates! Offering the convenience of main-level living with a spacious bonus room or fourth bedroom upstairs, this home combines comfort, functionality, and beautiful mountain views.
Step inside to discover an open-concept floor plan featuring 10-foot ceilings, hardwood flooring, fresh paint throughout, new blinds, updated recessed lighting, stylish new light fixtures, and new bathroom exhaust fans. The spacious living, dining, and kitchen areas flow seamlessly together, creating the perfect setting for everyday living and entertaining.
The well-appointed kitchen features tile flooring, beautiful cabinetry, granite countertops, a rare double dishwasher, stainless steel appliances, a pantry, bar seating, and a large dining area enhanced with custom built-in cabinetry. Just beyond the dining space, you'll find a bright sunroom or sitting area with expansive windows showcasing breathtaking mountain sunset views.
Step outside to the large covered patio with new Trex decking, overlooking a fenced backyard designed for relaxation and enjoyment. The outdoor space includes mature landscaping, a garden area, a fire pit, and stunning mountain views.
The spacious primary suite offers a large walk-in closet with custom cabinetry. The primary bath features tile flooring, a jetted tub, walk-in shower, double vanity, custom storage cabinetry, and a new exhaust fan. Two additional guest bedrooms are generously sized with double closets and abundant natural light, including one bedroom featuring two new Renewal by Andersen windows. The oversized guest bath includes tile flooring and a tub/shower combination with tile detailing.
Upstairs, the large bonus room or fourth bedroom offers a full bath, large closet, new Renewal by Anderson window, and flexibility for guests, a home office, or recreation space. A walk-out attic provides exceptional storage. Additional highlights include an encapsulated crawl space, recently serviced HVAC system, beautiful landscaping, and numerous thoughtful updates throughout. This move-in-ready home offers quality, comfort, and incredible views in one of the area's most sought-after neighborhoods.
Sold for $464,500
$464,500
612 Sunset Valley Dr, Soddy Daisy, TN 37379
4beds
2,181sqft
Single Family Residence
Built in 2010
0.27 Acres Lot
$465,300 Zestimate®
$213/sqft
$2,527 Estimated rent
Home value
$465,300
$442,000 - $489,000
$2,527/mo
Zestimate® history
Owner options
List your home for rent
$2,527/mo
Rent Zestimate®
Find your next renter with Zillow Rental Manager. Plus, with online applications, you can quickly screen prospective tenants – for free.
$2,527/mo
Rent Zestimate®
Refinance and save
$2,767/mo
Est. payment
Refinancing to a lower rate could help reduce your monthly payments and save thousands over the life of the loan.
$2,767/mo
Est. payment
Explore your selling options
Work with a Zillow partner agent
Leverage their expertise and Zillow's premium Showcase listings to get your home seen by more buyers.
Get startedList with your own agent
Get your home in front of millions of buyers by listing it on Zillow.
Learn how to do itSell it yourself
Take full control of how buyers see your home on Zillow by listing For Sale by Owner (FSBO).
List your homeWhat's special
Beautiful mountain viewsStunning mountain viewsBeautiful landscapingGarden areaFresh paint throughoutOpen-concept floor planStainless steel appliances
Zillow last checked:
Listing updated:
Listed by:
Hannah Cothron 423-508-2907,
Keller Williams Realty
Bought with:
Kyle Johnston, 349227
Real Estate Partners Chattanooga LLC
Source: Greater Chattanooga Realtors,MLS#: 1536620
Facts & features
Interior
Bedrooms & bathrooms
- Bedrooms: 4
- Bathrooms: 3
- Full bathrooms: 3
Heating
- Central, Electric
Cooling
- Central Air, Electric
Appliances
- Included: Disposal, Dishwasher, Electric Water Heater, Free-Standing Electric Range, Microwave
- Laundry: Electric Dryer Hookup, Gas Dryer Hookup, Laundry Room, Washer Hookup
Features
- Granite Counters, High Ceilings, Pantry, Primary Downstairs, Walk-In Closet(s), Separate Shower, Tub/shower Combo, Breakfast Nook, Split Bedrooms, Whirlpool Tub
- Flooring: Carpet, Hardwood, Tile, Engineered Hardwood
- Windows: Insulated Windows
- Basement: Crawl Space
- Number of fireplaces: 1
- Fireplace features: Gas Log, Great Room
Interior area
- Total structure area: 2,181
- Total interior livable area: 2,181 sqft
- Finished area above ground: 2,181
Property
Parking
- Total spaces: 2
- Parking features: Garage Door Opener
- Attached garage spaces: 2
Features
- Levels: Two
- Patio & porch: Covered, Deck, Patio, Porch
- Exterior features: Rain Gutters
- Fencing: Fenced
- Has view: Yes
- View description: Other
Lot
- Size: 0.27 Acres
- Dimensions: 80 x 148.48
- Features: Level, Split Possible
Details
- Parcel number: 066f C 056
Construction
Type & style
- Home type: SingleFamily
- Property subtype: Single Family Residence
Materials
- Brick, Vinyl Siding
- Foundation: Block
- Roof: Asphalt,Shingle
Condition
- New construction: No
- Year built: 2010
Utilities & green energy
- Sewer: Public Sewer
- Water: Public
- Utilities for property: Cable Available, Electricity Available, Phone Available, Sewer Connected, Underground Utilities
Community & HOA
Community
- Security: Smoke Detector(s)
- Subdivision: Sunset Ests
HOA
- Has HOA: No
Location
- Region: Soddy Daisy
Financial & listing details
- Price per square foot: $213/sqft
- Tax assessed value: $399,900
- Annual tax amount: $2,624
- Date on market: 6/12/2026
- Listing terms: Cash,Conventional,Owner May Carry
Price history
| Date | Event | Price |
|---|---|---|
| 7/31/2026 | Sold | $464,500-0.5%$213/sqft |
Source: Greater Chattanooga Realtors #1536620 Report a problem | ||
| 6/21/2026 | Contingent | $467,000$214/sqft |
Source: Greater Chattanooga Realtors #1536620 Report a problem | ||
| 6/12/2026 | Listed for sale | $467,000+7.4%$214/sqft |
Source: Greater Chattanooga Realtors #1536620 Report a problem | ||
| 9/20/2023 | Sold | $435,000+0%$199/sqft |
Source: Greater Chattanooga Realtors #1377210 Report a problem | ||
| 9/1/2023 | Contingent | $434,900$199/sqft |
Source: Greater Chattanooga Realtors #1377210 Report a problem | ||
| 8/28/2023 | Listed for sale | $434,900-1.1%$199/sqft |
Source: Greater Chattanooga Realtors #1377210 Report a problem | ||
| 8/25/2023 | Contingent | $439,900$202/sqft |
Source: Greater Chattanooga Realtors #1377210 Report a problem | ||
| 8/18/2023 | Price change | $439,900-2.2%$202/sqft |
Source: Greater Chattanooga Realtors #1377210 Report a problem | ||
| 8/2/2023 | Listed for sale | $449,900$206/sqft |
Source: Greater Chattanooga Realtors #1377210 Report a problem | ||
| 7/28/2023 | Pending sale | $449,900$206/sqft |
Source: Greater Chattanooga Realtors #1377210 Report a problem | ||
| 7/27/2023 | Listed for sale | $449,900+38.5%$206/sqft |
Source: Greater Chattanooga Realtors #1377210 Report a problem | ||
| 1/21/2021 | Sold | $324,900$149/sqft |
Source: Public Record Report a problem | ||
| 12/23/2020 | Contingent | $324,900$149/sqft |
Source:  Greater Chattanooga Realtors #1327742 Report a problem Greater Chattanooga Realtors #1327742 Report a problem | ||
| 12/7/2020 | Pending sale | $324,900$149/sqft |
Source: Real Estate Partners Chatt LLC #1327742 Report a problem | ||
| 12/7/2020 | Contingent | $324,900$149/sqft |
Source: Greater Chattanooga Realtors #1327742 Report a problem | ||
| 11/21/2020 | Listed for sale | $324,900+35.4%$149/sqft |
Source: Real Estate Partners Chatt LLC #1327742 Report a problem | ||
| 8/15/2014 | Sold | $240,000-5.8%$110/sqft |
Source: Public Record Report a problem | ||
| 3/18/2014 | Price change | $254,900-1.9%$117/sqft |
Source: Keller Williams Realty #1205156 Report a problem | ||
| 1/16/2014 | Price change | $259,900+1%$119/sqft |
Source: Keller Williams Realty #1205156 Report a problem | ||
| 11/7/2013 | Price change | $257,300-1%$118/sqft |
Source: MLSmart Realty, LLC #1197620 Report a problem | ||
| 7/9/2013 | Listed for sale | $259,900+3.9%$119/sqft |
Source: MLSmart Realty, LLC #1197620 Report a problem | ||
| 4/26/2010 | Sold | $250,200+595%$115/sqft |
Source: Public Record Report a problem | ||
| 9/9/2009 | Sold | $36,000$17/sqft |
Source: Public Record Report a problem | ||
Public tax history
| Year | Property taxes | Tax assessment |
|---|---|---|
| 2025 | $2,624 -10.7% | $99,975 +21.4% |
| 2024 | $2,939 +6.1% | $82,375 |
| 2023 | $2,771 | $82,375 |
| 2022 | $2,771 +50.4% | $82,375 |
| 2021 | $1,843 -3.5% | $82,375 +19.3% |
| 2020 | $1,909 | $69,050 |
| 2019 | $1,909 | $69,050 |
| 2018 | $1,909 -33.1% | $69,050 |
| 2017 | $2,852 +11.2% | $69,050 |
| 2016 | $2,565 | -- |
| 2015 | $2,565 | $62,075 |
| 2014 | $2,565 +13.7% | -- |
| 2013 | $2,256 | $62,075 +3.6% |
| 2012 | $2,256 | $59,925 |
| 2011 | $2,256 +63.6% | $59,925 +50% |
| 2010 | $1,379 | $39,950 |
Find assessor info on the county website
Neighborhood: 37379
Nearby homes
- $453,5003 bd3 ba2.1k sqft610 Sunset Valley Dr, Soddy Daisy, TN 37379Off Market
- $598,7004 bd3 ba3.3k sqft614 Sunset Valley Dr, Soddy Daisy, TN 37379Off Market
- $464,4004 bd3 ba2.4k sqft608 Sunset Valley Dr, Soddy Daisy, TN 37379Off Market
- $439,9003 bd3 ba2k sqft621 Sunset Valley Dr, Soddy Daisy, TN 37379Sold
- $425,0003 bd3 ba1.9k sqft623 Sunset Valley Dr, Soddy Daisy, TN 37379Sold
- $419,9004 bd3 ba2.3k sqft606 Sunset Valley Dr, Soddy Daisy, TN 37379Sold
- $517,8004 bd4 ba2.7k sqft619 Sunset Valley Dr, Soddy Daisy, TN 37379Off Market
- $554,9004 bd4 ba2.5k sqft625 Sunset Valley Dr, Soddy Daisy, TN 37379Off Market
Nearby schools
GreatSchools rating
- 8/10Daisy Elementary SchoolGrades: PK-5Distance: 0.3 mi
- 5/10Soddy Daisy Middle SchoolGrades: 6-8Distance: 1.8 mi
- 7/10Soddy Daisy High SchoolGrades: 9-12Distance: 0.3 mi
Schools provided by the listing agent
- Elementary: Daisy Elementary
- Middle: Soddy-Daisy Middle
- High: Soddy-Daisy High
Source: Greater Chattanooga Realtors. This data may not be complete. We recommend contacting the local school district to confirm school assignments for this home.
Get a cash offer in 3 minutes
Find out how much your home could sell for in as little as 3 minutes with a no-obligation cash offer.
Estimated market value
$465,300
Get a cash offer in 3 minutes
Find out how much your home could sell for in as little as 3 minutes with a no-obligation cash offer.
Estimated market value
$465,300
- Tennessee
- Hamilton County
- Soddy-Daisy
- 37379
- 612 Sunset Valley Dr
Nearby cities
Nearby neighborhoods
Nearby zip codes
Other Soddy-Daisy Topics
