PRICED TO SELL. USDA 100% FINANCING ELIGIBLE -- NEWER construction RANCH-style, ONE-LEVEL home offering 3 spacious bedrooms, 3 FULL BATHS, and the convenience of CITY SEWER. Features TWO en-suite rooms (Primary & Secondary). 2,004 sqft, built in 2023.
SELLER UPGRADES INCLUDE: Whole-house chlorine/reverse-osmosis water purification and softening system, a gas generator for outages, a dedicated crawl-space dehumidifier installed by an HVAC contractor, a fresh-air intake system, and a security system with fire and carbon monoxide interconnect. Additional enhancements include a fenced backyard, two electric-car chargers, smart locks, a smart thermostat, smart light switches, and a current termite contract--saving the buyer on the inspection letter.
Inside, you'll find an open, single-level layout with vaulted ceilings, an electric fireplace, and a kitchen featuring granite counters, a breakfast bar, stainless appliances, soft-close cabinetry, and a pantry. The luxurious primary en-suite showcases a tray ceiling, soaker tub, walk-in tile shower, and double sinks. A separate laundry room offers a sink and storage cabinets. Extra-wide hallways and doors make the home ADA accessible. Enjoy relaxing mountain ridge views from the front porch and wooded scenery from the covered back deck. The extra-tall crawlspace offers potential for basement conversion if desired.
EPB Smart Build certified, this home is designed for energy efficiency and fiber-optic readiness, with key features including high-efficiency HVAC systems, enhanced insulation, LED lighting, and 10-gig internet pre-wiring with Cat-5e ethernet to a central ''home run box.'' More details available here: https://business.epb.com/builders-and-developers/smart-build/
Conveniently located with quick access to Highway 27--less than 20 minutes to downtown Chattanooga. Call your favorite agent to schedule a private tour today!
Sold for $439,900
$439,900
621 Sunset Valley Dr, Soddy Daisy, TN 37379
3beds
2,004sqft
Single Family Residence
Built in 2023
9,583 Square Feet Lot
$439,800 Zestimate®
$220/sqft
$2,593 Estimated rent
Home value
$439,800
$418,000 - $462,000
$2,593/mo
Zestimate® history
Owner options
List your home for rent
$2,593/mo
Rent Zestimate®
Find your next renter with Zillow Rental Manager. Plus, with online applications, you can quickly screen prospective tenants – for free.
$2,593/mo
Rent Zestimate®
Refinance and save
$2,609/mo
Est. payment
Refinancing to a lower rate could help reduce your monthly payments and save thousands over the life of the loan.
$2,609/mo
Est. payment
Explore your selling options
Work with a Zillow partner agent
Leverage their expertise and Zillow's premium Showcase listings to get your home seen by more buyers.
Get startedList with your own agent
Get your home in front of millions of buyers by listing it on Zillow.
Learn how to do itSell it yourself
Take full control of how buyers see your home on Zillow by listing For Sale by Owner (FSBO).
List your homeWhat's special
Electric fireplaceFenced backyardWalk-in tile showerOpen single-level layoutBreakfast barSoft-close cabinetryVaulted ceilings
Zillow last checked:
Listing updated:
Listed by:
Bonnie Bennett 423-464-4099,
Bender Realty
Bought with:
Dan Hicks, 353819
Redfin
Source: Greater Chattanooga Realtors,MLS#: 1532164
Facts & features
Interior
Bedrooms & bathrooms
- Bedrooms: 3
- Bathrooms: 3
- Full bathrooms: 3
Heating
- Central, Electric
Cooling
- Central Air, Ceiling Fan(s), Electric
Appliances
- Included: Convection Oven, Dishwasher, Electric Cooktop, Exhaust Fan, Electric Oven, Electric Range, Electric Water Heater, Ice Maker, Microwave, Oven, Plumbed For Ice Maker, Refrigerator, Self Cleaning Oven, Stainless Steel Appliance(s), Water Heater, Water Purifier, Water Purifier Owned, Water Softener, Water Softener Owned
- Laundry: Common Area, Electric Dryer Hookup, In Hall, Inside, Laundry Room, Main Level, Sink, Washer Hookup
Features
- Bar, Breakfast Bar, Cathedral Ceiling(s), Ceiling Fan(s), Double Vanity, Entrance Foyer, Eat-in Kitchen, Granite Counters, High Ceilings, High Speed Internet, Open Floorplan, Pantry, Primary Downstairs, Smart Light(s), Smart Thermostat, Soaking Tub, Storage, Tray Ceiling(s), Vaulted Ceiling(s), Walk-In Closet(s), Wired for Data, Separate Shower, Tub/shower Combo, En Suite, Separate Dining Room
- Flooring: Carpet, Ceramic Tile, Hardwood
- Windows: Blinds, Double Pane Windows, Insulated Windows, Screens, Vinyl Frames, Clad
- Has basement: No
- Number of fireplaces: 1
- Fireplace features: Blower Fan, Electric, Living Room
Interior area
- Total structure area: 2,004
- Total interior livable area: 2,004 sqft
- Finished area above ground: 2,004
Property
Parking
- Total spaces: 2
- Parking features: Concrete, Driveway, Electric Vehicle Charging Station(s), Garage, Off Street, Garage Faces Front
- Attached garage spaces: 2
Accessibility
- Accessibility features: Accessible Bedroom, Accessible Closets, Accessible Common Area, Accessible Central Living Area, Accessible Doors, Accessible Entrance, Accessible Full Bath, Accessible Hallway(s)
Features
- Levels: One
- Stories: 1
- Patio & porch: Covered, Deck, Front Porch, Porch - Covered
- Exterior features: Rain Gutters, Smart Light(s), Smart Lock(s)
- Fencing: Back Yard,Fenced,Full,Wood,Wire
- Has view: Yes
- View description: Mountain(s), Ridge
Lot
- Size: 9,583 Square Feet
- Dimensions: 80 x 120
- Features: Back Yard, Front Yard, Rectangular Lot, Sloped, Views
Details
- Parcel number: 066f C 011
- Special conditions: Standard
- Other equipment: Dehumidifier, Generator
Construction
Type & style
- Home type: SingleFamily
- Architectural style: Ranch
- Property subtype: Single Family Residence
Materials
- Block, Brick, Stucco, Vinyl Siding
- Foundation: Block, Permanent
- Roof: Asphalt,Shingle
Condition
- New construction: No
- Year built: 2023
Utilities & green energy
- Sewer: Public Sewer
- Water: Public
- Utilities for property: Cable Available, Electricity Connected, Natural Gas Not Available, Phone Available, Sewer Connected, Water Connected
Community & HOA
Community
- Features: Curbs
- Security: Carbon Monoxide Detector(s), Fire Alarm, Smoke Detector(s), Security System
- Subdivision: Sunset Ests
HOA
- Has HOA: No
Location
- Region: Soddy Daisy
Financial & listing details
- Price per square foot: $220/sqft
- Tax assessed value: $427,100
- Annual tax amount: $3,019
- Date on market: 4/9/2026
- Listing terms: Cash,Conventional,FHA,USDA Loan,VA Loan
- Inclusions: Generator, Water Filter System, Crawlspace Dehumidifier, Security System
- Road surface type: Asphalt, Paved
Price history
| Date | Event | Price |
|---|---|---|
| 5/29/2026 | Sold | $439,900$220/sqft |
Source: Greater Chattanooga Realtors #1532164 Report a problem | ||
| 4/14/2026 | Contingent | $439,900$220/sqft |
Source:  RCAR #20261834 Report a problem RCAR #20261834 Report a problem | ||
| 4/9/2026 | Listed for sale | $439,900-5.8%$220/sqft |
Source: RCAR #20261834 Report a problem | ||
| 2/27/2026 | Listing removed | $467,000$233/sqft |
Source: Greater Chattanooga Realtors #1524538 Report a problem | ||
| 2/25/2026 | Price change | $467,000-0.4%$233/sqft |
Source: Greater Chattanooga Realtors #1524538 Report a problem | ||
| 2/12/2026 | Price change | $469,000-0.4%$234/sqft |
Source: RCAR #20255579 Report a problem | ||
| 1/22/2026 | Price change | $471,000-0.2%$235/sqft |
Source: Greater Chattanooga Realtors #1524538 Report a problem | ||
| 1/7/2026 | Price change | $472,000-0.2%$236/sqft |
Source: RCAR #20255579 Report a problem | ||
| 12/31/2025 | Price change | $473,000-0.2%$236/sqft |
Source: Greater Chattanooga Realtors #1524538 Report a problem | ||
| 12/24/2025 | Price change | $474,000-0.2%$237/sqft |
Source: Greater Chattanooga Realtors #1524538 Report a problem | ||
| 11/26/2025 | Listed for sale | $475,000+4.4%$237/sqft |
Source: Greater Chattanooga Realtors #1524538 Report a problem | ||
| 5/31/2023 | Sold | $454,900$227/sqft |
Source: Public Record Report a problem | ||
| 5/9/2023 | Contingent | $454,900$227/sqft |
Source: Greater Chattanooga Realtors #1371496 Report a problem | ||
| 4/5/2023 | Listed for sale | $454,900$227/sqft |
Source: Greater Chattanooga Realtors #1371496 Report a problem | ||
Public tax history
| Year | Property taxes | Tax assessment |
|---|---|---|
| 2025 | $2,802 -7.2% | $106,775 +26.2% |
| 2024 | $3,019 +70.6% | $84,625 +61.1% |
| 2023 | $1,770 +427.9% | $52,525 +425.3% |
| 2022 | $335 +49.9% | $10,000 |
| 2021 | $224 +7.9% | $10,000 +33.3% |
| 2020 | $207 | $7,500 |
| 2019 | $207 | $7,500 |
| 2018 | $207 -32.8% | $7,500 |
| 2017 | $309 | $7,500 |
| 2016 | $309 | -- |
| 2015 | $309 | $7,500 |
| 2014 | $309 | -- |
Find assessor info on the county website
Neighborhood: 37379
Nearby homes
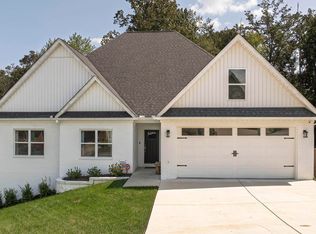
- $425,0003 bd3 ba1.9k sqft623 Sunset Valley Dr, Soddy Daisy, TN 37379Sold
- $522,7004 bd4 ba2.7k sqft619 Sunset Valley Dr, Soddy Daisy, TN 37379Off Market
- $467,0004 bd3 ba2.1k sqft612 Sunset Valley Dr, Soddy Daisy, TN 37379Pending

- $452,7003 bd3 ba2.1k sqft610 Sunset Valley Dr, Soddy Daisy, TN 37379Off Market
- $562,4004 bd4 ba2.5k sqft625 Sunset Valley Dr, Soddy Daisy, TN 37379Off Market
- $376,900-- bd2 ba1.7k sqft9743 W Ridge Trail Rd, Soddy Daisy, TN 37379Off Market
- $603,9004 bd3 ba3.3k sqft614 Sunset Valley Dr, Soddy Daisy, TN 37379Off Market
- $501,8005 bd4 ba2.8k sqft617 Sunset Valley Dr, Soddy Daisy, TN 37379Off Market
Nearby schools
GreatSchools rating
- 8/10Daisy Elementary SchoolGrades: PK-5Distance: 0.3 mi
- 5/10Soddy Daisy Middle SchoolGrades: 6-8Distance: 1.8 mi
- 7/10Soddy Daisy High SchoolGrades: 9-12Distance: 0.3 mi
Schools provided by the listing agent
- Elementary: Daisy Elementary
- Middle: Soddy-Daisy Middle
- High: Soddy-Daisy High
Source: Greater Chattanooga Realtors. This data may not be complete. We recommend contacting the local school district to confirm school assignments for this home.
Get a cash offer in 3 minutes
Find out how much your home could sell for in as little as 3 minutes with a no-obligation cash offer.
Estimated market value
$439,800
Get a cash offer in 3 minutes
Find out how much your home could sell for in as little as 3 minutes with a no-obligation cash offer.
Estimated market value
$439,800
- Tennessee
- Hamilton County
- Soddy-Daisy
- 37379
- 621 Sunset Valley Dr
Nearby cities
Nearby neighborhoods
Nearby zip codes
Other Soddy-Daisy Topics
