Discover space, comfort, and endless possibilities in this stunning 3-bedroom, 2-bath home nestled
on over 3 acres in the desirable Utica area. With two family rooms, a full finished basement
featuring a wet bar, and two cozy fireplaces, there's room for everyone to relax and entertain.
Enjoy summer days by the in-ground pool with a diving board, unwind on the covered back porch, or
take advantage of the pole barn and 2-car garage for storage or hobbies. The home also includes a
spacious laundry room, fenced yard, and sits proudly on a hill with a large driveway offering both
privacy and scenic views. A true retreat with all the extras!
Listing agents are related to the owners.
Sold for $450,000
$450,000
612 Utica Sellersburg Road, Jeffersonville, IN 47130
3beds
3,807sqft
Single Family Residence
Built in 1975
3.54 Acres Lot
$450,900 Zestimate®
$118/sqft
$2,148 Estimated rent
Home value
$450,900
$311,000 - $654,000
$2,148/mo
Zestimate® history
Owner options
List your home for rent
$2,148/mo
Rent Zestimate®
Find your next renter with Zillow Rental Manager. Plus, with online applications, you can quickly screen prospective tenants – for free.
$2,148/mo
Rent Zestimate®
Refinance and save
$2,738/mo
Est. payment
Refinancing to a lower rate could help reduce your monthly payments and save thousands over the life of the loan.
$2,738/mo
Est. payment
Explore your selling options
Work with a Zillow partner agent
Leverage their expertise and Zillow's premium Showcase listings to get your home seen by more buyers.
Get startedList with your own agent
Get your home in front of millions of buyers by listing it on Zillow.
Learn how to do itSell it yourself
Take full control of how buyers see your home on Zillow by listing For Sale by Owner (FSBO).
List your homeWhat's special
Pole barnFull finished basementFenced yardTwo family roomsCozy fireplacesCovered back porchWet bar
Zillow last checked:
Listing updated:
Listed by:
Reed Martin,
RE/MAX FIRST-Commercial Group,
Kristi Martin,
RE/MAX FIRST
Bought with:
Derek Elbert, RB14032954
Keller Williams Realty Consultants
Source: SIRA,MLS#: 202509379 Originating MLS: Southern Indiana REALTORS Association
Originating MLS: Southern Indiana REALTORS AssociationFacts & features
Interior
Bedrooms & bathrooms
- Bedrooms: 3
- Bathrooms: 2
- Full bathrooms: 2
Rooms
- Room types: Family Room
Bedroom
- Level: First
- Dimensions: 11.7 x 12.10
Bedroom
- Level: First
- Dimensions: 11.7 x 13.4
Family room
- Level: First
- Dimensions: 14.6 x 20.10
Family room
- Level: Lower
- Dimensions: 13.8 x 49.6
Other
- Level: First
- Dimensions: 14 x 12.10
Other
- Level: First
- Dimensions: 10.6 x 5
Other
- Level: First
- Dimensions: 10.5 x 8
Kitchen
- Level: First
- Dimensions: 10.6 x 25.5
Living room
- Level: First
- Dimensions: 14.1 x 21.7
Other
- Level: Lower
- Dimensions: 14.4 x 26.6
Other
- Description: Wet Bar Area
- Level: Lower
- Dimensions: 13.10 x 17.3
Other
- Description: Storage
- Level: Lower
- Dimensions: 14.3 x 9.11
Heating
- Heat Pump
Cooling
- Wall Unit(s)
Appliances
- Included: Dryer, Refrigerator, Washer
- Laundry: In Basement, Laundry Room
Features
- Wet Bar, Ceiling Fan(s), Entrance Foyer, Main Level Primary
- Basement: Full,Finished
- Number of fireplaces: 2
- Fireplace features: Wood Burning
Interior area
- Total structure area: 3,807
- Total interior livable area: 3,807 sqft
- Finished area above ground: 2,227
- Finished area below ground: 1,580
Property
Parking
- Total spaces: 2
- Parking features: Attached, Garage Faces Front, Garage
- Attached garage spaces: 2
- Has uncovered spaces: Yes
Features
- Levels: One
- Stories: 1
- Patio & porch: Covered, Enclosed, Patio, Porch
- Exterior features: Fence, Paved Driveway, Porch, Patio
- Pool features: In Ground, Pool
- Fencing: Yard Fenced
Lot
- Size: 3.54 Acres
Details
- Additional structures: Pole Barn
- Parcel number: 104101600279000037
- Zoning: Residential
- Zoning description: Residential
Construction
Type & style
- Home type: SingleFamily
- Architectural style: One Story
- Property subtype: Single Family Residence
Materials
- Brick, Frame
- Foundation: Brick/Mortar
- Roof: Shingle
Condition
- Resale
- New construction: No
- Year built: 1975
Details
- Builder model: Y
Utilities & green energy
- Sewer: Septic Approved, Septic Tank
- Water: Not Connected, Public
- Utilities for property: Water Available
Community & HOA
HOA
- Has HOA: No
Location
- Region: Jeffersonville
Financial & listing details
- Price per square foot: $118/sqft
- Tax assessed value: $366,000
- Annual tax amount: $1,523
- Date on market: 7/10/2025
- Cumulative days on market: 36 days
- Listing terms: Cash,Conventional
- Road surface type: Paved
Price history
| Date | Event | Price |
|---|---|---|
| 8/15/2025 | Sold | $450,000+3.4%$118/sqft |
Source:  SIRA #202509379 Report a problem SIRA #202509379 Report a problem | ||
| 7/10/2025 | Listed for sale | $435,000$114/sqft |
Source: SIRA #202509379 Report a problem | ||
Public tax history
| Year | Property taxes | Tax assessment |
|---|---|---|
| 2025 | $3,047 +8.3% | $366,000 +5.8% |
| 2024 | $2,812 +22.1% | $346,000 +5.8% |
| 2023 | $2,303 +8% | $326,900 +27.1% |
| 2022 | $2,133 -10.2% | $257,200 +8% |
| 2021 | $2,376 +11% | $238,200 -4.5% |
| 2020 | $2,140 -10.3% | $249,500 +2.3% |
| 2019 | $2,387 +16.9% | $243,800 +1% |
| 2018 | $2,041 +17.8% | $241,300 +0.8% |
| 2017 | $1,733 | $239,500 +1.5% |
| 2016 | $1,733 -14.1% | $236,000 -2.3% |
| 2014 | $2,018 -2.8% | $241,600 +1.3% |
| 2013 | $2,076 +19.3% | $238,400 -1.6% |
| 2012 | $1,741 -15.4% | $242,300 -8.7% |
| 2011 | $2,057 +3.1% | $265,400 |
| 2010 | $1,995 +9.5% | $265,400 |
| 2009 | $1,822 | $265,400 -2.3% |
| 2007 | -- | $271,700 |
| 2006 | -- | $271,700 |
Find assessor info on the county website
Neighborhood: 47130
Nearby homes
- $294,9905 bd3 ba2.1k sqft619 Brendle Way, Jeffersonville, IN 47130New Construction

- $304,9904 bd3 ba2.3k sqft623 Brendle Way, Jeffersonville, IN 47130New Construction
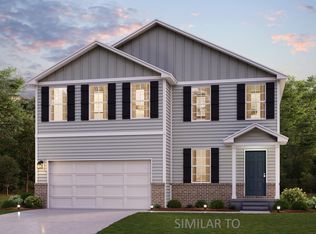
- $299,9905 bd3 ba2.1k sqft621 Brendle Way, Jeffersonville, IN 47130New Construction

- $269,9904 bd2 ba1.6k sqft617 Brendle Way, Jeffersonville, IN 47130New Construction

- $243,7003 bd2 ba1.4k sqft718 Utica Sellersburg Rd, Jeffersonville, IN 47130Off Market
- $405,0002 bd1 ba2.2k sqft613 Locust St, Jeffersonville, IN 47130Sold
- $314,9904 bd3 ba2.3k sqft627 Brendle Way, Jeffersonville, IN 47130Pending
- $279,9904 bd2 ba1.6k sqft614 Brendle Way, Jeffersonville, IN 47130New Construction
Nearby schools
GreatSchools rating
- 7/10Utica Elementary SchoolGrades: PK-5Distance: 1.4 mi
- 4/10Parkview Middle SchoolGrades: 6-8Distance: 4.8 mi
- 4/10Jeffersonville High SchoolGrades: 9-12Distance: 3.2 mi


Get pre-qualified for a loan
At Zillow Home Loans, we can pre-qualify you in as little as 5 minutes with no impact to your credit score.An equal housing lender. NMLS #10287.
Sell for more on Zillow
Get a Zillow Showcase℠ listing at no additional cost and you could sell for .
$450,900
2% more
+$9,018
With Zillow Showcase(estimated)
$459,918
- Indiana
- Clark County
- Jeffersonville
- 47130
- 612 Utica Sellersburg Road
Nearby cities
Nearby neighborhoods
Nearby zip codes
Other Jeffersonville Topics
