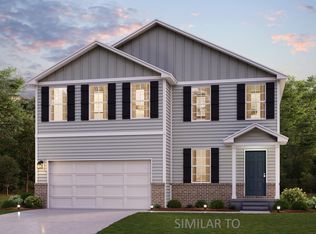
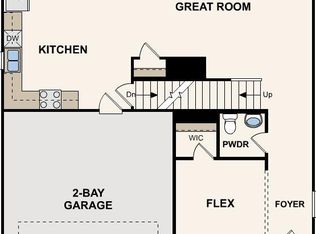
Discover Your Dream Home in the Villages of Locust Hill Community! The elegant Kingston Plan is a two-story home that features a welcoming flex room and an open-concept design where the Great Room, Dining Area, and gourmet kitchen seamlessly connect. The kitchen is a culinary masterpiece with sophisticated cabinetry, rich quartz countertops, and stainless steel appliances, including a smooth-top range, microwave, and dishwasher. Upstairs, find a primary suite with a private bath featuring dual vanities, a spacious walk-in closet, additional bedrooms, and a practical laundry room. Enjoy leisure time in the versatile game room and benefit from a 2-car garage. With energy-efficient Low-E insulated dual-pane windows and a 1-year limited home warranty, this home offers both style and functionality. Villages of Locust Hill is ideally located just two miles from I-265 and the Lewis and Clark Bridge (locally known as the East End Bridge), offering convenient access to upscale dining, shopping, and entertainment throughout Louisville’s East End. Situated in the desirable Utica area along the Ohio River, the community also provides easy connectivity to major employment centers along Port Road. Everyday essentials are close to home, with grocery stores, restaurants, medical offices, and retail located within one mile along 10th Street in Jeffersonville via Middle Road.
Pending
Price cut: $5K (6/9)
$314,990
627 Brendle Way, Jeffersonville, IN 47130
4beds
2,376sqft
:
Get pre-qualified$2,082/mo
Single Family Residence
Built in 2026
10,454 Square Feet Lot
$314,700 Zestimate®
$--/sqft
$30/mo HOA
What's special
- 78 days |
- 41 |
- 2 |
Zillow last checked:
Listing updated:
Listed by:
Octavia P Valencia Phone:317-565-9484,
WJH Brokerage IN, LLC
Source: IRMLS,MLS#: 202616987
Facts & features
Interior
Bedrooms & bathrooms
- Bedrooms: 4
- Bathrooms: 3
- Full bathrooms: 2
- 1/2 bathrooms: 1
Bedroom 1
- Level: Upper
Bedroom 2
- Level: Upper
Heating
- Electric, Forced Air
Cooling
- Central Air
Appliances
- Included: Dishwasher, Microwave, Electric Range
- Laundry: Electric Dryer Hookup, Washer Hookup
Features
- Low Emittance Doors/Win
- Flooring: Carpet, Vinyl
- Windows: Double Pane Windows
- Has basement: No
- Has fireplace: No
Interior area
- Total structure area: 2,376
- Total interior livable area: 2,376 sqft
- Finished area above ground: 2,376
- Finished area below ground: 0
Video & virtual tour
Property
Parking
- Total spaces: 2
- Parking features: Attached, Garage Door Opener
- Attached garage spaces: 2
Features
- Levels: Two
- Stories: 2
Lot
- Size: 10,454 Square Feet
- Features: Other
Details
- Parcel number: 104101600476.000037
Construction
Type & style
- Home type: SingleFamily
- Property subtype: Single Family Residence
Materials
- Vinyl Siding
- Foundation: Slab
- Roof: Shingle
Condition
- New construction: Yes
- Year built: 2026
Details
- Builder name: Century Complete
Utilities & green energy
- Sewer: Public Sewer
- Water: Public
Green energy
- Energy efficient items: Windows
Community & HOA
Community
- Security: Carbon Monoxide Detector(s), Smoke Detector(s)
- Subdivision: Other
HOA
- Has HOA: Yes
- HOA fee: $365 annually
Location
- Region: Jeffersonville
Financial & listing details
- Annual tax amount: $300
- Date on market: 5/7/2026
- Listing terms: Cash,Conventional,FHA,USDA Loan,VA Loan
Estimated market value
$314,700
$299,000 - $330,000
$2,637/mo
Price history
| Date | Event | Price |
|---|---|---|
| 7/7/2026 | Pending sale | $314,990 |
Source:  IRMLS #202616987 Report a problem IRMLS #202616987 Report a problem | ||
| 6/9/2026 | Price change | $314,990-1.6% |
Source: IRMLS #202616987 Report a problem | ||
| 5/26/2026 | Price change | $319,990-1.8% |
Source: IRMLS #202616987 Report a problem | ||
| 5/23/2026 | Price change | $325,990-0.9%$137/sqft |
Source:  Century Communities Report a problem Century Communities Report a problem | ||
| 5/7/2026 | Listed for sale | $328,990 |
Source: IRMLS #202616987 Report a problem | ||
Public tax history
Tax history is unavailable.
Monthly payment
Est. payment
Payment breakdown
Explore the cost of this home by adjusting the details. Changes won't be saved.Climate risks
Neighborhood: 47130
Nearby schools
GreatSchools rating
- 7/10Utica Elementary SchoolGrades: PK-5Distance: 1.4 mi
- 4/10Parkview Middle SchoolGrades: 6-8Distance: 4.8 mi
- 4/10Jeffersonville High SchoolGrades: 9-12Distance: 3.3 mi
Schools provided by the listing agent
- Elementary: Utica
- Middle: Parkview
- High: Jeffersonville
- District: Greater Clark County Schools
Source: IRMLS. This data may not be complete. We recommend contacting the local school district to confirm school assignments for this home.
- $304,9904 bd3 ba2.3k sqft623 Brendle Way, Jeffersonville, IN 47130New Construction
- $299,9905 bd3 ba2.1k sqft621 Brendle Way, Jeffersonville, IN 47130New Construction

- $309,9904 bd3 ba2.3k sqft622 Brendle Way, Jeffersonville, IN 47130Pending
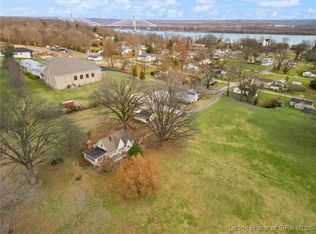
- $405,0002 bd1 ba2.2k sqft613 Locust St, Jeffersonville, IN 47130Sold
- $294,9905 bd3 ba2.1k sqft619 Brendle Way, Jeffersonville, IN 47130New Construction
- $450,0003 bd2 ba3.8k sqft612 Utica Sellersburg Rd, Jeffersonville, IN 47130Sold
- $279,9904 bd2 ba1.6k sqft614 Brendle Way, Jeffersonville, IN 47130New Construction
- $269,9904 bd2 ba1.6k sqft617 Brendle Way, Jeffersonville, IN 47130New Construction
A local agent can set up tours, give advice and negotiate with sellers.
Similar homes
- $304,9904 bd3 ba2.3k sqft623 Brendle Way, Jeffersonville, IN 47130New ConstructionIRMLS
- $314,9904 bd3 ba2.3k sqft615 Brendle Way, Jeffersonville, IN 47130New Construction
 SIRA
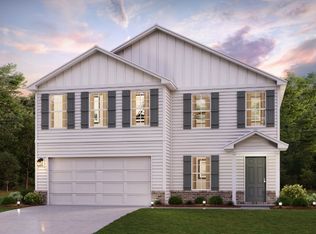
SIRA - from $319,9904 bd3 ba2.3k sqftKINGSTON Plan, Villages of Locust Hill, Jeffersonville, IN 47130New Construction
 Century Communities
 - $294,9905 bd3 ba2.1k sqft619 Brendle Way, Jeffersonville, IN 47130New Construction
 IRMLS
IRMLS - from $319,9904 bd3 ba2.3k sqftKINGSTON Plan, Villages of Locust Hill, Jeffersonville, IN 47130New ConstructionCentury Communities
- $299,9905 bd3 ba2.1k sqft621 Brendle Way, Jeffersonville, IN 47130New ConstructionIRMLS
- $279,9904 bd2 ba1.6k sqft614 Brendle Way, Jeffersonville, IN 47130New ConstructionIRMLS
- $276,9904 bd2 ba1.6k sqft618 Brendle Way, Jeffersonville, IN 47130New ConstructionIRMLS
- from $309,9905 bd3 ba2.1k sqftGARDNER Plan, Villages of Locust Hill, Jeffersonville, IN 47130New ConstructionCentury Communities
- $301,9905 bd3 ba2.1k sqft613 Brendle Way, Jeffersonville, IN 47130New ConstructionSIRA
- from $309,9905 bd3 ba2.1k sqftGARDNER Plan, Villages of Locust Hill, Jeffersonville, IN 47130New ConstructionCentury Communities
- from $289,9904 bd2 ba1.6k sqftCABOT Plan, Villages of Locust Hill, Jeffersonville, IN 47130New ConstructionCentury Communities
- from $289,9904 bd2 ba1.6k sqftCABOT Plan, Villages of Locust Hill, Jeffersonville, IN 47130New ConstructionCentury Communities
- from $316,9004 bd2 ba1.7k sqftThe Juliana Bonus Plan, Ellingsworth Commons, Jeffersonville, IN 47130New ConstructionPremier Homes IN
- from $290,9003 bd2 ba1.4k sqftThe Winnipeg Plan, Ellingsworth Commons, Jeffersonville, IN 47130New ConstructionPremier Homes IN
- from $347,9004 bd3 ba2.1k sqftThe Nichole Plan, Ellingsworth Commons, Jeffersonville, IN 47130New ConstructionPremier Homes IN
- from $312,9004 bd2 ba1.7k sqftThe Samantha Bonus Plan, Ellingsworth Commons, Jeffersonville, IN 47130New ConstructionPremier Homes IN
- from $306,9004 bd2 ba1.7k sqftThe Finch Bonus Plan, Ellingsworth Commons, Jeffersonville, IN 47130New ConstructionPremier Homes IN
- from $353,9004 bd3 ba2.1k sqftThe Hadley Plan, Ellingsworth Commons, Jeffersonville, IN 47130New ConstructionPremier Homes IN
- from $316,9004 bd2 ba1.7k sqftThe Juliana Bonus Plan, Hilton Farms, Jeffersonville, IN 47130New ConstructionPremier Homes IN
