*Price Reduction - As Is
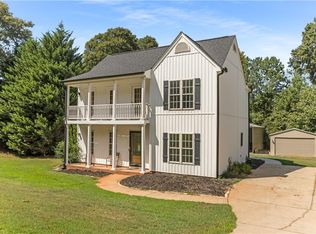
Nestled in a sought-after lake community, this beautifully renovated Colonial offers the best of relaxed living with no HOA fee and lake access just around the corner.
Set on a generous corner lot, this home has been thoughtfully updated throughout. The heart of the home is an open-concept kitchen featuring granite countertops, stainless steel appliances, and a spacious eat-in area perfect for family meals or entertaining. Hardwood floors flow throughout the main level, which also includes a formal dining room, a large living area, and a dedicated home office—ideal for today’s remote work needs.
Upstairs, the oversized primary suite boasts a walk-in closet and a stylishly remodeled en-suite bath. Three additional bedrooms, an updated full bathroom, and a separate laundry room provide plenty of space for everyone.
Step outside to your private backyard retreat, complete with a fully fenced yard, updated in-ground pool with new liner, and a large porch —perfect for lounging, dining, or hosting guests in every season.
Additional highlights include an oversized two-car garage, attic storage, and mature landscaping.
For sale
Price cut: $24.1K (9/13)
$399,900
612 Walnut Way, Anderson, SC 29626
4beds
2,145sqft
Single Family Residence
Built in ----
0.69 Acres Lot
$394,000 Zestimate®
$186/sqft
$-- HOA
What's special
Fully fenced yardLarge porchSpacious eat-in areaStainless steel appliancesThoughtfully updated throughoutOpen-concept kitchenStylishly remodeled en-suite bath
- 143 days
- 2,491
- 251
Zillow last checked:
Listing updated:
Listed by:
Kirsten Dinkins 843-452-5383,
Clardy Real Estate
Source: WUMLS,MLS#: 20300747 Originating MLS: Western Upstate Association of Realtors
Originating MLS: Western Upstate Association of RealtorsFacts & features
Interior
Bedrooms & bathrooms
- Bedrooms: 4
- Bathrooms: 3
- Full bathrooms: 2
- 1/2 bathrooms: 1
- Main level bathrooms: 1
Rooms
- Room types: Breakfast Room/Nook, Dining Room, Laundry, Office
Primary bedroom
- Dimensions: 16x20
Bedroom 2
- Dimensions: 12x7
Bedroom 3
- Dimensions: 12x10
Dining room
- Dimensions: 10x10
Kitchen
- Features: Eat-in Kitchen
- Dimensions: 14x21
Kitchen
- Dimensions: 9x8
Laundry
- Dimensions: 5x6
Living room
- Dimensions: 15x11
Office
- Dimensions: 12x11
Heating
- Central, Electric
Cooling
- Central Air, Electric
Appliances
- Included: Dishwasher, Electric Oven, Electric Range, Electric Water Heater, Microwave
- Laundry: Washer Hookup, Electric Dryer Hookup
Features
- Ceiling Fan(s), Dual Sinks, Fireplace, Garden Tub/Roman Tub, Bath in Primary Bedroom, Pull Down Attic Stairs, Shower Only, Cable TV, Walk-In Closet(s), Window Treatments, Breakfast Area, Separate/Formal Living Room
- Flooring: Carpet, Hardwood, Luxury Vinyl Plank, Tile
- Windows: Blinds, Bay Window(s), Storm Window(s)
- Basement: None,Crawl Space
- Has fireplace: Yes
Interior area
- Total structure area: 2,145
- Total interior livable area: 2,145 sqft
Property
Parking
- Total spaces: 2
- Parking features: Attached, Garage, Circular Driveway, Garage Door Opener
- Attached garage spaces: 2
Features
- Levels: Two
- Stories: 2
- Patio & porch: Deck, Porch
- Exterior features: Deck, Fence, Pool, Storm Windows/Doors
- Pool features: In Ground
- Fencing: Yard Fenced
Lot
- Size: 0.69 Acres
- Features: Corner Lot, Hardwood Trees, Outside City Limits, Subdivision, Interior Lot
Details
- Parcel number: 0470114014
Construction
Type & style
- Home type: SingleFamily
- Architectural style: Traditional
- Property subtype: Single Family Residence
Materials
- Vinyl Siding
- Foundation: Crawlspace
- Roof: Composition,Shingle
Utilities & green energy
- Sewer: Septic Tank
- Water: Public
- Utilities for property: Cable Available
Community & HOA
Community
- Features: Boat Facilities, Water Access, Lake
- Security: Smoke Detector(s)
- Subdivision: Bridgewater Sub
HOA
- Has HOA: No
Location
- Region: Anderson
Financial & listing details
- Price per square foot: $186/sqft
- Tax assessed value: $215,820
- Annual tax amount: $2,959
- Date on market: 4/30/2026
- Cumulative days on market: 144 days
- Listing agreement: Exclusive Right To Sell
Estimated market value
$394,000
$374,000 - $414,000
$2,109/mo
Price history
| Date | Event | Price |
|---|---|---|
| 9/13/2026 | Price change | $399,900-5.7%$186/sqft |
Source:  WUMLS #20300747 Report a problem WUMLS #20300747 Report a problem | ||
| 5/14/2026 | Price change | $424,000-0.2%$198/sqft |
Source: WUMLS #20300747 Report a problem | ||
| 4/30/2026 | Listed for sale | $424,900-10.5%$198/sqft |
Source: WUMLS #20300747 Report a problem | ||
| 3/16/2026 | Listing removed | $474,900+5.6%$221/sqft |
Source: eXp Realty #1560493 Report a problem | ||
| 2/19/2026 | Listed for sale | $449,900$210/sqft |
Source: WUMLS #20288876 Report a problem | ||
| 2/12/2026 | Pending sale | $449,900$210/sqft |
Source: WUMLS #20288876 Report a problem | ||
| 12/5/2025 | Price change | $449,900-2.2%$210/sqft |
Source: WUMLS #20288876 Report a problem | ||
| 11/6/2025 | Price change | $459,900-1.1%$214/sqft |
Source: WUMLS #20288876 Report a problem | ||
| 10/6/2025 | Price change | $464,900-1.1%$217/sqft |
Source: WUMLS #20288876 Report a problem | ||
| 7/31/2025 | Price change | $469,900-1.1%$219/sqft |
Source: WUMLS #20288876 Report a problem | ||
| 7/9/2025 | Price change | $474,900-13.6%$221/sqft |
Source: WUMLS #20288876 Report a problem | ||
| 7/1/2025 | Price change | $549,900-5%$256/sqft |
Source: WUMLS #20288876 Report a problem | ||
| 6/13/2025 | Listed for sale | $579,000+166.8%$270/sqft |
Source: WUMLS #20288876 Report a problem | ||
| 12/15/2022 | Sold | $217,000$101/sqft |
Source: Public Record Report a problem | ||
| 12/21/2018 | Sold | $217,000$101/sqft |
Source: WUMLS #20209636 Report a problem | ||
| 12/5/2018 | Pending sale | $217,000$101/sqft |
Source: Keller Williams Realty Western Upstate SC #20209636 Report a problem | ||
| 12/1/2018 | Price change | $217,000-4.4%$101/sqft |
Source: Keller Williams Realty Western Upstate SC #20209636 Report a problem | ||
| 11/12/2018 | Price change | $227,000-1.3%$106/sqft |
Source: Keller Williams Realty Western Upstate SC #20209636 Report a problem | ||
| 11/1/2018 | Listed for sale | $230,000+37.7%$107/sqft |
Source: Keller Williams Western Upstat #1379635 Report a problem | ||
| 11/14/2005 | Sold | $167,000$78/sqft |
Source: Public Record Report a problem | ||
Public tax history
| Year | Property taxes | Tax assessment |
|---|---|---|
| 2025 | $2,959 +3.1% | $8,630 |
| 2024 | $2,870 +1% | $8,630 |
| 2023 | $2,841 -9.7% | $8,630 -19.1% |
| 2022 | $3,145 +3.3% | $10,670 +23.2% |
| 2021 | $3,045 +190.4% | $8,660 |
| 2020 | $1,049 -75.2% | $8,660 -33.3% |
| 2019 | $4,232 | $12,980 +58.7% |
| 2018 | $4,232 +330.6% | $8,180 |
| 2017 | $983 | $8,180 +4.7% |
| 2016 | -- | $7,810 |
| 2015 | -- | $7,810 |
| 2014 | -- | $7,810 |
| 2013 | -- | $7,810 -3.2% |
| 2012 | -- | $8,070 |
| 2011 | -- | $8,070 |
| 2010 | -- | $8,070 |
| 2009 | -- | $8,070 |
| 2008 | -- | $8,070 +10.7% |
| 2007 | -- | $7,290 +41.8% |
| 2006 | -- | $5,140 -31.9% |
| 2005 | -- | $7,550 |
| 2004 | -- | $7,550 +50.1% |
| 2003 | -- | $5,030 +20.9% |
| 2002 | -- | $4,160 |
| 2001 | -- | $4,160 |
| 2000 | -- | $4,160 |
Find assessor info on the county website
Monthly payment
Est. payment
Payment breakdown
Explore the cost of this home by adjusting the details. Changes won't be saved.Climate risks
Neighborhood: 29626
Nearby schools
Schools provided by the listing agent
- Elementary: Mclees Elem
- Middle: Robert Anderson Middle
- High: Westside High
Source: WUMLS. This data may not be complete. We recommend contacting the local school district to confirm school assignments for this home.
Similar homes
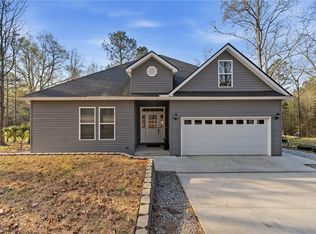
- $430,0004 bd3 ba2.4k sqft1211 Loualgia Dr, Anderson, SC 29626For Sale
 MLS ID #20298982, Andrew Lamkin, EXP Realty LLC. WUMLS
 - $335,0003 bd3 ba2.5k sqft709 Loblolly Dr, Anderson, SC 29625For Sale
 MLS ID #1594120, Mackenzie Turner, Weichert Realty-Shaun & Shari. Greater Greenville AOR
 - $--4 bd3 ba3k sqft101 Clarendon Dr, Anderson, SC 29621Auction
 Auction.com 1
 - $350,0003 bd3 ba1.4k sqft201 Fields Ave, Anderson, SC 29625For Sale
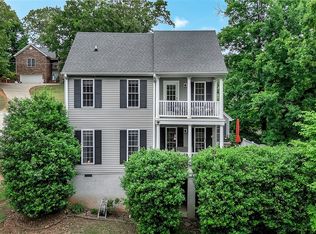 MLS ID #20305933, Gia Townsley, BHHS C Dan Joyner - Anderson. WUMLS
