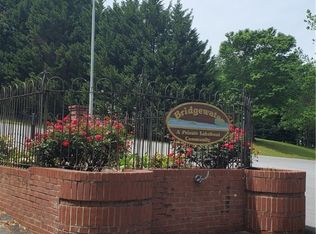
Welcome to 610 Walnut Way in Anderson, a charming home situated in a desirable lake-access community near beautiful Lake Hartwell. Nestled in an established neighborhood with generous homesites and a peaceful atmosphere, this property offers the perfect combination of space, recreation, and everyday convenience.
Situated on approximately 0.60 acres, the property features a spacious yard with plenty of room for outdoor entertaining, recreation, gardening, or future improvements.
One of the highlights of this community is its resident-only community boat ramp, providing convenient access to the water for boating, fishing, kayaking, and enjoying all that the Lake Hartwell area has to offer. Residents may also have the opportunity to apply for a community boat slip when one becomes available, adding even more convenience for boating enthusiasts.
With no HOA, homeowners can enjoy added flexibility while still benefiting from the amenities of an established lake-access neighborhood. Short-term rentals are allowed, offering additional flexibility for buyers looking for a primary residence, vacation getaway, or potential investment property. This property also boasts not one but two detached garages for those needing extra storage or need a place to work, one already has electricity. This property has it all!
The property is conveniently located just minutes from shopping, dining, major roadways, and everyday necessities, yet offers a peaceful setting away from the hustle and bustle.
If you're looking for a spacious homesite, lake access, a community boat ramp, the potential for a community boat slip, and short-term rental flexibility, 610 Walnut Way offers an excellent opportunity to enjoy the Lake Hartwell lifestyle. Schedule your showing today!
For sale
Price cut: $6K (9/20)
$339,000
610 Walnut Way, Anderson, SC 29626
3beds
--sqft
Single Family Residence
Built in 1999
0.6 Acres Lot
$332,300 Zestimate®
$--/sqft
$-- HOA
What's special
Generous homesitesTwo detached garages
- 30 days
- 866
- 98
Zillow last checked:
Listing updated:
Listed by:
Amber Autry 864-940-7396,
Love My Hometown
Source: WUMLS,MLS#: 20305342 Originating MLS: Western Upstate Association of Realtors
Originating MLS: Western Upstate Association of RealtorsFacts & features
Interior
Bedrooms & bathrooms
- Bedrooms: 3
- Bathrooms: 3
- Full bathrooms: 2
- 1/2 bathrooms: 1
Heating
- Central, Electric
Cooling
- Central Air, Electric
Features
- Basement: None
Interior area
- Living area range: 1250-1499 Square Feet
Property
Parking
- Total spaces: 4
- Parking features: Detached, Garage
- Garage spaces: 4
Features
- Levels: Two
- Stories: 2
- Body of water: Hartwell
- Frontage length: None
Lot
- Size: 0.6 Acres
- Features: Outside City Limits, Subdivision
Details
- Parcel number: 0470114013000
Construction
Type & style
- Home type: SingleFamily
- Architectural style: Traditional
- Property subtype: Single Family Residence
Materials
- Vinyl Siding
- Foundation: Slab
Condition
- Year built: 1999
Utilities & green energy
- Sewer: Septic Tank
Community & HOA
Community
- Features: Short Term Rental Allowed
- Subdivision: Bridgewater Sub
HOA
- Has HOA: No
Location
- Region: Anderson
Financial & listing details
- Tax assessed value: $135,420
- Annual tax amount: $1,657
- Date on market: 8/22/2026
- Cumulative days on market: 30 days
- Listing agreement: Exclusive Right To Sell
- Listing terms: USDA Loan
Estimated market value
$332,300
$316,000 - $349,000
$1,622/mo
Price history
| Date | Event | Price |
|---|---|---|
| 9/20/2026 | Price change | $339,000-1.7% |
Source:  WUMLS #20305342 Report a problem WUMLS #20305342 Report a problem | ||
| 9/4/2026 | Price change | $345,000-1.1% |
Source: WUMLS #20305342 Report a problem | ||
| 8/23/2026 | Listed for sale | $349,000-2.8% |
Source: WUMLS #20305342 Report a problem | ||
| 6/24/2026 | Listing removed | $359,000 |
Source: WUMLS #20300222 Report a problem | ||
| 5/19/2026 | Price change | $359,000-5.3% |
Source:  Greater Greenville AOR #1587347 Report a problem Greater Greenville AOR #1587347 Report a problem | ||
| 4/21/2026 | Price change | $379,000-2.6% |
Source: WUMLS #20300222 Report a problem | ||
| 4/7/2026 | Listed for sale | $389,000+3790% |
Source:  SAR as distributed by MLS GRID #335589 Report a problem SAR as distributed by MLS GRID #335589 Report a problem | ||
| 8/18/1999 | Sold | $10,000 |
Source: Public Record Report a problem | ||
Public tax history
| Year | Property taxes | Tax assessment |
|---|---|---|
| 2025 | $1,657 -0.1% | $5,420 |
| 2024 | $1,659 +1.7% | $5,420 |
| 2023 | $1,632 +2.7% | $5,420 |
| 2022 | $1,590 +10.1% | $5,420 +21.5% |
| 2021 | $1,444 +164.3% | $4,460 |
| 2020 | $547 | $4,460 |
| 2019 | $547 | $4,460 |
| 2018 | $547 -1.6% | $4,460 |
| 2017 | $555 | $4,460 -2.8% |
| 2016 | -- | $4,590 |
| 2015 | -- | $4,590 |
| 2014 | -- | $4,590 |
| 2013 | -- | $4,590 -2.1% |
| 2012 | -- | $4,690 |
| 2011 | -- | $4,690 |
| 2010 | -- | $4,690 |
| 2009 | -- | $4,690 |
| 2008 | -- | $4,690 |
| 2007 | -- | $4,690 +31.7% |
| 2006 | -- | $3,560 |
| 2005 | -- | $3,560 |
| 2004 | -- | $3,560 |
| 2003 | -- | $3,560 +21.5% |
| 2002 | -- | $2,930 -33.4% |
| 2001 | -- | $4,400 +714.8% |
| 2000 | -- | $540 |
Find assessor info on the county website
Monthly payment
Est. payment
Payment breakdown
Explore the cost of this home by adjusting the details. Changes won't be saved.Climate risks
Neighborhood: 29626
Nearby schools
Schools provided by the listing agent
- Elementary: Mclees Elem
- Middle: Robert Anderson Middle
- High: Westside High
Source: WUMLS. This data may not be complete. We recommend contacting the local school district to confirm school assignments for this home.
Similar homes
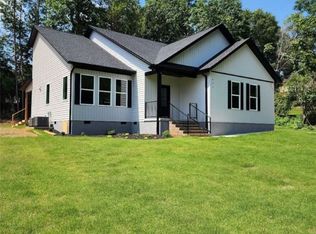
- $399,9004 bd3 ba2.1k sqft612 Walnut Way, Anderson, SC 29626For Sale
 MLS ID #20300747, Kirsten Dinkins, Clardy Real Estate. WUMLS
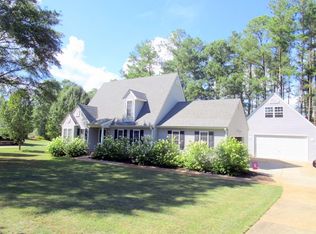
 - $335,0003 bd3 ba2.5k sqft709 Loblolly Dr, Anderson, SC 29625For Sale
 MLS ID #1594120, Mackenzie Turner, Weichert Realty-Shaun & Shari. Greater Greenville AOR
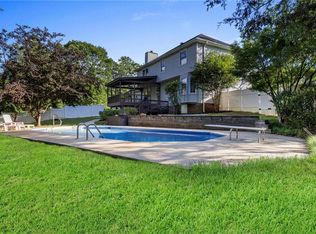
 - $309,9004 bd2 ba1.7k sqft1023 Stoneham Cir, Anderson, SC 29626For Sale
 MLS ID #20304859, Kathy Fulmer, Dunlap Team Real Estate. WUMLS
 - $329,9003 bd2 ba-- sqft323 Lake Forest Cir, Anderson, SC 29625For Sale
 MLS ID #20305923, Steven Koleno, Beycome Brokerage Realty LLC. WUMLS
