MLS# 2154995 - Built by Drees Custom Homes - Aug 2026 completion! ~ Beautiful 4 Bed, 4.5 Bath home in Liberty Hill, TX! The Lauren II comes with all the custom luxury features that elsewhere are considered options -- and all on a single floor! With its open floor plan you can enter the formal dining room through elegant archways from both the hall and family room and enjoy the corner fireplace in the spacious family room from the couch, breakfast room table, or ample kitchen island. The kitchen is designed with the chef-in-all-of-us in mind from its efficient work triangle and walk-in pantry to the well-ordered planning area just off the family foyer. The gameroom, media room, and outdoor living area all lie off the breakfast room for your entertainment pleasure. A comfortable bedroom suite is accessed via the game room and another bedroom is down the hall. On the other side of the home lies the study, a third bedroom suite, and the luxurious primary suite, complete with sitting area, resort-like bath, and voluminous walk-in closet.
Pending
$999,900
612 Wonderstruck, Liberty Hill, TX 78642
3beds
3,670sqft
Single Family Residence
Built in 2026
3.23 Acres Lot
$1,104,100 Zestimate®
$272/sqft
$35/mo HOA
What's special
Open floor planSingle floorResort-like bathVoluminous walk-in closetMedia roomAmple kitchen islandBreakfast room table
- 96 days |
- 22 |
- 0 |
Zillow last checked:
Listing updated:
Listed by:
Ben Caballero (888) 872-6006,
HomesUSA.com (888) 872-6006
Source: Unlock MLS,MLS#: 2154995
Facts & features
Interior
Bedrooms & bathrooms
- Bedrooms: 3
- Bathrooms: 5
- Full bathrooms: 4
- 1/2 bathrooms: 1
- Main level bedrooms: 3
Primary bedroom
- Features: Tray Ceiling(s), Walk-In Closet(s)
- Level: Main
Primary bathroom
- Features: Separate Shower, Walk-in Shower
- Level: Main
Dining room
- Level: Main
Game room
- Level: Main
Kitchen
- Features: Kitchen Island, Dining Area, Eat-in Kitchen, Open to Family Room, Pantry
- Level: Main
Living room
- Level: First
Media room
- Level: Main
Office
- Level: First
Heating
- Central, Propane, Zoned
Cooling
- Central Air, Zoned
Appliances
- Included: Built-In Electric Oven, Built-In Oven(s)
Features
- Ceiling Fan(s), High Ceilings, Eat-in Kitchen, Entrance Foyer, Interior Steps, Kitchen Island, Open Floorplan, Pantry, Primary Bedroom on Main, Recessed Lighting, Smart Home, Smart Thermostat, Study/Home Office, Walk-In Closet(s), Washer Hookup, Wired for Data, Wired for Sound
- Flooring: Carpet, Tile, Wood
- Windows: Double Pane Windows, Insulated Windows, Screens, Vinyl Windows
- Number of fireplaces: 1
- Fireplace features: Decorative, Electric, Family Room, Great Room, Living Room, Masonry
Interior area
- Total interior livable area: 3,670 sqft
Property
Parking
- Total spaces: 3
- Parking features: Attached, Concrete, Covered, Direct Access, Door-Multi, Door-Single, Driveway, Electric Gate, Garage, Garage Door Opener, Garage Faces Front, Garage Faces Side, Inside Entrance, Kitchen Level, Side By Side
- Attached garage spaces: 3
Accessibility
- Accessibility features: None
Features
- Levels: One
- Stories: 1
- Patio & porch: Covered, Rear Porch
- Exterior features: Exterior Steps, Private Yard
- Pool features: None
- Fencing: None
- Has view: Yes
- View description: Trees/Woods
- Waterfront features: None
Lot
- Size: 3.23 Acres
- Features: Back to Park/Greenbelt, Back Yard, Curbs, Front Yard, Interior Lot, Public Maintained Road, Sprinkler - Automatic, Sprinkler - Back Yard, Sprinkler - Drip Only/Bubblers, Sprinklers In Front, Sprinkler - In-ground, Sprinkler-Manual, Sprinkler - Partial, Sprinkler - Rain Sensor, Sprinkler - Side Yard
Details
- Additional structures: None
- Parcel number: 612 Wonderstruck, Liberty Hill, TX 78642
- Special conditions: Standard
Construction
Type & style
- Home type: SingleFamily
- Property subtype: Single Family Residence
Materials
- Foundation: Slab
- Roof: Composition, Shingle
Condition
- Under Construction
- New construction: No
- Year built: 2026
Details
- Builder name: Drees Custom Homes
Utilities & green energy
- Sewer: Septic Tank
- Water: Public
- Utilities for property: Phone Available, Sewer Connected, Underground Utilities, Water Connected
Community & HOA
Community
- Features: Cluster Mailbox, Park, Playground
- Subdivision: Clearwater Ranch
HOA
- Has HOA: Yes
- Services included: Common Area Maintenance
- HOA fee: $35 monthly
- HOA name: Clearwater Ranch
Location
- Region: Liberty Hill
Financial & listing details
- Price per square foot: $272/sqft
- Tax assessed value: $248,989
- Annual tax amount: $2,752
- Date on market: 4/15/2026
- Listing terms: Cash,Conventional,FHA,USDA Loan
Estimated market value
$1,104,100
$961,000 - $1.27M
$5,460/mo
Price history
| Date | Event | Price |
|---|---|---|
| 6/15/2026 | Pending sale | $999,900$272/sqft |
Source:  Unlock MLS #2154995 Report a problem Unlock MLS #2154995 Report a problem | ||
| 4/17/2026 | Price change | $999,900-4.8%$272/sqft |
Source: Unlock MLS #2154995 Report a problem | ||
| 4/8/2026 | Listed for sale | $1,049,900$286/sqft |
Source:  Drees Homes Report a problem Drees Homes Report a problem | ||
Public tax history
| Year | Property taxes | Tax assessment |
|---|---|---|
| 2025 | $2,752 +1.5% | $248,989 |
| 2024 | $2,712 | $248,989 |
Find assessor info on the county website
Monthly payment
Est. payment
Payment breakdown
Explore the cost of this home by adjusting the details. Changes won't be saved.Climate risks
Neighborhood: 78642
Nearby schools
GreatSchools rating
- 8/10Bill Burden Elementary SchoolGrades: PK-5Distance: 6 mi
- 7/10Liberty Hill Junior High SchoolGrades: 6-8Distance: 5.5 mi
- 7/10Liberty Hill High SchoolGrades: 9-12Distance: 3.6 mi
Schools provided by the listing agent
- Elementary: Bill Burden
- Middle: Liberty Hill Intermediate
- High: Liberty Hill
- District: Liberty Hill ISD
Source: Unlock MLS. This data may not be complete. We recommend contacting the local school district to confirm school assignments for this home.
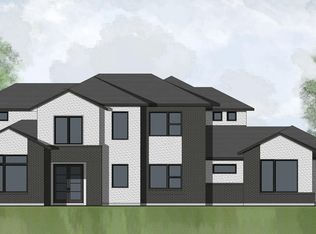
- $1,213,1005 bd6 ba5.4k sqft616 Wonderstruck, Liberty Hill, TX 78642Off Market
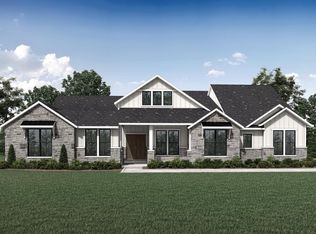
- $1,008,1004 bd5 ba4k sqft620 Wonderstruck, Liberty Hill, TX 78642Off Market
- $196,1411.058 Acres613 Wonderstruck, Liberty Hill, TX 78642Off Market
- $275,7991.298 Acres619 Wonderstruck, Liberty Hill, TX 78642Off Market
- $995,7005 bd-- ba4.5k sqft624 Wonderstruck, Liberty Hill, TX 78642Off Market
- $196,1411.045 Acres124 Stardusty, Liberty Hill, TX 78642Off Market
- $--4 bd5 ba3.5k sqft645 Wonderstruck, Liberty Hill, TX 78642Sold
- $743,5004 bd-- ba2.7k sqft628 Wonderstruck, Liberty Hill, TX 78642Off Market
A local agent can set up tours, give advice and negotiate with sellers.
Similar homes
- $1,022,0004 bd4 ba3.6k sqft128 Rancho Deluxe, Liberty Hill, TX 78642Active

 MLS ID #4485407, Ellen Giddens, Joe P Giddens Jr Broker. Unlock MLS
 - $999,9004 bd5 ba3.8k sqft212 Yaklin Dr, Liberty Hill, TX 78642Active
 Unlock MLS

 - from $979,9004 bd5 ba3.8k sqftGRANDVIEW Plan, Clearwater Ranch, Liberty Hill, TX 78642New Construction
 Drees Homes
 - $1,089,9005 bd6 ba5k sqft502 Grazing Ct, Liberty Hill, TX 78642Active
 Unlock MLS
 - $1,026,9904 bd5 ba3.6k sqft2948 Whalesong Way, Leander, TX 78641ActiveMLS ID #4196593, Greg Smith, RGS Realty LLC. Unlock MLS
- $1,149,9004 bd5 ba3.9k sqft2941 Heritage Heights Rd, Leander, TX 78641ActiveUnlock MLS
- $727,0944 bd3 ba3.2k sqft100 Uphill Dr, Liberty Hill, TX 78642ActiveUnlock MLS
- from $843,9004 bd5 ba3.9k sqftPANORAMA Plan, Lariat - 80', Liberty Hill, TX 78642New ConstructionDrees Homes
- from $889,9004 bd5 ba4.3k sqftGRANTLEY Plan, Lariat - 80', Liberty Hill, TX 78642New ConstructionDrees Homes
- from $651,9004 bd3 ba2.8k sqft2895W Plan, Lariat 60', Liberty Hill, TX 78642New ConstructionPerry Homes
- $849,0004 bd4 ba3.6k sqft129 Irvine Pass, Liberty Hill, TX 78642ActiveUnlock MLS
- $1,074,9005 bd5 ba4.8k sqft117 Oswalt Way, Liberty Hill, TX 78642ActiveUnlock MLS
- $774,0005 bd5 ba3.6k sqft128 Ensberg Ln, Liberty Hill, TX 78642ActiveUnlock MLS
- $799,0005 bd6 ba3.9k sqft112 Irvine Pass, Liberty Hill, TX 78642ActiveMLS ID #3520783, Ben Caballero, HomesUSA.com. Unlock MLS
- $874,0002 bd5 ba3.7k sqft5321 Bellano Bnd, Leander, TX 78641ActiveUnlock MLS
- from $812,9004 bd4 ba3k sqft3057W Plan, Eldorado at Santa Rita Ranch 70', Liberty Hill, TX 78642New ConstructionPerry Homes
- $589,9004 bd4 ba3k sqft907 Sheepdog Cv, Liberty Hill, TX 78642ActiveUnlock MLS
- $999,0004 bd5 ba3.8k sqft1433 Indigo Bush Ln, Leander, TX 78641ActiveUnlock MLS
- $699,0003 bd3 ba3k sqft501 Bastia Cv, Liberty Hill, TX 78642ActiveUnlock MLS
- from $643,9004 bd3 ba2.9k sqft2916W Plan, Lariat 60', Liberty Hill, TX 78642New ConstructionPerry Homes
